Beautifully updated and move-in ready, this light-filled 1-bedroom Forest Park condo offers a private balcony, in-unit laundry, assigned heated garage parking, additional storage, and a new furnace and A/C installed in 2025! Located in the highly sought-after Residences at the Grove, a secure elevator building with an exercise facility and serene, professionally landscaped grounds, this home combines stylish, low-maintenance living with an outstanding location. Step inside to a bright, spacious, open-concept living area featuring rich engineered hardwood flooring and oversized sliding glass doors opening to a private balcony with beautiful views of the landscaped grounds. The kitchen is ideal for everyday living and entertaining, offering 42-inch cabinetry, granite countertops, stainless steel appliances, and an expansive island with breakfast-bar seating overlooking the living space. The generously sized bedroom features abundant natural light, windows replaced in 2023, a large walk-in closet, and additional wardrobe storage. An updated full bathroom and convenient in-unit washer and dryer complete the interior. Additional amenities include an assigned parking space in the heated attached garage, a dedicated storage area, an exercise facility, secure entry, and beautifully maintained outdoor common areas. The monthly assessment includes gas, water, common insurance, exterior maintenance, lawn care, snow removal, and exercise facilities. Ideally located near the CTA Blue Line, Metra, downtown Forest Park, restaurants, shopping, parks, and expressway access, this updated condo offers an exceptional combination of comfort, convenience, amenities, and location!
Active
$259,000
7753 Van Buren St Unit 303, Forest Park, IL 60130
1beds
765sqft
Condominium, Single Family Residence
Built in 2006
-- sqft lot
$-- Zestimate®
$339/sqft
$375/mo HOA
What's special
Serene professionally landscaped groundsOversized sliding glass doorsIn-unit laundryAssigned heated garage parkingGranite countertopsRich engineered hardwood flooringStainless steel appliances
- 8 days |
- 226 |
- 18 |
Zillow last checked:
Listing updated:
Listed by:
Sarah Leonard, E-PRO 224-999-9100,
Legacy Properties, A Sarah Leonard Company, LLC,
Jim Brown 224-629-9873,
Legacy Properties, A Sarah Leonard Company, LLC
Source: MRED as distributed by MLS GRID,MLS#: 12735090
Facts & features
Interior
Bedrooms & bathrooms
- Bedrooms: 1
- Bathrooms: 1
- Full bathrooms: 1
Rooms
- Room types: Foyer
Primary bedroom
- Features: Flooring (Engineered Hardwood), Window Treatments (All)
- Level: Main
- Area: 165 Square Feet
- Dimensions: 15X11
Foyer
- Features: Flooring (Engineered Hardwood), Window Treatments (All)
- Level: Main
- Area: 105 Square Feet
- Dimensions: 15X7
Kitchen
- Features: Kitchen (Eating Area-Breakfast Bar), Flooring (Engineered Hardwood), Window Treatments (All)
- Level: Main
- Area: 81 Square Feet
- Dimensions: 9X9
Living room
- Features: Flooring (Engineered Hardwood), Window Treatments (All)
- Level: Main
- Area: 270 Square Feet
- Dimensions: 18X15
Heating
- Natural Gas, Forced Air
Cooling
- Central Air
Appliances
- Included: Range, Microwave, Dishwasher, Refrigerator, Washer, Dryer, Disposal
- Laundry: Washer Hookup, In Unit
Features
- Elevator, Storage, Built-in Features, Walk-In Closet(s), Granite Counters, Lobby, Replacement Windows
- Flooring: Hardwood
- Windows: Replacement Windows, Drapes
- Basement: None
Interior area
- Total structure area: 765
- Total interior livable area: 765 sqft
Property
Parking
- Total spaces: 1
- Parking features: Garage Door Opener, Heated Garage, Yes, Garage Owned, Attached, Garage
- Attached garage spaces: 1
- Has uncovered spaces: Yes
Accessibility
- Accessibility features: No Disability Access
Features
- Exterior features: Balcony
Details
- Parcel number: 15131090501021
- Special conditions: None
- Other equipment: Ceiling Fan(s)
Construction
Type & style
- Home type: Condo
- Property subtype: Condominium, Single Family Residence
Materials
- Brick
Condition
- New construction: No
- Year built: 2006
Utilities & green energy
- Sewer: Public Sewer
- Water: Lake Michigan
Community & HOA
HOA
- Has HOA: Yes
- Amenities included: Elevator in Residence, Exercise Room, Storage, Park, Party Room, Receiving Room, Security Door Lock(s), Elevator(s), High Speed Conn., Intercom, Public Bus, Picnic Area, Underground Utilities
- Services included: Water, Gas, Insurance, Exercise Facilities, Exterior Maintenance, Lawn Care, Snow Removal
- HOA fee: $375 monthly
Location
- Region: Forest Park
Financial & listing details
- Price per square foot: $339/sqft
- Tax assessed value: $178,320
- Annual tax amount: $4,594
- Date on market: 8/19/2026
- Ownership: Condo
Estimated market value
Not available
Estimated sales range
Not available
Not available
Price history
| Date | Event | Price |
|---|---|---|
| 8/19/2026 | Listed for sale | $259,000+79.9%$339/sqft |
Source:  MRED as distributed by MLS GRID #12735090 Report a problem MRED as distributed by MLS GRID #12735090 Report a problem | ||
| 9/29/2015 | Sold | $144,000$188/sqft |
Source: MRED as distributed by MLS GRID #09021220 Report a problem | ||
Public tax history
| Year | Property taxes | Tax assessment |
|---|---|---|
| 2024 | $4,595 +5.4% | $17,832 |
| 2023 | $4,360 +8.8% | $17,832 +22.1% |
| 2022 | $4,008 +4.4% | $14,604 |
| 2021 | $3,838 +0.6% | $14,604 |
| 2020 | $3,816 +11.9% | $14,604 +11.4% |
| 2019 | $3,410 +2.2% | $13,113 |
| 2018 | $3,337 +1.6% | $13,113 |
| 2017 | $3,284 +50.7% | $13,113 +52.9% |
| 2016 | $2,179 +3.7% | $8,578 |
| 2015 | $2,101 +1% | $8,578 |
| 2014 | $2,080 +17% | $8,578 +5.6% |
| 2013 | $1,777 -41.5% | $8,125 -33.3% |
| 2012 | $3,039 -3.4% | $12,182 |
| 2011 | $3,147 -28.9% | $12,182 -29% |
| 2010 | $4,422 +3.1% | $17,157 |
| 2009 | $4,288 +1.4% | $17,157 -10.6% |
| 2008 | $4,227 | $19,182 |
Find assessor info on the county website
Monthly payment
Est. payment
Payment breakdown
Explore the cost of this home by adjusting the details. Changes won't be saved.Climate risks
Neighborhood: 60130
Nearby schools
GreatSchools rating
- NAGarfield Elementary SchoolGrades: PK-2Distance: 0.5 mi
- 7/10Forest Park Middle SchoolGrades: 6-8Distance: 0.5 mi
- NAProviso East High SchoolGrades: 9-12Distance: 0.8 mi
Schools provided by the listing agent
- Elementary: Garfield Elementary School
- Middle: Forest Park Middle School
- High: Proviso East High School
- District: 91
Source: MRED as distributed by MLS GRID. This data may not be complete. We recommend contacting the local school district to confirm school assignments for this home.
- $365,0002 bd2 ba1.3k sqft7753 Van Buren St UNIT 312, Forest Park, IL 60130For Sale
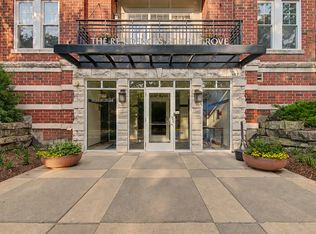
- $234,4001 bd1 ba230k sqft7753 Van Buren St UNIT 503, Forest Park, IL 60130Off Market
- $341,0002 bd2 ba230k sqft7753 Van Buren St UNIT 407, Forest Park, IL 60130Off Market
- $264,5001 bd1 ba965 sqft7753 Van Buren St UNIT 406, Forest Park, IL 60130Off Market
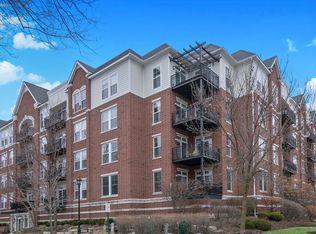
- $320,0002 bd2 ba1.3k sqft7753 Van Buren St UNIT 211, Forest Park, IL 60130Sold
- $345,2002 bd2 ba230k sqft7753 Van Buren St UNIT 302, Forest Park, IL 60130Off Market
- $219,1001 bd1 ba815 sqft7753 Van Buren St UNIT 214, Forest Park, IL 60130Off Market
- $357,9002 bd2 ba1.1k sqft7753 Van Buren St UNIT 414, Forest Park, IL 60130Off Market
- $354,3002 bd2 ba1.2k sqft7753 Van Buren St UNIT 509, Forest Park, IL 60130Off Market
A local agent can set up tours, give advice and negotiate with sellers.
Similar homes
- $195,5001 bd1 ba800 sqft7444 Washington St APT 10, Forest Park, IL 60130Active
 MLS ID #12731914, Michelle Cole, eXp Realty. MRED as distributed by MLS GRID
 - $354,9002 bd2 ba1.1k sqft7243 Madison St APT 211, Forest Park, IL 60130Active
 MLS ID #12649395, Nader Shahat, Green Equities LLC. MRED as distributed by MLS GRID
 - $325,0002 bd2 ba1.1k sqft151 N Kenilworth Ave APT 4G, Oak Park, IL 60301New
 MLS ID #12740785, David Bulava, CSC, Keller Williams Premiere Properties. MRED as distributed by MLS GRID
 - $279,0002 bd1 ba1k sqft1 S Lincoln Ave APT 202, Lombard, IL 60148New
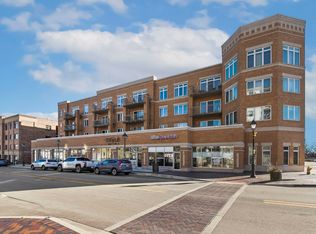 MLS ID #12738954, Nikki Kofkin, @properties Christie's International Real Estate. MRED as distributed by MLS GRID
 - $249,9991 bd1 ba792 sqft535 N Michigan Ave APT 2306, Chicago, IL 60611NewMLS ID #12711776, Maria Salazar, HomeSmart Connect LLC. MRED as distributed by MLS GRID
- $285,9001 bd2 ba920 sqft855 E 22nd St APT 214, Lombard, IL 60148NewMLS ID #12733951, Bernadette Marcis, Coldwell Banker Realty. MRED as distributed by MLS GRID
- $235,0001 bd1 ba850 sqft5445 N Sheridan Rd APT 804, Chicago, IL 60640NewMLS ID #12743246, Catalin Maticiuc, Crosstown Realtors, Inc.. MRED as distributed by MLS GRID
- $249,0002 bd1 ba1k sqft3N550 Crown Rd APT 10, Elmhurst, IL 60126ActiveMLS ID #12738400, Peter Dubiel, HomeSmart Connect LLC. MRED as distributed by MLS GRID
- $245,0002 bd2 ba915 sqft7830 W North Ave APT 414, Elmwood Park, IL 60707ActiveMLS ID #12551548, Isabella Pitrello, Real People Realty. MRED as distributed by MLS GRID
- $260,0002 bd1 ba1k sqft17 W 35th St APT 304, Chicago, IL 60616ActiveMLS ID #12738459, Jennifer Moreno, eXp Realty. MRED as distributed by MLS GRID
- $250,000-- bd1 ba673 sqft512 N McClurg Ct APT 4309, Chicago, IL 60611ActiveMLS ID #12725560, Gail Spreen, Jameson Sotheby's Intl Realty. MRED as distributed by MLS GRID
- $275,0001 bd1 ba900 sqft400 W Ontario St APT 1404, Chicago, IL 60654ActiveMLS ID #12725361, David Mahoney, Jameson Sotheby's Intl Realty. MRED as distributed by MLS GRID
- $249,0001 bd1 ba988 sqft1525 S Sangamon St Unit 610, Chicago, IL 60608ActiveMLS ID #12729730, Drew Stoffer, Option Premier LLC. MRED as distributed by MLS GRID
- $329,0002 bd2 ba1.1k sqft1040 Erie St APT 505, Oak Park, IL 60302ActiveMLS ID #12722916, Patty Reilly-Murphy, @properties Christie's International Real Estate. MRED as distributed by MLS GRID
- $300,0002 bd2 ba1k sqft3126 W Carmen Ave #3, Chicago, IL 60625NewMLS ID #12742665, Kara Boeldt, @properties Christie's International Real Estate. MRED as distributed by MLS GRID
- $224,9002 bd1 ba700 sqft3335 W Byron St APT G, Chicago, IL 60618Price ChangeMLS ID #12724587, Veronica Rosales, Keller Williams Infinity. MRED as distributed by MLS GRID
- $189,9002 bd1 ba900 sqft427 S Elmwood Ave APT 2, Oak Park, IL 60302ActiveMLS ID #12729439, Jonie Montalbano, @properties Christie's International Real Estate. MRED as distributed by MLS GRID
- $260,0001 bd1 ba750 sqft3930 N Pine Grove Ave APT 2304, Chicago, IL 60613ActiveMLS ID #12725157, Heather Hillebrand, Baird & Warner. MRED as distributed by MLS GRID
- $249,9002 bd2 ba1k sqft5900 Oakwood Dr APT 2L, Lisle, IL 60532ActiveMLS ID #12735602, Kim Wirtz, ABR,CRS,e-PRO, Wirtz Real Estate Group Inc.. MRED as distributed by MLS GRID
- $289,9003 bd2 ba1k sqft6410 N Hoyne Ave APT 2W, Chicago, IL 60645NewMLS ID #12735520, Ashraf Memon, Coldwell Banker Realty. MRED as distributed by MLS GRID
