Gorgeous 2-bed, 2-bath exposed "true" timber loft featuring an open-concept kitchen, living, and dining area with 11 foot high-wood and steel ceilings, exposed brick and a cozy fireplace. Kitchen features maple cabinets and granite and new SS appliances and a huge island. Enjoy the bright and airy living space with new hardwood floors and fresh paint throughout. Both full bathrooms offer convenient tub/shower combos. In-unit laundry, central air and heat, easy elevator access, and two assigned parking spaces (not tandem!). Unbeatable walk to everything location ...ideally located on Vibrant Madison Street and near EVERYTHING with easy access to shops, dining, and multiple transit options including the Chicago 'L' Green Line, Chicago 'L' Blue Line, and Union Pacific West Line at Oak Park, plus nearby major medical centers including Loyola Medicine and Rush Oak Park Hospital.
New
Price cut: $25K (8/10)
$300,000
7509 W Madison St #2D, Forest Park, IL 60130
2beds
1,208sqft
:
Get pre-qualified$2,759/mo
Condominium, Apartment, Single Family Residence
Built in 1921
-- sqft lot
$292,900 Zestimate®
$248/sqft
$460/mo HOA
What's special
- 1 day |
- 130 |
- 13 |
Zillow last checked:
Listing updated:
Listed by:
Thomas Moran 773-592-2468,
@properties Christie's International Real Estate
Source: MRED as distributed by MLS GRID,MLS#: 12729290
Facts & features
Interior
Bedrooms & bathrooms
- Bedrooms: 2
- Bathrooms: 2
- Full bathrooms: 2
Rooms
- Room types: No additional rooms
Primary bedroom
- Features: Flooring (Hardwood), Window Treatments (Blinds), Bathroom (Full)
- Level: Main
- Area: 143 Square Feet
- Dimensions: 13X11
Bedroom 2
- Features: Flooring (Hardwood), Window Treatments (Blinds)
- Level: Main
- Area: 195 Square Feet
- Dimensions: 15X13
Kitchen
- Features: Kitchen (Eating Area-Breakfast Bar, Eating Area-Table Space, Galley, Island, Pantry-Closet, Granite Counters, SolidSurfaceCounter, Updated Kitchen), Flooring (Hardwood), Window Treatments (Blinds)
- Level: Main
- Area: 152 Square Feet
- Dimensions: 19X08
Living room
- Features: Flooring (Hardwood), Window Treatments (Blinds)
- Level: Main
- Area: 308 Square Feet
- Dimensions: 22X14
Heating
- Natural Gas, Forced Air
Cooling
- Central Air
Appliances
- Included: Range, Microwave, Dishwasher, Refrigerator, Washer, Dryer
- Laundry: Washer Hookup, In Unit
Features
- Vaulted Ceiling(s)
- Flooring: Hardwood
- Basement: None
- Number of fireplaces: 1
- Fireplace features: Gas Starter, Living Room
Interior area
- Total structure area: 0
- Total interior livable area: 1,208 sqft
Property
Parking
- Total spaces: 2
- Parking features: Off Alley, Yes, Owned
Accessibility
- Accessibility features: No Disability Access
Details
- Parcel number: 15124310711004
- Special conditions: None
Construction
Type & style
- Home type: Condo
- Property subtype: Condominium, Apartment, Single Family Residence
Materials
- Brick
- Foundation: Concrete Perimeter
Condition
- New construction: No
- Year built: 1921
- Major remodel year: 2004
Utilities & green energy
- Electric: Circuit Breakers
- Sewer: Public Sewer
- Water: Lake Michigan
Community & HOA
HOA
- Has HOA: Yes
- Amenities included: Elevator in Residence
- Services included: Water, Insurance, Exterior Maintenance, Scavenger, Snow Removal
- HOA fee: $460 monthly
Location
- Region: Forest Park
Financial & listing details
- Price per square foot: $248/sqft
- Annual tax amount: $6,482
- Date on market: 8/10/2026
- Ownership: Condo
Estimated market value
$292,900
$278,000 - $308,000
$2,347/mo
Price history
| Date | Event | Price |
|---|---|---|
| 8/10/2026 | Price change | $300,000-7.7%$248/sqft |
Source:  MRED as distributed by MLS GRID #12729290 Report a problem MRED as distributed by MLS GRID #12729290 Report a problem | ||
| 7/28/2026 | Listed for sale | $325,000$269/sqft |
Source: MRED as distributed by MLS GRID #12717695 Report a problem | ||
Public tax history
Tax history is unavailable.
Monthly payment
Est. payment
Payment breakdown
Explore the cost of this home by adjusting the details. Changes won't be saved.Climate risks
Neighborhood: 60130
Nearby schools
GreatSchools rating
- NAGarfield Elementary SchoolGrades: PK-2Distance: 0.3 mi
- 7/10Forest Park Middle SchoolGrades: 6-8Distance: 0.7 mi
- NAProviso East High SchoolGrades: 9-12Distance: 1.1 mi
Schools provided by the listing agent
- District: 91
Source: MRED as distributed by MLS GRID. This data may not be complete. We recommend contacting the local school district to confirm school assignments for this home.
- $15,8952 bd2 ba1.4k sqft7509 Madison St APT D3, Forest Park, IL 60130Off Market

- $15,9142 bd2 ba1.2k sqft7509 Madison St APT A4, Forest Park, IL 60130Off Market
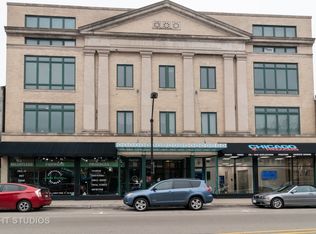
- $15,9142 bd2 ba1.4k sqft7509 Madison St APT D4, Forest Park, IL 60130Off Market
- $270,0002 bd2 ba1.2k sqft7509 Madison St UNIT 2B, Forest Park, IL 60130Sold
- $304,1002 bd2 ba1.1k sqft7509 Madison St UNIT 2C, Forest Park, IL 60130Off Market
- $---- bd-- ba-- sqft7509 Madison St UNIT 2B, Forest Park, IL 60130Off Market
- $270,0002 bd2 ba1k sqft7509 Madison St APT B2, Forest Park, IL 60130Sold
- $385,5002 bd2 ba15k sqft7509 Madison St UNIT 2A, Forest Park, IL 60130Off Market
A local agent can set up tours, give advice and negotiate with sellers.
Similar homes
- $305,0002 bd3 ba1.4k sqft7320 Madison St Unit 6, Forest Park, IL 60130Active
 MLS ID #12701810, Manju Naha, CSC,PSA,SFR,SRES,SRS, Coldwell Banker Realty. MRED as distributed by MLS GRID
 - $342,0002 bd2 ba1.2k sqft7757 Van Buren St Unit 511, Forest Park, IL 60130Active
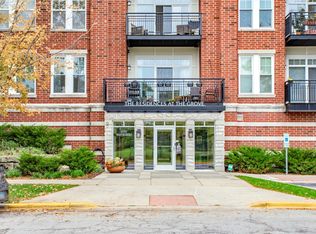 MLS ID #12673998, Mari Hans, Berkshire Hathaway HomeServices Chicago. MRED as distributed by MLS GRID
 - $315,0002 bd2 ba968 sqft1044 Ferdinand Ave, Forest Park, IL 60130Active
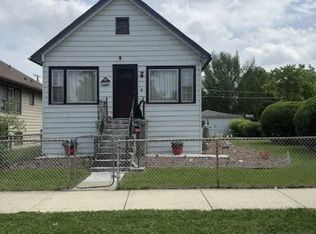 MLS ID #12709427, Omni Kompare, Better Homes & Gardens Real Estate Connections. MRED as distributed by MLS GRID
 - $--4 bd2 ba1.7k sqft7421 Washington St, Forest Park, IL 60130Auction
 Auction.com 2
 - $325,0003 bd2 ba1.4k sqft7622 Polk St, Forest Park, IL 60130ActiveMLS ID #12713147, Robert Fitzpatrick, Berkshire Hathaway HomeServices Chicago. MRED as distributed by MLS GRID
- $359,9002 bd2 ba1.1k sqft7243 Madison St APT 211, Forest Park, IL 60130ActiveMLS ID #12649395, Nader Shahat, Green Equities LLC. MRED as distributed by MLS GRID
- $349,0003 bd2 ba1.4k sqft344 S Maple Ave APT 2B, Oak Park, IL 60302ActiveMLS ID #12723926, Cathy Yanda, Baird & Warner. MRED as distributed by MLS GRID
- $334,9003 bd2 ba1.1k sqft1243 Euclid Ave, Berwyn, IL 60402NewMLS ID #12727960, Margarita Lopez, Baird & Warner, Inc.. MRED as distributed by MLS GRID
- $--3 bd1 ba1.6k sqft1334 Elmwood Ave, Berwyn, IL 60402AuctionServiceLink Auction
- $164,9002 bd2 ba730 sqft7449 Washington St APT 602, Forest Park, IL 60130ActiveMLS ID #12712703, Eduardo Mendiola, Realty of America, LLC. MRED as distributed by MLS GRID
- $325,0003 bd2 ba1.7k sqft1201 S 14th Ave, Maywood, IL 60153NewMLS ID #12727887, Clinton Brown, MASCVEA Real Estate Inc.. MRED as distributed by MLS GRID
- $329,0003 bd2 ba1.2k sqft1338 Oak Park Ave, Berwyn, IL 60402NewMLS ID #12716654, Joseph Washick, CRB,GRI, Century 21 Hallmark Ltd.. MRED as distributed by MLS GRID
- $299,9002 bd2 ba1.3k sqft116 S East Ave APT 1E, Oak Park, IL 60302ActiveMLS ID #12691862, Ruta Sagaitis, eXp Realty. MRED as distributed by MLS GRID
- $169,9902 bd2 ba1k sqft148 Circle Ave APT 201, Forest Park, IL 60130ActiveMLS ID #12702800, Deborah Robinson, Keller Williams Infinity. MRED as distributed by MLS GRID
- $315,0002 bd2 ba1.2k sqft6436 Roosevelt Rd APT 410, Oak Park, IL 60304ActiveMLS ID #12716163, Brian Guzman, @properties Christie's International Real Estate. MRED as distributed by MLS GRID
- $279,9004 bd2 ba1.3k sqft(Undisclosed Address), Berwyn, IL 60402NewMLS ID #12727618, Alina Pisiecka, Chicagoland Brokers, Inc.. MRED as distributed by MLS GRID
- $300,0002 bd2 ba1.3k sqft1637 S 10th Ave, Maywood, IL 60153Price ChangeMLS ID #12708926, Hayra Caudillo, GMC Realty LTD. MRED as distributed by MLS GRID
- $309,9994 bd2 ba1.5k sqft2010 S 11th Ave, Maywood, IL 60153ActiveMLS ID #12722748, Jonathan Lopez, Realty of America, LLC. MRED as distributed by MLS GRID
- $294,9002 bd2 ba1.1k sqft1330 Ridgeland Ave, Berwyn, IL 60402ActiveMLS ID #12708596, Wilber Hernandez, Realty of America, LLC. MRED as distributed by MLS GRID
- $238,0003 bd2 ba1.4k sqft415 S Maple Ave APT 202, Oak Park, IL 60302ActiveMLS ID #12701736, Joe Elwood, RE/MAX Professionals Select. MRED as distributed by MLS GRID
