Welcome to 116 S East Ave, Unit 1E - a rare opportunity to own a home in a beautifully preserved historic building designed by renowned architect E.E. Roberts. Known for his timeless craftsmanship and distinctive residential designs, this property showcases classic character paired with modern-day comfort. This charming first-floor unit offers a spacious and light-filled layout, featuring elegant architectural details that reflect the building's rich heritage. Floors just newly finished, high ceilings, generous room sizes, and original design elements create a warm and inviting living space unlike anything found in newer construction. Enter into the historic grace of original wood trims, floors, original doors, and some original windows. Additional highlights include ample storage, assigned parking, and low-maintenance living. Private balcony porch for sitting, dining or potted gardening. Rear courtyard has space for bbq/dining/gardening. Steps from OPRF High School, Ridgeland Commons, parks, dog parks, farmer's market and two green line train stations.
Active
$299,900
116 S East Ave APT 1E, Oak Park, IL 60302
2beds
1,300sqft
:
Get pre-qualified$2,779/mo
Condominium, Single Family Residence
Built in 1907
-- sqft lot
$-- Zestimate®
$231/sqft
$480/mo HOA
What's special
High ceilingsElegant architectural detailsOriginal wood trimsSome original windowsOriginal doorsSpacious and light-filled layoutAmple storage
- --
- on Zillow |
- 1,377
- views |
- 70
- saves |
Zillow last checked:
Listing updated:
Listed by:
Ruta Sagaitis (630)827-9990,
eXp Realty
Source: MRED as distributed by MLS GRID,MLS#: 12691862
Facts & features
Interior
Bedrooms & bathrooms
- Bedrooms: 2
- Bathrooms: 2
- Full bathrooms: 1
- 1/2 bathrooms: 1
Rooms
- Room types: Balcony/Porch/Lanai, Deck
Primary bedroom
- Features: Bathroom (Full)
- Level: Main
- Area: 192 Square Feet
- Dimensions: 12X16
Bedroom 2
- Level: Main
- Area: 154 Square Feet
- Dimensions: 11X14
Balcony porch lanai
- Level: Main
- Area: 78 Square Feet
- Dimensions: 6X13
Deck
- Level: Main
- Area: 133 Square Feet
- Dimensions: 7X19
Dining room
- Level: Main
- Area: 160 Square Feet
- Dimensions: 10X16
Kitchen
- Features: Kitchen (Eating Area-Table Space)
- Level: Main
- Area: 144 Square Feet
- Dimensions: 9X16
Living room
- Level: Main
- Area: 234 Square Feet
- Dimensions: 18X13
Heating
- Natural Gas, Forced Air
Cooling
- Central Air
Appliances
- Included: Range, Microwave, Dishwasher, Refrigerator
- Laundry: Common Area
Features
- Basement: None
Interior area
- Total structure area: 0
- Total interior livable area: 1,300 sqft
Video & virtual tour
Property
Parking
- Total spaces: 1
- Parking features: Assigned, Parking Lot, Yes, Owned
Accessibility
- Accessibility features: No Disability Access
Lot
- Features: Common Grounds
Details
- Additional parcels included: 16074030431039
- Parcel number: 16074030431015
- Special conditions: None
- Other equipment: Ceiling Fan(s)
Construction
Type & style
- Home type: Condo
- Property subtype: Condominium, Single Family Residence
Materials
- Brick
Condition
- New construction: No
- Year built: 1907
Utilities & green energy
- Sewer: Public Sewer
- Water: Public
Community & HOA
HOA
- Has HOA: Yes
- Amenities included: Storage, Laundry
- Services included: Water, Insurance, Exterior Maintenance, Lawn Care, Scavenger, Snow Removal
- HOA fee: $480 monthly
Location
- Region: Oak Park
Financial & listing details
- Price per square foot: $231/sqft
- Tax assessed value: $234,630
- Annual tax amount: $8,313
- Date on market: 7/1/2026
- Ownership: Condo
Estimated market value
Not available
Estimated sales range
Not available
Not available
Price history
| Date | Event | Price |
|---|---|---|
| 7/1/2026 | Listed for sale | $299,900-4.8%$231/sqft |
Source: eXp Realty #12691862 Report a problem | ||
| 6/30/2026 | Listing removed | $315,000$242/sqft |
Source: eXp Realty #12677438 Report a problem | ||
| 4/30/2026 | Price change | $315,000-4.5%$242/sqft |
Source:  MRED as distributed by MLS GRID #12634391 Report a problem MRED as distributed by MLS GRID #12634391 Report a problem | ||
| 4/24/2026 | Listed for sale | $330,000+61%$254/sqft |
Source: MRED as distributed by MLS GRID #12614467 Report a problem | ||
| 10/3/2001 | Sold | $205,000+83%$158/sqft |
Source: Public Record Report a problem | ||
| 7/8/1994 | Sold | $112,000$86/sqft |
Source: Public Record Report a problem | ||
Public tax history
| Year | Property taxes | Tax assessment |
|---|---|---|
| 2024 | $6,860 +4.5% | $23,463 +0% |
| 2023 | $6,567 +11.2% | $23,461 +24.8% |
| 2022 | $5,905 +2% | $18,798 |
| 2021 | $5,788 +1% | $18,798 |
| 2020 | $5,730 -7.2% | $18,798 -3.7% |
| 2019 | $6,172 +3.9% | $19,517 |
| 2018 | $5,939 +1.9% | $19,517 |
| 2017 | $5,830 -12% | $19,517 +3% |
| 2016 | $6,623 -5.5% | $18,953 -14% |
| 2015 | $7,005 +7.3% | $22,048 |
| 2014 | $6,528 +23.3% | $22,048 +16.7% |
| 2013 | $5,295 -0.8% | $18,899 |
| 2012 | $5,337 +0.9% | $18,899 |
| 2011 | $5,290 -0.7% | $18,899 -5.9% |
| 2010 | $5,330 +4.4% | $20,087 |
| 2009 | $5,107 -4.3% | $20,087 -23.2% |
| 2008 | $5,335 -0.8% | $26,149 +11.6% |
| 2007 | $5,380 +4.6% | $23,433 |
| 2006 | $5,144 -12% | $23,433 |
| 2005 | $5,848 +7% | $23,433 +14.9% |
| 2004 | $5,466 +18.4% | $20,391 |
| 2003 | $4,617 +74.1% | $20,391 +73.5% |
| 2001 | $2,652 +3.3% | $11,752 |
| 2000 | $2,567 -5.4% | $11,752 |
| 1999 | $2,713 | $11,752 |
Find assessor info on the county website
Monthly payment
Est. payment
Payment breakdown
Explore the cost of this home by adjusting the details. Changes won't be saved.Climate risks
Neighborhood: 60302
Nearby schools
GreatSchools rating
- 9/10William Beye Elementary SchoolGrades: K-5Distance: 0.5 mi
- 7/10Percy Julian Middle SchoolGrades: 6-8Distance: 0.4 mi
- 10/10Oak Park & River Forest High SchoolGrades: 9-12Distance: 0.3 mi
Schools provided by the listing agent
- High: Oak Park & River Forest High Sch
- District: 97
Source: MRED as distributed by MLS GRID. This data may not be complete. We recommend contacting the local school district to confirm school assignments for this home.
- $313,3002 bd1 ba1.1k sqft116 S East Ave APT 2, Oak Park, IL 60302Off Market
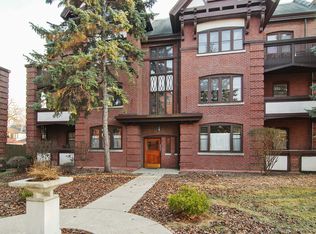
- $455,4003 bd2 ba8.3k sqft116 S East Ave APT 3, Oak Park, IL 60302Off Market
- $442,000-- bd-- ba8.3k sqft116 S East Ave #4, Oak Park, IL 60302Off Market
- $333,400-- bd-- ba-- sqft116 S East Ave #P-7, Oak Park, IL 60302Off Market
- $346,400-- bd-- ba-- sqft116 S East Ave #P-10, Oak Park, IL 60302Off Market
- $268,800-- bd-- ba-- sqft116 S East Ave #P-11, Oak Park, IL 60302Off Market
- $10,680-- bd-- ba-- sqft116 S East Ave #P-12, Oak Park, IL 60302Off Market
- $10,680-- bd-- ba-- sqft116 S East Ave #P-13, Oak Park, IL 60302Off Market
A local agent can set up tours, give advice and negotiate with sellers.
A local lender can help you make sure your offer is ready when you are.
Similar homes
- $359,0003 bd2 ba1.5k sqft433 S East Ave #2S, Oak Park, IL 60302New
 MLS ID #12718780, John Healy, Healy Real Estate. MRED as distributed by MLS GRID
 - $280,0002 bd1 ba1.1k sqft113 S Scoville Ave APT 1S, Oak Park, IL 60302Active
 MLS ID #12690590, Harry Walsh, ABR,SFR, RE/MAX In The Village. MRED as distributed by MLS GRID
 - $269,9002 bd1 ba1.4k sqft431 S East Ave #1N, Oak Park, IL 60302Active
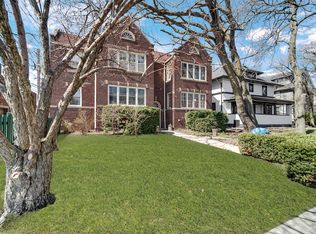 MLS ID #12697799, Juan Espinosa, E-Professional Realty. MRED as distributed by MLS GRID
 - $249,9002 bd1 ba1.2k sqft646 Adams St APT 1W, Oak Park, IL 60304New
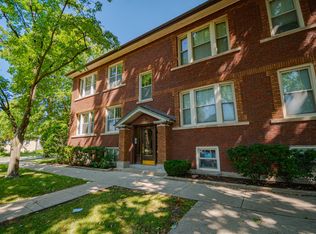 MLS ID #12720876, Richard Holland, Berkshire Hathaway HomeServices Chicago. MRED as distributed by MLS GRID
 - $249,9002 bd2 ba1.2k sqft333 S East Ave APT 306, Oak Park, IL 60302Price ChangeMLS ID #12662778, Angela Walker, BPOR,CNC,CRS,SFR, Angela Walker Homes Real Estate Group. MRED as distributed by MLS GRID
- $269,0002 bd2 ba1k sqft222 N Marion St APT 2M, Oak Park, IL 60302Price ChangeMLS ID #12702405, Andy Sokol, The Sokol Group. MRED as distributed by MLS GRID
- $274,9002 bd2 ba1k sqft415 S Lombard Ave APT 304, Oak Park, IL 60302ActiveMLS ID #12658812, Zachary Knebel, ABR,e-PRO,SFR,SRS, @properties Christie's International Real Estate. MRED as distributed by MLS GRID
- $325,0002 bd2 ba1.2k sqft7509 Madison St Unit 2D, Forest Park, IL 60130NewMLS ID #12717695, Thomas Moran, @properties Christie's International Real Estate. MRED as distributed by MLS GRID
- $225,0002 bd1 ba1.2k sqft338 S East Ave APT 3N, Oak Park, IL 60302ActiveMLS ID #12708814, John O'Connor, Top Care Realty LLC. MRED as distributed by MLS GRID
- $395,0002 bd1 ba1.4k sqft711 Washington Blvd APT 2E, Oak Park, IL 60302ActiveMLS ID #12715548, Cynthia Howe Gajewski, ABR,GREEN,SRES, Beyond Properties Realty Group. MRED as distributed by MLS GRID
- $344,9002 bd3 ba1.3k sqft431 S Harvey Ave APT E, Oak Park, IL 60302ActiveMLS ID #12558970, Georgia Render, ERA Naper Realty, Inc.. MRED as distributed by MLS GRID
- $225,0002 bd2 ba1.1k sqft414 S Scoville Ave APT 18, Oak Park, IL 60302ActiveMLS ID #12687411, Marina Collazo, Redfin Corporation. MRED as distributed by MLS GRID
- $207,5002 bd2 ba900 sqft257 Washington Blvd APT 7, Oak Park, IL 60302ActiveMLS ID #12683308, Sheila Gentile, CSC, Coldwell Banker Realty. MRED as distributed by MLS GRID
- $334,9002 bd2 ba1.1k sqft151 N Kenilworth Ave APT 4G, Oak Park, IL 60301ActiveMLS ID #12675767, Stanislaw Krozel, CSC, Royal Service Realty Chicago Metro Properties. MRED as distributed by MLS GRID
- $238,0003 bd2 ba1.4k sqft415 S Maple Ave APT 202, Oak Park, IL 60302ActiveMLS ID #12701736, Joe Elwood, RE/MAX Professionals Select. MRED as distributed by MLS GRID
- $315,0002 bd3 ba1.4k sqft7320 Madison St Unit 6, Forest Park, IL 60130ActiveMLS ID #12701810, Manju Naha, CSC,PSA,SFR,SRES,SRS, Coldwell Banker Realty. MRED as distributed by MLS GRID
- $375,0003 bd2 ba1.4k sqft344 S Maple Ave APT 2B, Oak Park, IL 60302ActiveMLS ID #12698107, Cathy Yanda, Baird & Warner. MRED as distributed by MLS GRID
- $449,0002 bd2 ba1.7k sqft106 S Ridgeland Ave APT 304, Oak Park, IL 60302ActiveMLS ID #12702024, Josephine Wang, Concentric Realty Inc.. MRED as distributed by MLS GRID
- $375,0002 bd2 ba1.4k sqft515 N Harlem Ave APT 203, Oak Park, IL 60302ActiveMLS ID #12672739, Erica Cuneen, CIPS,GREEN,SFR,SRES, Beyond Properties Realty Group. MRED as distributed by MLS GRID
- $299,9004 bd2 ba978 sqft1112 S Taylor Ave, Oak Park, IL 60304Price ChangeMLS ID #12697003, Tabitha Murphy, Berkshire Hathaway HomeServices Chicago. MRED as distributed by MLS GRID
