Exceptional opportunity to own a spacious 8-bedroom, 3-bath property with approximately 2,379 square feet of living space. The flexible floor plan offers a variety of potential uses including multigenerational living, residential care facility operations (subject to licensing and governmental approval), shared housing, transitional housing, furnished rental, corporate housing, traveling professional accommodations, short-term rental opportunities (subject to local regulations), or traditional residential occupancy. The home features a formal living room, family room, bright kitchen, and private outdoor spaces. Recent improvements include a newer roof, interior paint, and flooring updates in select areas. Conveniently located near shopping, dining, schools, parks, public transportation, Delta Shores, Downtown Sacramento, Hwy 99, and Interstate 5. Properties offering this combination of size, bedroom count, flexibility, and location are rarely available. Buyer to independently verify square footage, permits, zoning, licensing requirements, and intended use with all applicable governmental agencies.
Active
$475,000
7754 Detroit Blvd, Sacramento, CA 95832
8beds
2,379sqft
Single Family Residence
Built in 1960
7,405 Square Feet Lot
$477,500 Zestimate®
$200/sqft
$-- HOA
What's special
Bright kitchenNewer roofFamily roomFlexible floor planPrivate outdoor spaces
- 85 days
- 647
- 30
Zillow last checked:
Listing updated:
Listed by:
Tony Popat DRE #02032656 916-547-9749,
Fortune Realty & Mortgage Inc
Source: MetroList Services of CA,MLS#: 226075972Originating MLS: MetroList Services, Inc.
Facts & features
Interior
Bedrooms & bathrooms
- Bedrooms: 8
- Bathrooms: 3
- Full bathrooms: 3
Dining room
- Features: Other
Kitchen
- Features: Breakfast Area, Laminate Counters
Heating
- Central
Cooling
- Ceiling Fan(s), Central Air
Appliances
- Included: Free-Standing Refrigerator
- Laundry: Laundry Closet, Electric Dryer Hookup
Features
- Flooring: Carpet, Laminate, Tile
- Has fireplace: No
Interior area
- Total structure area: 0
- Total interior livable area: 2,379 sqft
Property
Parking
- Parking features: No Garage, Converted Garage
Features
- Levels: One
- Stories: 1
Lot
- Size: 7,405 Square Feet
- Features: Other
Details
- Parcel number: 05300720040000
- Zoning: R1
- Special conditions: Standard
Construction
Type & style
- Home type: SingleFamily
- Property subtype: Single Family Residence
Materials
- Stucco
- Foundation: Raised
- Roof: Composition
Condition
- Year built: 1960
Utilities & green energy
- Electric: 220 Volts
- Sewer: Public Sewer
- Water: Public
- Utilities for property: Sewer Connected, Electric, Natural Gas Connected
Community & HOA
Location
- Region: Sacramento
Financial & listing details
- Price per square foot: $200/sqft
- Tax assessed value: $425,000
- Price range: $475K - $475K
- Date on market: 6/14/2026
Foreclosure details
Estimated market value
$477,500
$454,000 - $501,000
$3,484/mo
Price history
| Date | Event | Price |
|---|---|---|
| 8/19/2026 | Listed for sale | $475,000$200/sqft |
Source: MetroList Services of CA #226075972 Report a problem | ||
| 7/28/2026 | Pending sale | $475,000$200/sqft |
Source: MetroList Services of CA #226075972 Report a problem | ||
| 6/14/2026 | Listed for sale | $475,000+11.8%$200/sqft |
Source: MetroList Services of CA #226075972 Report a problem | ||
| 10/17/2025 | Sold | $425,000-8.6%$179/sqft |
Source: Public Record Report a problem | ||
| 9/20/2025 | Pending sale | $465,000$195/sqft |
Source: MetroList Services of CA #225096441 Report a problem | ||
| 9/12/2025 | Price change | $465,000-4.1%$195/sqft |
Source: MetroList Services of CA #225096441 Report a problem | ||
| 8/7/2025 | Listed for sale | $485,000$204/sqft |
Source: MetroList Services of CA #225096441 Report a problem | ||
| 7/25/2025 | Pending sale | $485,000$204/sqft |
Source: MetroList Services of CA #225096441 Report a problem | ||
| 7/23/2025 | Listed for sale | $485,000+246.4%$204/sqft |
Source: MetroList Services of CA #225096441 Report a problem | ||
| 7/29/2002 | Sold | $140,000+16.7%$59/sqft |
Source: Public Record Report a problem | ||
| 10/11/2001 | Sold | $120,000$50/sqft |
Source: MetroList Services of CA #152119680 Report a problem | ||
Public tax history
| Year | Property taxes | Tax assessment |
|---|---|---|
| 2026 | -- | $425,000 +74.4% |
| 2025 | $3,101 +1.4% | $243,739 +2% |
| 2024 | $3,058 +2.6% | $238,961 +2% |
| 2023 | $2,979 +1.2% | $234,277 +2% |
| 2022 | $2,943 +5.1% | $229,685 +2% |
| 2021 | $2,800 -0.6% | $225,182 +1% |
| 2020 | $2,816 +2.1% | $222,874 +2% |
| 2019 | $2,757 +2.7% | $218,505 +2% |
| 2018 | $2,686 +1.6% | $214,221 +2% |
| 2017 | $2,645 +2.8% | $210,021 +2% |
| 2016 | $2,572 +11.1% | $205,904 +4.8% |
| 2015 | $2,315 | $196,493 +5% |
| 2014 | $2,315 | $187,136 +30% |
| 2013 | -- | $143,951 +25% |
| 2012 | -- | $115,162 |
| 2011 | -- | $115,162 -4% |
| 2010 | -- | $119,961 -35.4% |
| 2008 | -- | $185,576 +2% |
| 2007 | -- | $181,938 +3.7% |
| 2006 | -- | $175,372 +20.6% |
| 2005 | -- | $145,464 +2% |
| 2004 | -- | $142,613 +1.9% |
| 2003 | -- | $140,000 +16.7% |
| 2002 | -- | $120,000 +118.6% |
| 2001 | -- | $54,887 +2% |
| 2000 | -- | $53,811 |
Find assessor info on the county website
Monthly payment
Est. payment
Payment breakdown
Explore the cost of this home by adjusting the details. Changes won't be saved.Climate risks
Neighborhood: Meadowview
Similar homes
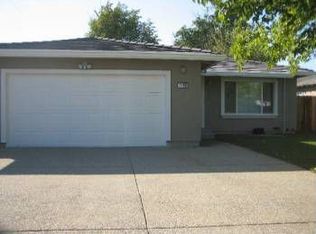
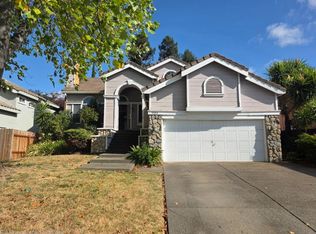
- $644,9905 bd3 ba2.5k sqft7970 Riverflow Way, Sacramento, CA 95832New Construction
 MetroList Services of CA
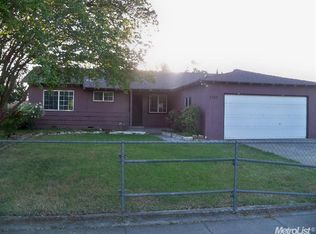
 - $398,0006 bd3 ba2.9k sqft8583 Culpepper Dr, Sacramento, CA 95823For Sale
 MLS ID #226111918, Garrett Rease. MetroList Services of CA
 - $642,9905 bd3 ba2.5k sqft7963 Riverflow Way, Sacramento, CA 95832New Construction
 MetroList Services of CA
 - $660,9905 bd3 ba2.5k sqft7962 Riverflow Way, Sacramento, CA 95832New ConstructionMLS ID #226097723, Shellee McAsey. MetroList Services of CA
Local buyer's agents are ready to help
