Skip main navigation
Closed
  • $335,000

    7754 The Lakes Dr, Fairburn, GA 30213

    3beds
    2,756sqft
    Single Family Residence, Residential
    Built in 2004
    0.27 Acres Lot
    $339,500 Zestimate®
    $122/sqft
    $2,697 Estimated rent

    Home value

    $339,500

    $309,000 - $373,000

    $2,697/mo

    Zestimate® history
    Loading
    Loading...

    Owner options

    List your home for rent

    $2,697/mo

    Rent Zestimate®

    Find your next renter with Zillow Rental Manager. Plus, with online applications, you can quickly screen prospective tenants – for free.

    Learn more

    $2,697/mo

    Rent Zestimate®

    Refinance and save

    $2,114/mo

    Est. payment

    Refinancing to a lower rate could help reduce your monthly payments and save thousands over the life of the loan.

    See today's rates

    $2,114/mo

    Est. payment

    Explore your selling options

    Work with a Zillow partner agent

    Leverage their expertise and Zillow's premium Showcase listings to get your home seen by more buyers.

    Get started

    List with your own agent

    Get your home in front of millions of buyers by listing it on Zillow.

    Learn how to do it

    Sell it yourself

    Take full control of how buyers see your home on Zillow by listing For Sale by Owner (FSBO).

    List your home

    What's special

    Open floor planStainless steel appliancesHuge formal dining roomLarge pantryPlenty of cabinetsDouble ovensGreat room with fireplace
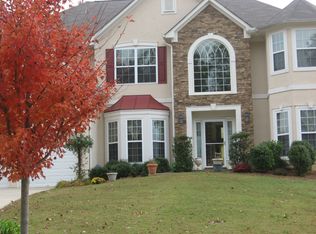
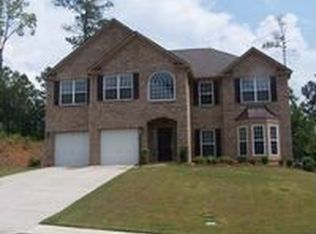
    Incredible opportunity to live in The Lakes of Cedar Grove! This ranch style home has a very open floor plan from the time you walk in the front door until you end up on the back patio with a slight view of the lake. This home features 3 bedrooms that are all great in size, home is perfect for entertaining and right on time for the holidays. The huge formal dining room will be perfect to host large gatherings with everyone around the table. A book lover's dream awaits as the study has floor to ceiling bookshelves, equipped for a scholar. At home chefs/entertainers will love the large kitchen with granite counters, stainless steel appliances, double ovens, and plenty of cabinets along with a large pantry. The great room with fireplace creates a perfect space you will never want to leave. Secondary bedrooms have custom shelving in the well lit closets and share a bath with double sinks in the vanity. Laundry room is large enough to hold an upright freezer and is conveniently located in the hall leading to the garage. Your new home awaits !!

    Zillow last checked:

    Listing updated:

    Listing Provided by:

    Mechelle Bowser,

    Virtual Properties Realty.com

    Bought with:

    NON-MLS NMLS

    Non FMLS Member

    Source: FMLS GA,MLS#: 7485349MLS Logo

    Facts & features

    Interior

    Bedrooms & bathrooms
    • Bedrooms: 3
    • Bathrooms: 3
    • Full bathrooms: 2
    • 1/2 bathrooms: 1
    • Main level bathrooms: 2
    • Main level bedrooms: 3
    Primary bedroom
    • Features: Master on Main
    • Level: Master on Main
    Bedroom
    • Features: Master on Main
    Primary bathroom
    • Features: Double Vanity, Separate Tub/Shower, Whirlpool Tub
    Dining room
    • Features: Separate Dining Room
    Kitchen
    • Features: Breakfast Room
    Heating
    • Natural Gas
    Cooling
    • Central Air
    Appliances
    • Included: Dishwasher, Double Oven, Electric Cooktop
    • Laundry: In Hall
    Features
    • Double Vanity, Entrance Foyer, High Ceilings 9 ft Main
    • Flooring: Carpet, Ceramic Tile, Hardwood
    • Windows: None
    • Basement: None
    • Number of fireplaces: 1
    • Fireplace features: Electric, Family Room
    • Common walls with other units/homes: No Common Walls
    Interior area
    • Total structure area: 2,756
    • Total interior livable area: 2,756 sqft
    • Finished area above ground: 2,456
    • Finished area below ground: 0

    Property

    Parking
    • Total spaces: 2
    • Parking features: Driveway, Garage
    • Garage spaces: 2
    • Has uncovered spaces: Yes
    Accessibility
    • Accessibility features: None
    Features
    • Levels: One
    • Stories: 1
    • Patio & porch: Covered, Patio
    • Exterior features: None
    • Pool features: None
    • Has spa: Yes
    • Spa features: Bath, None
    • Fencing: None
    • Has view: Yes
    • View description: City
    • Waterfront features: None
    • Body of water: None
    Lot
    • Size: 0.27 Acres
    • Dimensions: 47x145x42x147
    • Features: Back Yard
    Details
    • Additional structures: None
    • Parcel number: 07 140001082675
    • Other equipment: None
    • Horse amenities: None

    Construction

    Type & style
    • Home type: SingleFamily
    • Architectural style: Traditional
    • Property subtype: Single Family Residence, Residential
    Materials
    • Brick Front, Frame
    • Foundation: Brick/Mortar
    • Roof: Composition
    Condition
    • Resale
    • New construction: No
    • Year built: 2004

    Utilities & green energy

    • Electric: None
    • Sewer: Public Sewer
    • Water: Public
    • Utilities for property: Cable Available, Electricity Available, Natural Gas Available
    Green energy
    • Energy efficient items: None
    • Energy generation: None

    Community & neighborhood

    Security
    • Security features: Fire Alarm
    Community
    • Community features: Clubhouse, Homeowners Assoc, Lake
    Location
    • Region: Fairburn
    • Subdivision: The Lakes At Cedar Grove

    HOA & financial

    HOA
    • Has HOA: Yes
    • HOA fee: $80 annually

    Other

    Other facts
    • Road surface type: Paved

    Price history

    DateEventPrice
    12/18/2024Sold$335,000$122/sqft
    Source: FMLS GA #7485349 Report a problem
    11/22/2024Pending sale$335,000$122/sqft
    Source: GAMLS #10412213 Report a problem
    11/13/2024Listed for sale$335,000+20.9%$122/sqft
    Source: FMLS GA #7485349 Report a problem
    8/3/2020Sold$277,000-4.2%$101/sqft
    Source: GAMLS #8797467 Report a problem
    6/3/2020Listed for sale$289,000+102.1%$105/sqft
    Source: EXP Realty, LLC. #6732333 Report a problem
    3/29/2013Sold$143,000-17.8%$52/sqft
    Source: Public Record Report a problem
    1/26/2013Listed for sale$174,000-17.7%$63/sqft
    Source: Homepath #07044261 Report a problem
    1/2/2013Sold$211,465-14.4%$77/sqft
    Source: Public Record Report a problem
    7/15/2004Sold$247,000$90/sqft
    Source: Public Record Report a problem

    Public tax history

    YearProperty taxesTax assessment
    2024$6,447 -0.2%$167,360
    2023$6,458 +22.7%$167,360 +24.7%
    2022$5,263 +18.7%$134,240 +21.2%
    2021$4,435 +72.1%$110,800 +21.3%
    2020$2,578 +4.3%$91,320 +1.8%
    2019$2,471 $89,680 +2.4%
    2018$2,471 $87,560 +21.3%
    2017$2,471 +1.9%$72,160
    2016$2,425 -17.8%$72,160
    2015$2,950 -5.2%$72,160
    2014$3,112 +903.5%$72,160 +2%
    2013$310 $70,760
    2012$310 $70,760 -2%
    2011-- $72,200 -20.3%
    2010$2,552 +17.7%$90,560
    2009$2,168 $90,560 -10%
    2008-- $100,600 +7.2%
    2007$2,385 $93,880 0%
    2005-- $93,920

    Find assessor info on the county website

    Neighborhood: 30213

    Nearby schools

    GreatSchools rating
    Schools provided by the listing agent
    • Elementary: Renaissance
    • Middle: Renaissance
    • High: Langston Hughes

    Source: FMLS GA. This data may not be complete. We recommend contacting the local school district to confirm school assignments for this home.

    Get a cash offer in 3 minutes
    Find out how much your home could sell for in as little as 3 minutes with a no-obligation cash offer.
    Estimated market value
    $339,500
    Get a cash offer in 3 minutes
    Find out how much your home could sell for in as little as 3 minutes with a no-obligation cash offer.
    Estimated market value
    $339,500