Skip main navigation
Closed
  • $480,000

    7766 The Lakes Dr, South Fulton, GA 30213

    6beds
    5,600sqft
    Single Family Residence
    Built in 2003
    0.36 Acres Lot
    $479,500 Zestimate®
    $86/sqft
    $4,091 Estimated rent

    Home value

    $479,500

    $436,000 - $527,000

    $4,091/mo

    Zestimate® history
    Loading
    Loading...

    Owner options

    List your home for rent

    $4,091/mo

    Rent Zestimate®

    Find your next renter with Zillow Rental Manager. Plus, with online applications, you can quickly screen prospective tenants – for free.

    Learn more

    $4,091/mo

    Rent Zestimate®

    Refinance and save

    $3,878/mo

    Est. payment

    Refinancing to a lower rate could help reduce your monthly payments and save thousands over the life of the loan.

    See today's rates

    $3,878/mo

    Est. payment

    Explore your selling options

    Work with a Zillow partner agent

    Leverage their expertise and Zillow's premium Showcase listings to get your home seen by more buyers.

    Get started

    List with your own agent

    Get your home in front of millions of buyers by listing it on Zillow.

    Learn how to do it

    Sell it yourself

    Take full control of how buyers see your home on Zillow by listing For Sale by Owner (FSBO).

    List your home

    What's special

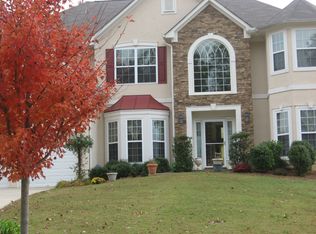
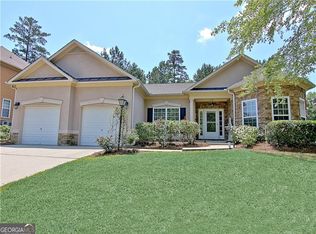
    Welcome to your lakeside retreat in the highly sought-after The Lakes at Cedar Grove community! This beautifully maintained, one-owner, 3-bedroom, 2-bath ranch home offers serene living with plenty of space for the whole family. The main level boasts a floor plan featuring formal living and dining spaces, a spacious living room with a cozy fireplace, an entertainer's kitchen with modern appliances and a casual dining area that opens to an enclosed patio and expansive deck with stunning lake views. The primary suite includes a large walk-in closet and an en-suite bathroom with a soaking tub and separate shower, offering the perfect private escape. Downstairs, the fully finished basement is ideal for multi-generational living or entertaining! It includes a second full kitchen, an expansive living area, and a theatre room for movie nights. With its private entrance, this space is perfect for in-laws, guests, or extended family and much much more. Enjoy the best lakeside living in this swim tennis community with direct lake access perfect for enjoying the outdoors or simply. relaxing. This home is a rare find - don't miss the opportunity to make it yours! Call today for a private tour.

    Zillow last checked:

    Listing updated:

    Listed by:

    Kelly Rambo +14049518198,

    Area West Realty,

    Monique Chappill 678-481-9530,

    Area West Realty

    Bought with:

    Ginneh Bradley, 245007

    S.E.W. Property Solutions, LLC

    Source: GAMLS,MLS#: 10395381MLS Logo

    Facts & features

    Interior

    Bedrooms & bathrooms
    • Bedrooms: 6
    • Bathrooms: 5
    • Full bathrooms: 3
    • 1/2 bathrooms: 2
    • Main level bathrooms: 2
    • Main level bedrooms: 3
    Rooms
    • Room types: Bonus Room, Game Room, Laundry, Media Room
    Kitchen
    • Features: Breakfast Bar, Pantry, Second Kitchen
    Heating
    • Forced Air
    Cooling
    • Central Air, Ceiling Fan(s)
    Appliances
    • Included: Dishwasher, Disposal, Refrigerator, Microwave, Cooktop, Oven
    • Laundry: In Basement
    Features
    • Double Vanity, In-Law Floorplan, Master On Main Level
    • Flooring: Hardwood, Tile, Vinyl
    • Basement: Finished,Full,Interior Entry,Exterior Entry
    • Number of fireplaces: 2
    Interior area
    • Total structure area: 5,600
    • Total interior livable area: 5,600 sqft
    • Finished area above ground: 2,807
    • Finished area below ground: 2,793

    Property

    Parking
    • Total spaces: 2
    • Parking features: Attached, Garage Door Opener, Garage
    • Has attached garage: Yes
    Accessibility
    • Accessibility features: Accessible Kitchen, Accessible Hallway(s)
    Features
    • Levels: One
    • Stories: 1
    • Patio & porch: Deck, Screened, Patio
    • Exterior features: Sprinkler System
    • On waterfront: Yes
    • Frontage type: Lakefront
    Lot
    • Size: 0.36 Acres
    • Features: Sloped
    Details
    • Parcel number: 07 140001082659

    Construction

    Type & style
    • Home type: SingleFamily
    • Architectural style: Ranch
    • Property subtype: Single Family Residence
    Materials
    • Brick, Stucco
    • Foundation: Slab
    • Roof: Composition
    Condition
    • Resale,Updated/Remodeled
    • New construction: No
    • Year built: 2003

    Utilities & green energy

    • Electric: 220 Volts
    • Sewer: Public Sewer
    • Water: Public
    • Utilities for property: Cable Available, Electricity Available, High Speed Internet, Natural Gas Available, Sewer Connected, Phone Available, Water Available

    Community & HOA

    Community
    • Features: Lake, Pool, Tennis Court(s)
    • Security: Security System, Smoke Detector(s)
    • Subdivision: The Lakes at Cedar Grove
    HOA
    • Has HOA: Yes
    • Services included: Maintenance Grounds, Management Fee, Swimming, Tennis
    • HOA fee: $925 annually
    Location
    • Region: South Fulton

    Financial & listing details

    • Price per square foot: $86/sqft
    • Tax assessed value: $417,000
    • Annual tax amount: $4,708
    • Date on market: 10/18/2024
    • Cumulative days on market: 16 days
    • Listing agreement: Exclusive Right To Sell
    • Listing terms: Cash,Conventional,FHA,VA Loan
    • Electric utility on property: Yes

    Price history

    DateEventPrice
    12/30/2024Sold$480,000-8.6%$86/sqft
    Source: GAMLS #10395381 Report a problem
    12/8/2024Pending sale$525,000$94/sqft
    Source: FMLS GA #7471271 Report a problem
    11/25/2024Listed for sale$525,000$94/sqft
    Source: FMLS GA #7471271 Report a problem
    11/23/2024Pending sale$525,000$94/sqft
    Source: FMLS GA #7471271 Report a problem
    10/18/2024Listed for sale$525,000+61.1%$94/sqft
    Source: GAMLS #10395381 Report a problem
    8/25/2003Sold$325,800$58/sqft
    Source: Public Record Report a problem

    Public tax history

    YearProperty taxesTax assessment
    2024$3,597 +27%$166,800
    2023$2,833 -10.9%$166,800 +25.5%
    2022$3,179 +7.1%$132,960 +20%
    2021$2,969 +3.3%$110,840 +8.8%
    2020$2,875 +19%$101,840 +1.8%
    2019$2,416 $100,000 +2.4%
    2018$2,416 $97,680 +21.4%
    2017$2,416 +8.7%$80,440
    2016$2,222 -14.2%$80,440
    2015$2,589 -4.3%$80,440
    2014$2,704 +5.5%$80,440 +2%
    2013$2,564 +3.7%$78,880
    2012$2,473 $78,880 -1.9%
    2011-- $80,440 -20.2%
    2010$3,249 $100,760
    2009-- $100,760 -10%
    2008-- $111,920 +7.2%
    2007$2,981 $104,400 +0.3%
    2005-- $104,080 -11.2%
    2004$3,460 $117,160
    Find assessor info on the county website

    Neighborhood: 30213

    Nearby schools

    GreatSchools rating
    Schools provided by the listing agent
    • Elementary: Renaissance
    • Middle: Renaissance
    • High: Langston Hughes

    Source: GAMLS. This data may not be complete. We recommend contacting the local school district to confirm school assignments for this home.

    Get a cash offer in 3 minutes
    Find out how much your home could sell for in as little as 3 minutes with a no-obligation cash offer.
    Estimated market value
    $479,500
    Get a cash offer in 3 minutes
    Find out how much your home could sell for in as little as 3 minutes with a no-obligation cash offer.
    Estimated market value
    $479,500