Skip main navigation
Sold for $920,000
  • $920,000

    7755 Belvale Dr, Alexandria, VA 22315

    4beds
    3,071sqft
    Townhouse
    Built in 2020
    2,413 Square Feet Lot
    $938,400 Zestimate®
    $300/sqft
    $4,449 Estimated rent

    Home value

    $938,400

    $891,000 - $985,000

    $4,449/mo

    Zestimate® history
    Loading
    Loading...

    Owner options

    List your home for rent

    $4,449/mo

    Rent Zestimate®

    Find your next renter with Zillow Rental Manager. Plus, with online applications, you can quickly screen prospective tenants – for free.

    Learn more

    $4,449/mo

    Rent Zestimate®

    Refinance and save

    $5,942/mo

    Est. payment

    Refinancing to a lower rate could help reduce your monthly payments and save thousands over the life of the loan.

    See today's rates

    $5,942/mo

    Est. payment

    Explore your selling options

    Work with a Zillow partner agent

    Leverage their expertise and Zillow's premium Showcase listings to get your home seen by more buyers.

    Get started

    List with your own agent

    Get your home in front of millions of buyers by listing it on Zillow.

    Learn how to do it

    Sell it yourself

    Take full control of how buyers see your home on Zillow by listing For Sale by Owner (FSBO).

    List your home

    What's special

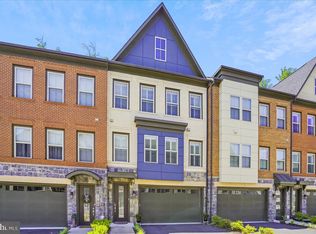
    Welcome to 7755 Belvale Drive! This stunning three-level townhome is nestled in the back of the desirable community, the Crest of Alexandria. Backing to trees the patio off the entry level is a perfect place for enjoying a quiet evening or entertaining. An additional bedroom, full bath and family room with gas fireplace round out the first level. You will love the open floor plan on the second level with combined living and dining areas off of the beautifully appointed kitchen with stainless steel appliances, double wall ovens, built-in microwave, large island and plenty of cabinet space. The rear deck offers amazing views to enjoy your morning coffee or wind down at the end of the day. A half bath finishes this level. The top level offers a primary suite that is a dream with a large walk-in closet, windows with a view of the treed skyline and a primary bathroom with double vanity and a huge walk-in shower with dual shower heads; upper-level laundry room; full bath and two additional bedrooms. Best of all getting from one level to another is a breeze when you use the elevator, simply choose your floor with the touch of a button. This smart home offers plenty of upgrades including wood floors, ceramic tile bathrooms, crown molding, countertops, cabinets, fixtures and an enormous amount of space! The community offers a lovely community center with a fitness club; walking trails, outdoor picnic areas, gazebos and a pickleball court!

    Zillow last checked:

    Listing updated:

    Listed by:

    Tracy Cook 703-869-9860,

    Long & Foster Real Estate, Inc.

    Bought with:

    Sharon Wildberger, 661641

    TTR Sotheby's International Realty

    Heather Corey, 0225194203

    TTR Sotheby's International Realty

    Source: Bright MLS,MLS#: VAFX2172884MLS Logo

    Facts & features

    Interior

    Bedrooms & bathrooms
    • Bedrooms: 4
    • Bathrooms: 4
    • Full bathrooms: 3
    • 1/2 bathrooms: 1
    • Main level bathrooms: 1
    Basement
    • Area: 0
    Heating
    • Forced Air, Natural Gas
    Cooling
    • Central Air, Electric
    Appliances
    • Included: Central Vacuum, Cooktop, Dishwasher, Disposal, Dryer, Exhaust Fan, Refrigerator, Stainless Steel Appliance(s), Double Oven, Water Heater, Microwave, Washer, Gas Water Heater
    • Laundry: Upper Level
    Features
    • Central Vacuum, Crown Molding, Dining Area, Open Floorplan, Breakfast Area, Ceiling Fan(s), Elevator, Family Room Off Kitchen, Kitchen - Gourmet, Kitchen Island, Recessed Lighting, Walk-In Closet(s), Bathroom - Stall Shower, Bathroom - Tub Shower, 9'+ Ceilings
    • Flooring: Carpet, Hardwood, Wood
    • Basement: Full
    • Number of fireplaces: 1
    • Fireplace features: Gas/Propane
    Interior area
    • Total structure area: 3,071
    • Total interior livable area: 3,071 sqft
    • Finished area above ground: 3,071

    Property

    Parking
    • Total spaces: 3
    • Parking features: Garage Faces Front, Garage Door Opener, Inside Entrance, Electric Vehicle Charging Station(s), Attached, Driveway
    • Attached garage spaces: 1
    • Uncovered spaces: 2
    Accessibility
    • Accessibility features: Accessible Elevator Installed
    Features
    • Levels: Three
    • Stories: 3
    • Patio & porch: Patio, Deck
    • Pool features: None
    • Has view: Yes
    • View description: Trees/Woods
    Lot
    • Size: 2,413 Square Feet
    • Features: Backs to Trees
    Details
    • Additional structures: Above Grade, Below Grade
    • Parcel number: 1001 14 0134
    • Zoning: 110
    • Special conditions: Standard

    Construction

    Type & style
    • Home type: Townhouse
    • Architectural style: Contemporary
    • Property subtype: Townhouse
    Materials
    • Combination, Brick
    • Foundation: Slab
    • Roof: Composition,Shingle
    Condition
    • Excellent
    • New construction: No
    • Year built: 2020

    Utilities & green energy

    • Sewer: Public Sewer
    • Water: Public

    Community & HOA

    Community
    • Security: Security System
    • Senior community: Yes
    • Subdivision: Crest Of Alexandria
    HOA
    • Has HOA: Yes
    • HOA fee: $230 monthly
    • HOA name: THE CREST OF ALEXANDRIA HOMEOWNERS ASSOCIATION
    Location
    • Region: Alexandria

    Financial & listing details

    • Price per square foot: $300/sqft
    • Tax assessed value: $794,350
    • Annual tax amount: $8,964
    • Date on market: 5/17/2024
    • Listing agreement: Exclusive Right To Sell
    • Listing terms: Cash,Conventional,FHA,VA Loan
    • Ownership: Fee Simple

    Price history

    DateEventPrice
    6/19/2024Sold$920,000+1.1%$300/sqft
    Source: Bright MLS #VAFX2172884 Report a problem
    6/11/2024Pending sale$910,000$296/sqft
    Source: Long & Foster Broker Feed #VAFX2172884 Report a problem
    5/21/2024Contingent$910,000$296/sqft
    Source: Long & Foster Broker Feed #VAFX2172884 Report a problem
    5/20/2024Pending sale$910,000$296/sqft
    Source: Bright MLS #VAFX2172884 Report a problem
    5/20/2024Contingent$910,000$296/sqft
    Source: Bright MLS #VAFX2172884 Report a problem
    5/17/2024Listed for sale$910,000+6.4%$296/sqft
    Source: Long & Foster Broker Feed #VAFX2172884 Report a problem
    5/5/2022Sold$855,000$278/sqft
    Source: Public Record Report a problem
    9/17/2021Sold$855,000+7.9%$278/sqft
    Source: Bright MLS #VAFX2009988 Report a problem
    11/25/2020Sold$792,758$258/sqft
    Source: Public Record Report a problem

    Public tax history

    YearProperty taxesTax assessment
    2025$9,860 -0.9%$852,910 -0.7%
    2024$9,948 +11%$858,690 +8.1%
    2023$8,964 -1.3%$794,350
    2022$9,083 $794,350 +15.8%
    2021-- $686,110 +211.9%
    2020$2,604 $220,000
    2019$2,604 +47.7%$220,000 +47.7%
    2018$1,763 $149,000
    2017-- --
    Find assessor info on the county website

    Neighborhood: Franconia

    Nearby schools

    GreatSchools rating
    Schools provided by the listing agent
    • District: Fairfax County Public Schools

    Source: Bright MLS. This data may not be complete. We recommend contacting the local school district to confirm school assignments for this home.

    Get a cash offer in 3 minutes
    Find out how much your home could sell for in as little as 3 minutes with a no-obligation cash offer.
    Estimated market value
    $938,400
    Get a cash offer in 3 minutes
    Find out how much your home could sell for in as little as 3 minutes with a no-obligation cash offer.
    Estimated market value
    $938,400