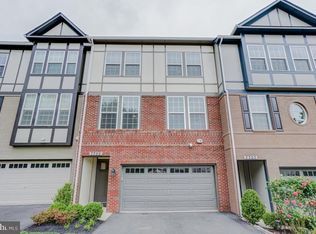
Welcome to The Crest of Alexandria - a premier active adult lifestyle community with so much to offer. This gorgeous elevator townhome enjoys a premium location within the community, just a short distance from the clubhouse, pickleball courts and activities, yet with a private rear yard backing to trees. This is luxury adult living at its finest - from the oversized and beautifully appointed gourmet kitchen to the gracious plantation shutters and sunlit spaces, this beautiful home has it all. For your convenience and ease, an elevator reaches all floors, making life here a breeze. Upgrades include hardwood flooring, paver patio, upgraded GE appliance package, and built-in bookshelves. Upstairs, you'll find a spacious owners' suite that can easily accommodate a king size bed. The owner's bedroom features a sitting area and an extra large walk-in closet. The en suite owner's bathroom is complete with a double shower, double sinks and a large attractive vanity. Two additional bedrooms and full bathroom complete the upper level of the house. Laundry is also located on this level, so you'll never have to carry baskets of laundry up and down the stairs. Best of all, this home enjoys a truly great location - just minutes to Wegmans, and an easy drive to the shops and dining of Kingstowne. The Crest of Alexandria's elegant clubhouse is outfitted with a state-of-the art fitness center, meeting rooms, an outdoor kitchen with gas barbecue grill, walking paths, pickleball courts and gardens.
Sold for $870,000
$870,000
7784 Belvale Dr, Alexandria, VA 22315
3beds
2,218sqft
Townhouse
Built in 2019
2,160 Square Feet Lot
$879,700 Zestimate®
$392/sqft
$3,873 Estimated rent
Home value
$879,700
$836,000 - $924,000
$3,873/mo
Zestimate® history
Owner options
List your home for rent
$3,873/mo
Rent Zestimate®
Find your next renter with Zillow Rental Manager. Plus, with online applications, you can quickly screen prospective tenants – for free.
$3,873/mo
Rent Zestimate®
Refinance and save
$5,597/mo
Est. payment
Refinancing to a lower rate could help reduce your monthly payments and save thousands over the life of the loan.
$5,597/mo
Est. payment
Explore your selling options
Work with a Zillow partner agent
Leverage their expertise and Zillow's premium Showcase listings to get your home seen by more buyers.
Get startedList with your own agent
Get your home in front of millions of buyers by listing it on Zillow.
Learn how to do itSell it yourself
Take full control of how buyers see your home on Zillow by listing For Sale by Owner (FSBO).
List your homeWhat's special
Built-in bookshelvesPrivate rear yardOutdoor kitchenMeeting roomsDouble sinksGorgeous elevator townhomeGas barbecue grill
Zillow last checked:
Listing updated:
Listed by:
Laura Biederman 202-309-1350,
Corcoran McEnearney
Bought with:
Pat Fales, 0225003117
RE/MAX Allegiance
Source: Bright MLS,MLS#: VAFX2133724
Facts & features
Interior
Bedrooms & bathrooms
- Bedrooms: 3
- Bathrooms: 4
- Full bathrooms: 2
- 1/2 bathrooms: 2
- Main level bathrooms: 1
Basement
- Area: 0
Heating
- Forced Air, Natural Gas
Cooling
- Central Air, Electric
Appliances
- Included: Microwave, Cooktop, Down Draft, Dishwasher, Disposal, Dryer, Ice Maker, Double Oven, Refrigerator, Stainless Steel Appliance(s), Washer, Water Heater, Gas Water Heater
- Laundry: Upper Level
Features
- Additional Stairway, Built-in Features, Crown Molding, Dining Area, Elevator, Family Room Off Kitchen, Open Floorplan, Kitchen - Gourmet, Kitchen Island, Pantry, Primary Bath(s), Recessed Lighting, Walk-In Closet(s), Upgraded Countertops, Bathroom - Tub Shower
- Flooring: Hardwood, Carpet
- Windows: Window Treatments
- Has basement: No
- Number of fireplaces: 1
Interior area
- Total structure area: 2,218
- Total interior livable area: 2,218 sqft
- Finished area above ground: 2,218
- Finished area below ground: 0
Property
Parking
- Total spaces: 4
- Parking features: Garage Door Opener, Garage Faces Front, Inside Entrance, Asphalt, Attached, Driveway
- Attached garage spaces: 2
- Uncovered spaces: 2
Accessibility
- Accessibility features: Accessible Elevator Installed
Features
- Levels: Three
- Stories: 3
- Exterior features: Sidewalks, Sport Court, Street Lights
- Pool features: None
Lot
- Size: 2,160 Square Feet
Details
- Additional structures: Above Grade, Below Grade
- Parcel number: 1001 14 0116
- Zoning: 110
- Special conditions: Standard
Construction
Type & style
- Home type: Townhouse
- Architectural style: Craftsman
- Property subtype: Townhouse
Materials
- Brick
- Foundation: Slab
- Roof: Architectural Shingle
Condition
- Excellent
- New construction: No
- Year built: 2019
Utilities & green energy
- Sewer: Public Sewer
- Water: Public
Community & HOA
Community
- Senior community: Yes
- Subdivision: Crest Of Alexandria
HOA
- Has HOA: Yes
- Amenities included: Clubhouse, Common Grounds, Meeting Room, Party Room, Retirement Community, Other, Fitness Center, Picnic Area
- Services included: Management, Reserve Funds, Road Maintenance, Sewer, Snow Removal, Trash
- HOA fee: $224 monthly
- HOA name: THE CREST OF ALEXANDRIA (MANAGED BY ASSOCIA)
Location
- Region: Alexandria
Financial & listing details
- Price per square foot: $392/sqft
- Tax assessed value: $765,370
- Annual tax amount: $8,637
- Date on market: 7/7/2023
- Listing agreement: Exclusive Right To Sell
- Ownership: Fee Simple
Price history
| Date | Event | Price |
|---|---|---|
| 10/20/2023 | Sold | $870,000-1.7%$392/sqft |
Source:  Bright MLS #VAFX2133724 Report a problem Bright MLS #VAFX2133724 Report a problem | ||
| 8/27/2023 | Contingent | $885,000$399/sqft |
Source: Bright MLS #VAFX2133724 Report a problem | ||
| 8/9/2023 | Price change | $885,000-1.6%$399/sqft |
Source: Bright MLS #VAFX2133724 Report a problem | ||
| 7/7/2023 | Listed for sale | $899,000+11.7%$405/sqft |
Source: Bright MLS #VAFX2133724 Report a problem | ||
| 6/3/2021 | Sold | $805,000+5%$363/sqft |
Source: Public Record Report a problem | ||
| 8/20/2019 | Sold | $766,525$346/sqft |
Source: Public Record Report a problem | ||
Public tax history
| Year | Property taxes | Tax assessment |
|---|---|---|
| 2025 | $9,458 -1.4% | $818,190 -1.2% |
| 2024 | $9,596 +11.1% | $828,270 +8.2% |
| 2023 | $8,637 -1.3% | $765,370 |
| 2022 | $8,752 | $765,370 +16.2% |
| 2021 | -- | $658,660 -5.5% |
| 2020 | $8,246 +216.7% | $696,730 +5.7% |
| 2019 | $2,604 +47.7% | $659,310 +342.5% |
| 2018 | $1,763 | $149,000 |
| 2017 | -- | -- |
Find assessor info on the county website
Neighborhood: Franconia
Nearby homes
- $950,0003 bd4 ba2.8k sqft7750 Belvale Dr, Alexandria, VA 22315Sold

- $920,0004 bd4 ba3k sqft7755 Belvale Dr, Alexandria, VA 22315Sold
- $131,0000.312 Acres7301 Hayfield Rd, Alexandria, VA 22315Off Market
- $549,9002 bd2 ba1.4k sqft6107 Farmview Farm Drive #204, Alexandria, VA 22315Off Market
- $1,176,7008 bd6 ba5.1k sqft7311A Hayfield Rd, Alexandria, VA 22315Off Market
- $1,095,0005 bd5 ba3k sqft7311 Hayfield Rd, Alexandria, VA 22315Off Market
- $1,079,0005 bd5 ba4k sqft7309A Hayfield Rd, Alexandria, VA 22315Off Market
- $1,080,3005 bd5 ba3k sqft7309 Hayfield Rd, Alexandria, VA 22315Off Market
Nearby schools
GreatSchools rating
- 6/10Lane Elementary SchoolGrades: PK-6Distance: 0.5 mi
- 6/10Hayfield SecondaryGrades: 7-12Distance: 0.6 mi
Schools provided by the listing agent
- Elementary: Hayfield
- Middle: Hayfield Secondary School
- High: Hayfield
- District: Fairfax County Public Schools
Source: Bright MLS. This data may not be complete. We recommend contacting the local school district to confirm school assignments for this home.
Get a cash offer in 3 minutes
Find out how much your home could sell for in as little as 3 minutes with a no-obligation cash offer.
Estimated market value
$879,700
Get a cash offer in 3 minutes
Find out how much your home could sell for in as little as 3 minutes with a no-obligation cash offer.
Estimated market value
$879,700
- Virginia
- Fairfax County
- Alexandria
- 22315
- Franconia
- 7784 Belvale Dr
Nearby cities
Nearby neighborhoods
Nearby zip codes
Other Alexandria Topics
