Welcome to 7755 Fairlawn Drive in desirable South Mentor, a true ranch offering convenient one-floor living on a beautifully sized half-acre wooded home site. An extra-wide driveway leads to the attached two-car garage and provides abundant parking for guests. Inside, the open and inviting layout features a main living room highlighted by a striking sandstone, wood-burning fireplace that serves as the centerpiece of the home. The living space flows seamlessly into the formal dining area and an updated kitchen appointed with classic oak cabinetry, ample counter space, and a bright breakfast area perfect for casual meals. A spacious rear family room showcases soaring vaulted ceilings and skylights that fill the space with natural light while offering serene views of the private backyard. Step outside to the deck overlooking the expansive lot, ideal for entertaining, gardening, or simply enjoying the peaceful wooded setting. The home offers three comfortable bedrooms, one full bath, and a convenient half bath, along with a dedicated first-floor laundry room for added functionality. Dual storage sheds provide excellent space for tools and outdoor equipment. With its thoughtful layout, scenic setting, and sought-after ranch design, this home delivers comfort, privacy, and everyday practicality in a prime South Mentor location close to parks, shopping, and the Lake Erie shoreline. Enjoy peaceful mornings on the deck, evenings by the fire, and the ease of single-level living designed for both everyday comfort and effortless entertaining, all within a quiet neighborhood setting known for its spacious parcels and mature trees. Situated on a generous half-acre lot, the property offers room to expand outdoor living areas, create garden beds, or add play space while maintaining exceptional privacy and a tranquil backdrop that enhances the overall sense of retreat.
Closed
$240,000
7755 Fairlawn Dr, Mentor, OH 44060
3beds
1,715sqft
Single Family Residence
Built in 1959
0.54 Acres Lot
$242,000 Zestimate®
$140/sqft
$2,237 Estimated rent
Home value
$242,000
$218,000 - $266,000
$2,237/mo
Zestimate® history
Owner options
List your home for rent
$2,237/mo
Rent Zestimate®
Find your next renter with Zillow Rental Manager. Plus, with online applications, you can quickly screen prospective tenants – for free.
$2,237/mo
Rent Zestimate®
Refinance and save
$1,692/mo
Est. payment
Refinancing to a lower rate could help reduce your monthly payments and save thousands over the life of the loan.
$1,692/mo
Est. payment
Explore your selling options
Work with a Zillow partner agent
Leverage their expertise and Zillow's premium Showcase listings to get your home seen by more buyers.
Get startedList with your own agent
Get your home in front of millions of buyers by listing it on Zillow.
Learn how to do itSell it yourself
Take full control of how buyers see your home on Zillow by listing For Sale by Owner (FSBO).
List your homeWhat's special
Three comfortable bedroomsSpacious rear family roomBright breakfast areaOpen and inviting layoutSoaring vaulted ceilingsEvenings by the fireExtra-wide driveway
Zillow last checked:
Listing updated:
Listed by:
Timothy M McMahon Jr 440-567-5277 timmcmahonjr@gmail.com,
PWG Real Estate, LLC.
Bought with:
Judie Crockett, 260224
Howard Hanna
Lisa M Bilinski, 2014000505
Howard Hanna
Source: MLS Now,MLS#: 5187328 Originating MLS: Other/Unspecificed
Originating MLS: Other/UnspecificedFacts & features
Interior
Bedrooms & bathrooms
- Bedrooms: 3
- Bathrooms: 2
- Full bathrooms: 1
- 1/2 bathrooms: 1
- Main level bathrooms: 2
- Main level bedrooms: 3
Primary bedroom
- Description: Flooring: Carpet
- Level: First
- Dimensions: 12.00 x 11.00
Bedroom
- Description: Flooring: Carpet
- Level: First
- Dimensions: 13.00 x 9.00
Bedroom
- Description: Flooring: Carpet
- Level: First
- Dimensions: 15.00 x 11.00
Bathroom
- Description: Flooring: Ceramic Tile
- Level: First
Bathroom
- Description: Flooring: Carpet
- Level: First
Dining room
- Description: Flooring: Carpet
- Level: First
- Dimensions: 10.00 x 10.00
Family room
- Description: Flooring: Carpet
- Level: First
- Dimensions: 20.00 x 15.00
Kitchen
- Description: Flooring: Linoleum
- Level: First
- Dimensions: 11.00 x 8.00
Laundry
- Description: Flooring: Linoleum
- Level: First
- Dimensions: 14.00 x 8.00
Living room
- Description: Flooring: Carpet
- Features: Fireplace
- Level: First
- Dimensions: 20.00 x 15.00
Heating
- Forced Air, Gas
Cooling
- Central Air
Features
- Has basement: No
- Number of fireplaces: 1
Interior area
- Total structure area: 1,715
- Total interior livable area: 1,715 sqft
- Finished area above ground: 1,715
Property
Parking
- Total spaces: 2
- Parking features: Attached, Electricity, Garage, Garage Door Opener, Heated Garage, Paved
- Attached garage spaces: 2
Accessibility
- Accessibility features: None
Features
- Levels: One
- Stories: 1
- Patio & porch: Deck
Lot
- Size: 0.54 Acres
- Dimensions: 105 x 224
Details
- Additional structures: Shed(s)
- Parcel number: 16A021D000250
- Special conditions: Standard
Construction
Type & style
- Home type: SingleFamily
- Architectural style: Ranch
- Property subtype: Single Family Residence
Materials
- Brick, Vinyl Siding
- Foundation: Slab
- Roof: Asphalt,Fiberglass
Condition
- Year built: 1959
Utilities & green energy
- Sewer: Public Sewer
- Water: Public
Community & HOA
Community
- Subdivision: Chillicothe Estates
HOA
- Has HOA: No
Location
- Region: Mentor
Financial & listing details
- Price per square foot: $140/sqft
- Tax assessed value: $306,410
- Annual tax amount: $4,003
- Date on market: 2/19/2026
- Cumulative days on market: 9 days
Price history
| Date | Event | Price |
|---|---|---|
| 3/31/2026 | Sold | $240,000+0%$140/sqft |
Source:  MLS Now #5187328 Report a problem MLS Now #5187328 Report a problem | ||
| 3/1/2026 | Pending sale | $239,900$140/sqft |
Source: MLS Now #5187328 Report a problem | ||
| 2/27/2026 | Price change | $239,900-12.8%$140/sqft |
Source: MLS Now #5187328 Report a problem | ||
| 2/19/2026 | Listed for sale | $275,000+161.9%$160/sqft |
Source: MLS Now #5187328 Report a problem | ||
| 7/10/2012 | Sold | $105,000-30%$61/sqft |
Source: MLS Now #3306751 Report a problem | ||
| 4/9/2012 | Price change | $149,900-6.3%$87/sqft |
Source: Coldwell Banker Hunter Realty #3306751 Report a problem | ||
| 4/4/2012 | Listed for sale | $159,900+2.9%$93/sqft |
Source: Coldwell Banker Hunter Realty Report a problem | ||
| 6/14/2006 | Sold | $155,400$91/sqft |
Source: Public Record Report a problem | ||
Public tax history
| Year | Property taxes | Tax assessment |
|---|---|---|
| 2025 | $4,438 +8.1% | $107,250 |
| 2024 | $4,105 +4.8% | $107,250 +39.5% |
| 2023 | $3,918 -0.4% | $76,860 |
| 2022 | $3,933 +10.8% | $76,860 |
| 2021 | $3,551 +9.6% | $76,860 +25% |
| 2020 | $3,240 -0.1% | $61,490 |
| 2019 | $3,244 +18% | $61,490 +23.7% |
| 2018 | $2,748 | $49,710 |
| 2017 | $2,748 +0.6% | $49,710 |
| 2016 | $2,731 +9.7% | $49,710 |
| 2015 | $2,490 +10% | $49,710 +11.7% |
| 2014 | $2,263 -0.1% | $44,510 |
| 2013 | $2,265 -0.4% | $44,510 |
| 2012 | $2,275 -11% | $44,510 -16.7% |
| 2011 | $2,555 -1.2% | $53,440 |
| 2010 | $2,585 +5.6% | $53,440 0% |
| 2009 | $2,448 -1.8% | $53,442 -9.3% |
| 2008 | $2,495 +2.6% | $58,892 |
| 2007 | $2,432 -57.6% | $58,892 |
| 2006 | $5,742 +15.3% | $58,892 +16% |
| 2005 | $4,981 -0.2% | $50,775 |
| 2004 | $4,990 +8.7% | $50,775 |
| 2003 | $4,592 +21.5% | $50,775 +17.6% |
| 2002 | $3,780 0% | $43,159 |
| 2001 | $3,781 -0.1% | $43,159 |
| 2000 | $3,783 +0.7% | $43,159 +0.8% |
| 1999 | $3,755 | $42,827 |
Find assessor info on the county website
Neighborhood: 44060
Nearby homes
- $297,7003 bd2 ba1.8k sqft7745 Fairlawn Dr, Mentor, OH 44060Off Market
- $330,0003 bd2 ba1.7k sqft7761 Fairlawn Dr, Mentor, OH 44060Sold
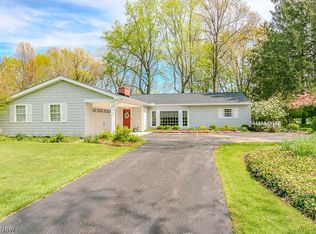
- $258,6003 bd1 ba1.5k sqft7725 Fairlawn Dr, Mentor, OH 44060Off Market
- $367,7004 bd3 ba2.2k sqft7771 Fairlawn Dr, Mentor, OH 44060Off Market
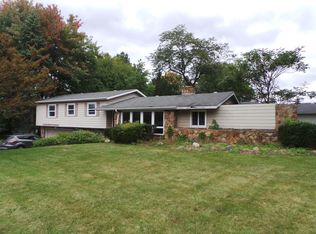
- $323,3003 bd2 ba2.3k sqft9197 Johnnycake Ridge Rd, Mentor, OH 44060Off Market
- $120-- bd-- ba-- sqft9197 Johnnycake Ridge Rd, Mentor, OH 44060Off Market
- $273,6004 bd2 ba1.5k sqft7760 Fairlawn Dr, Mentor, OH 44060Off Market
- $283,0003 bd2 ba1.7k sqft7752 Fairlawn Dr, Mentor, OH 44060Off Market
Nearby schools
GreatSchools rating
- 8/10Hopkins Elementary SchoolGrades: K-5Distance: 0.4 mi
- 7/10Memorial Middle SchoolGrades: 6-8Distance: 1.2 mi
- 8/10Mentor High SchoolGrades: 9-12Distance: 2.7 mi
Schools provided by the listing agent
- District: Mentor EVSD - 4304
Source: MLS Now. This data may not be complete. We recommend contacting the local school district to confirm school assignments for this home.
Get a cash offer in 3 minutes
Find out how much your home could sell for in as little as 3 minutes with a no-obligation cash offer.
Estimated market value
$242,000
Get a cash offer in 3 minutes
Find out how much your home could sell for in as little as 3 minutes with a no-obligation cash offer.
Estimated market value
$242,000
- Ohio
- Lake County
- Mentor
- 44060
- 7755 Fairlawn Dr
Nearby cities
Nearby zip codes
Other Mentor Topics
