Welcome to 7761 Fairlawn, a beautifully maintained Ranch on a 1/2 acre located in sought after Mentor.This 3 bedroom home offers the ease of one-floor living paired with thoughtful spaces designed for both everyday living and entertaining.Inside you will find a naturally lit living room featuring LVT flooring and stunning bay window with built-in seating.This room is perfect for cozy mornings and offers a classic wood-burning fireplace that anchors the space with warmth and character.The open dining area flows effortlessly and showcases picturesque views of the beautifully manicured backyard, creating a seamless connection between indoor and outdoor living.The eat-in kitchen is functional and spacious, offering abundant countertop space along with a dedicated desk and organizational nook ideally suited for managing daily tasks or working from home. A true standout is the four-season room, a peaceful retreat wrapped in windows that invite the natural light of the outdoors while maintaining privacy from the rest of the home. Whether you’re enjoying a quiet morning coffee or unwinding with a glass of wine, this space delivers year-round serenity.The cozy family room/den with additional fireplace provides the perfect setting for movie nights, game days, or simply relaxing on a quiet evening—enhanced by custom built-in cabinetry & shelves this room offers both stylish display space and practical storage. The updated full bath features a double vanity and refreshed tub/shower, while all three bedrooms offer generous closet space and neutral décor, making them move-in ready. Outside, the fully fenced backyard is a private oasis—complete with a paver patio and a newer shed for convenient storage of tools and seasonal items. The attached two-car garage adds everyday convenience and functionality. Lovingly maintained over the years, this home is ready for its next chapter.If you’re looking for space, comfort, and a prime location in Mentor—this is one you won’t want to miss.
Closed
$330,000
7761 Fairlawn Dr, Mentor, OH 44060
3beds
1,742sqft
Single Family Residence
Built in 1959
0.54 Acres Lot
$293,900 Zestimate®
$189/sqft
$2,248 Estimated rent
Home value
$293,900
$279,000 - $309,000
$2,248/mo
Zestimate® history
Owner options
List your home for rent
$2,248/mo
Rent Zestimate®
Find your next renter with Zillow Rental Manager. Plus, with online applications, you can quickly screen prospective tenants – for free.
$2,248/mo
Rent Zestimate®
Refinance and save
$2,230/mo
Est. payment
Refinancing to a lower rate could help reduce your monthly payments and save thousands over the life of the loan.
$2,230/mo
Est. payment
Explore your selling options
Work with a Zillow partner agent
Leverage their expertise and Zillow's premium Showcase listings to get your home seen by more buyers.
Get startedList with your own agent
Get your home in front of millions of buyers by listing it on Zillow.
Learn how to do itSell it yourself
Take full control of how buyers see your home on Zillow by listing For Sale by Owner (FSBO).
List your homeWhat's special
Open dining areaPaver patioAttached two-car garageClassic wood-burning fireplaceLvt flooringAbundant countertop space
Zillow last checked:
Listing updated:
Listed by:
Marianne T Prentice 440-463-2970 marianneprentice@kw.com,
Keller Williams Greater Cleveland Northeast,
Marcy A Feather 440-552-8793,
Keller Williams Greater Cleveland Northeast
Bought with:
Mate Paulic, 2018002096
Berkshire Hathaway HomeServices Professional Realty
Source: MLS Now,MLS#: 5201670 Originating MLS: Lake Geauga Area Association of REALTORS
Originating MLS: Lake Geauga Area Association of REALTORSFacts & features
Interior
Bedrooms & bathrooms
- Bedrooms: 3
- Bathrooms: 2
- Full bathrooms: 1
- 1/2 bathrooms: 1
- Main level bathrooms: 2
- Main level bedrooms: 3
Primary bedroom
- Description: Flooring: Laminate
- Level: First
- Dimensions: 13 x 12
Bedroom
- Description: Flooring: Laminate
- Level: First
- Dimensions: 12 x 9
Bedroom
- Description: Flooring: Laminate
- Level: First
- Dimensions: 13 x 10
Bathroom
- Description: Flooring: Ceramic Tile
- Level: First
Bathroom
- Description: Flooring: Linoleum
- Level: First
Dining room
- Description: Flooring: Luxury Vinyl Tile
- Level: First
- Dimensions: 14 x 10
Eat in kitchen
- Description: Flooring: Linoleum
- Level: First
- Dimensions: 16 x 13
Family room
- Features: Built-in Features, Fireplace
- Level: First
- Dimensions: 20 x 14
Laundry
- Description: Flooring: Laminate
- Level: First
Living room
- Description: Flooring: Luxury Vinyl Tile
- Features: Fireplace, Window Treatments
- Level: First
- Dimensions: 23 x 12
Sunroom
- Description: Flooring: Carpet
- Features: High Ceilings
- Level: First
- Dimensions: 16 x 12
Heating
- Forced Air, Gas
Cooling
- Central Air
Appliances
- Included: Dryer, Dishwasher, Microwave, Range, Refrigerator, Washer
- Laundry: Inside
Features
- Built-in Features, Entrance Foyer, Eat-in Kitchen, High Ceilings
- Windows: Bay Window(s)
- Has basement: No
- Number of fireplaces: 2
- Fireplace features: Family Room, Living Room
Interior area
- Total structure area: 1,742
- Total interior livable area: 1,742 sqft
- Finished area above ground: 1,742
Property
Parking
- Total spaces: 2
- Parking features: Attached, Garage
- Attached garage spaces: 2
Features
- Levels: One
- Stories: 1
- Patio & porch: Enclosed, Patio, Porch
- Exterior features: Private Yard
- Pool features: None
- Fencing: Back Yard,Chain Link
Lot
- Size: 0.54 Acres
- Features: Back Yard, Front Yard
Details
- Additional structures: Shed(s)
- Parcel number: 16A021D000260
Construction
Type & style
- Home type: SingleFamily
- Architectural style: Ranch
- Property subtype: Single Family Residence
Materials
- Aluminum Siding, Vinyl Siding
- Foundation: Slab
- Roof: Asphalt
Condition
- Year built: 1959
Details
- Warranty included: Yes
Utilities & green energy
- Sewer: Public Sewer
- Water: Public
Community & HOA
Community
- Subdivision: Chillicothe Estates
HOA
- Has HOA: No
Location
- Region: Mentor
Financial & listing details
- Price per square foot: $189/sqft
- Tax assessed value: $261,690
- Annual tax amount: $2,642
- Date on market: 4/24/2026
- Cumulative days on market: 38 days
- Listing terms: Cash,Conventional,FHA,VA Loan
Price history
| Date | Event | Price |
|---|---|---|
| 6/9/2026 | Sold | $330,000+11.9%$189/sqft |
Source:  MLS Now #5201670 Report a problem MLS Now #5201670 Report a problem | ||
| 6/1/2026 | Pending sale | $295,000$169/sqft |
Source: MLS Now #5201670 Report a problem | ||
| 4/30/2026 | Listed for sale | $295,000$169/sqft |
Source: MLS Now #5201670 Report a problem | ||
| 4/27/2026 | Contingent | $295,000$169/sqft |
Source: MLS Now #5201670 Report a problem | ||
| 4/24/2026 | Listed for sale | $295,000$169/sqft |
Source: MLS Now #5201670 Report a problem | ||
Public tax history
| Year | Property taxes | Tax assessment |
|---|---|---|
| 2025 | $2,642 -16.3% | $91,600 |
| 2024 | $3,155 -4.3% | $91,600 +12.9% |
| 2023 | $3,297 -1.1% | $81,100 |
| 2022 | $3,333 -0.3% | $81,100 |
| 2021 | $3,342 +13% | $81,100 +25% |
| 2020 | $2,957 -0.1% | $64,880 |
| 2019 | $2,961 +24.2% | $64,880 +25.1% |
| 2018 | $2,383 | $51,870 |
| 2017 | $2,383 +0.6% | $51,870 |
| 2016 | $2,369 +9.7% | $51,870 |
| 2015 | $2,160 +13.3% | $51,870 +12.2% |
| 2014 | $1,906 -19% | $46,240 |
| 2013 | $2,353 -0.4% | $46,240 |
| 2012 | $2,363 -11.6% | $46,240 -17.3% |
| 2011 | $2,673 -1.2% | $55,900 |
| 2010 | $2,704 +5.6% | $55,900 +0% |
| 2009 | $2,561 -2.7% | $55,895 -10% |
| 2008 | $2,631 +2.6% | $62,108 |
| 2007 | $2,565 -57.6% | $62,108 |
| 2006 | $6,056 +8.1% | $62,108 +8.7% |
| 2005 | $5,605 -0.2% | $57,138 |
| 2004 | $5,615 +8.7% | $57,138 |
| 2003 | $5,167 +21.5% | $57,138 +17.6% |
| 2002 | $4,254 0% | $48,567 |
| 2001 | $4,255 -0.1% | $48,567 |
| 2000 | $4,257 +4% | $48,567 +4.1% |
| 1999 | $4,093 | $46,670 |
Find assessor info on the county website
Neighborhood: 44060
Nearby homes

- $240,0003 bd2 ba1.7k sqft7755 Fairlawn Dr, Mentor, OH 44060Sold
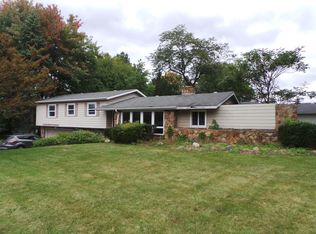
- $367,7004 bd3 ba2.2k sqft7771 Fairlawn Dr, Mentor, OH 44060Off Market
- $323,3003 bd2 ba2.3k sqft9197 Johnnycake Ridge Rd, Mentor, OH 44060Off Market
- $120-- bd-- ba-- sqft9197 Johnnycake Ridge Rd, Mentor, OH 44060Off Market
- $296,0003 bd2 ba1.8k sqft7745 Fairlawn Dr, Mentor, OH 44060Off Market
- $251,5003 bd2 ba1.4k sqft7770 Fairlawn Dr, Mentor, OH 44060Off Market
- $312,7004 bd2 ba2.2k sqft7768 Fairlawn Dr, Mentor, OH 44060Off Market
- $271,9004 bd2 ba1.5k sqft7760 Fairlawn Dr, Mentor, OH 44060Off Market
Nearby schools
GreatSchools rating
- 8/10Hopkins Elementary SchoolGrades: K-5Distance: 0.4 mi
- 7/10Memorial Middle SchoolGrades: 6-8Distance: 1.2 mi
- 8/10Mentor High SchoolGrades: 9-12Distance: 2.7 mi
Schools provided by the listing agent
- District: Mentor EVSD - 4304
Source: MLS Now. This data may not be complete. We recommend contacting the local school district to confirm school assignments for this home.
Get a cash offer in 3 minutes
Find out how much your home could sell for in as little as 3 minutes with a no-obligation cash offer.
Estimated market value
$293,900
Get a cash offer in 3 minutes
Find out how much your home could sell for in as little as 3 minutes with a no-obligation cash offer.
Estimated market value
$293,900
- Ohio
- Lake County
- Mentor
- 44060
- 7761 Fairlawn Dr
Nearby cities
Nearby zip codes
Other Mentor Topics
