Skip main navigation
Sold for $449,900
  • $449,900

    7757 Wolford Way, Lorton, VA 22079

    3beds
    1,122sqft
    Townhouse
    Built in 1986
    1,440 Square Feet Lot
    $457,900 Zestimate®
    $401/sqft
    $2,840 Estimated rent

    Home value

    $457,900

    $430,000 - $490,000

    $2,840/mo

    Zestimate® history
    Loading
    Loading...

    Owner options

    List your home for rent

    $2,840/mo

    Rent Zestimate®

    Find your next renter with Zillow Rental Manager. Plus, with online applications, you can quickly screen prospective tenants – for free.

    Learn more

    $2,840/mo

    Rent Zestimate®

    Refinance and save

    $2,913/mo

    Est. payment

    Refinancing to a lower rate could help reduce your monthly payments and save thousands over the life of the loan.

    See today's rates

    $2,913/mo

    Est. payment

    Explore your selling options

    Work with a Zillow partner agent

    Leverage their expertise and Zillow's premium Showcase listings to get your home seen by more buyers.

    Get started

    List with your own agent

    Get your home in front of millions of buyers by listing it on Zillow.

    Learn how to do it

    Sell it yourself

    Take full control of how buyers see your home on Zillow by listing For Sale by Owner (FSBO).

    List your home

    What's special

    Charming stone fireplaceCurb appealSpacious brick patioPet-friendly turfLandscaped front yardPrivate backyard retreatPella windows
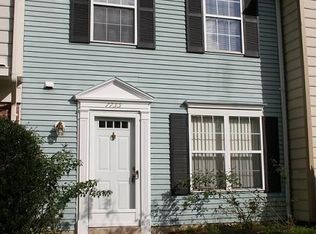
    Welcome to this beautifully maintained home in the sought-after Summerhill community of Lorton! From the moment you arrive, the curb appeal and landscaped front yard set the stage for what’s inside. Step through the door to find fresh paint throughout, new luxury vinyl plank flooring (2021 & 2024), and an inviting bay window that floods the living space with natural light. The spacious living room features a charming stone fireplace, perfect for cozy evenings, while the dining area flows seamlessly into a stylish kitchen equipped with stainless steel appliances (2015), a pantry, and main-level laundry for everyday convenience. Upstairs, you’ll find three comfortable bedrooms, including an ample primary suite with ensuite powder room and generous closet space. The full bath has been tastefully updated with modern finishes, while Pella windows (2008) add lasting quality throughout the home. Enjoy indoor-outdoor living with a brand-new Pella sliding glass door (2025) that opens to your private backyard retreat. The fenced yard is thoughtfully designed with pet-friendly turf, a spacious brick patio ideal for entertaining, and a storage shed for all your outdoor gear. Major system updates include: roof (2017), HVAC (2012), water heater (2022), plus plenty of storage inside and out for peace of mind. Conveniently located near Sheffield Park, Laurel Hill Park, Occoquan Regional Park, and Pohick Bay Regional Park—with easy access to VRE Lorton Station, I-95, Route 1, Telegraph Road, and Fort Belvoir—this home combines comfort, style, and an unbeatable location.

    Zillow last checked:

    Listing updated:

    Listed by:

    David Zimmerman 561-901-3879,

    EXP Realty, LLC,

    Listing Team: The Caza Group

    Bought with:

    Jonathan Criswell, 0225270164

    KW United

    Source: Bright MLS,MLS#: VAFX2262534MLS Logo

    Facts & features

    Interior

    Bedrooms & bathrooms
    • Bedrooms: 3
    • Bathrooms: 2
    • Full bathrooms: 1
    • 1/2 bathrooms: 1
    Rooms
    • Room types: Living Room, Dining Room, Primary Bedroom, Bedroom 2, Bedroom 3, Kitchen
    Primary bedroom
    • Level: Upper
    • Area: 126 Square Feet
    • Dimensions: 14 x 9
    Bedroom 2
    • Level: Upper
    • Area: 64 Square Feet
    • Dimensions: 8 x 8
    Bedroom 3
    • Level: Upper
    • Area: 110 Square Feet
    • Dimensions: 10 x 11
    Dining room
    • Level: Main
    • Area: 88 Square Feet
    • Dimensions: 8 x 11
    Kitchen
    • Level: Main
    • Area: 88 Square Feet
    • Dimensions: 8 x 11
    Living room
    • Level: Main
    • Area: 234 Square Feet
    • Dimensions: 13 x 18
    Heating
    • Forced Air, Natural Gas
    Cooling
    • Central Air, Electric
    Appliances
    • Included: Dishwasher, Disposal, Dryer, Exhaust Fan, Oven/Range - Electric, Refrigerator, Freezer, Gas Water Heater
    • Laundry: Has Laundry
    Features
    • Dining Area
    • Windows: Window Treatments
    • Has basement: No
    • Number of fireplaces: 1
    Interior area
    • Total structure area: 1,122
    • Total interior livable area: 1,122 sqft
    • Finished area above ground: 1,122
    • Finished area below ground: 0

    Property

    Parking
    • Parking features: None
    Accessibility
    • Accessibility features: None
    Features
    • Levels: Two
    • Stories: 2
    • Pool features: None
    Lot
    • Size: 1,440 Square Feet
    Details
    • Additional structures: Above Grade, Below Grade
    • Parcel number: 1072 03 0131A
    • Zoning: 180
    • Special conditions: Standard

    Construction

    Type & style
    • Home type: Townhouse
    • Architectural style: Colonial
    • Property subtype: Townhouse
    Materials
    • Aluminum Siding
    • Foundation: Concrete Perimeter
    Condition
    • New construction: No
    • Year built: 1986

    Utilities & green energy

    • Sewer: Public Sewer
    • Water: Public

    Community & HOA

    Community
    • Subdivision: Washington Square
    HOA
    • Has HOA: Yes
    • HOA fee: $130 monthly
    • HOA name: COMM ASSOC MGMT
    Location
    • Region: Lorton

    Financial & listing details

    • Price per square foot: $401/sqft
    • Tax assessed value: $401,270
    • Annual tax amount: $4,638
    • Date on market: 8/28/2025
    • Listing agreement: Exclusive Right To Sell
    • Ownership: Fee Simple

    Price history

    DateEventPrice
    10/6/2025Sold$449,900$401/sqft
    Source: Bright MLS #VAFX2262534 Report a problem
    9/13/2025Pending sale$449,900$401/sqft
    Source: Bright MLS #VAFX2262534 Report a problem
    8/28/2025Listed for sale$449,900+142.5%$401/sqft
    Source: Bright MLS #VAFX2262534 Report a problem
    10/3/2003Sold$185,500$165/sqft
    Source: Public Record Report a problem

    Public tax history

    YearProperty taxesTax assessment
    2025-- $401,270 +6%
    2024$4,386 +6.3%$378,570 +3.5%
    2023$4,127 +10.7%$365,690 +12.2%
    2022$3,728 $326,000 +4.7%
    2021-- $311,320 +6.8%
    2020$3,450 +3%$291,500 +3%
    2019$3,349 +3.1%$282,950 +3.1%
    2018$3,248 +8.7%$274,400 +6.6%
    2017$2,987 +0.8%$257,310 +0.5%
    2016$2,965 +9.5%$255,920 +5.5%
    2015$2,707 +5.4%$242,570 +5.1%
    2014$2,569 $230,730 +7.3%
    2013-- $215,120 +13.6%
    2012-- $189,350 +8.3%
    2011-- $174,770 -13.6%
    2010-- $202,260
    2009-- $202,260 -26%
    2008-- $273,150 -6.3%
    2007-- $291,500 +119.9%
    2003-- $132,560 +20%
    2002-- $110,465 +17.3%
    2001-- $94,175
    Find assessor info on the county website

    Neighborhood: 22079

    Nearby schools

    GreatSchools rating
    Schools provided by the listing agent
    • Elementary: Lorton Station
    • High: Hayfield Secondary School
    • District: Fairfax County Public Schools

    Source: Bright MLS. This data may not be complete. We recommend contacting the local school district to confirm school assignments for this home.

    Get a cash offer in 3 minutes
    Find out how much your home could sell for in as little as 3 minutes with a no-obligation cash offer.
    Estimated market value
    $457,900
    Get a cash offer in 3 minutes
    Find out how much your home could sell for in as little as 3 minutes with a no-obligation cash offer.
    Estimated market value
    $457,900