Skip main navigation
Sold for $489,000
  • $489,000

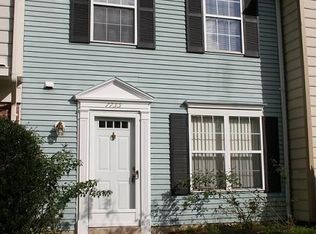
    7763 Wolford Way, Lorton, VA 22079

    3beds
    1,240sqft
    Townhouse
    Built in 1986
    2,960 Square Feet Lot
    $491,700 Zestimate®
    $394/sqft
    $2,998 Estimated rent

    Home value

    $491,700

    $462,000 - $521,000

    $2,998/mo

    Zestimate® history
    Loading
    Loading...

    Owner options

    List your home for rent

    $2,998/mo

    Rent Zestimate®

    Find your next renter with Zillow Rental Manager. Plus, with online applications, you can quickly screen prospective tenants – for free.

    Learn more

    $2,998/mo

    Rent Zestimate®

    Refinance and save

    $3,164/mo

    Est. payment

    Refinancing to a lower rate could help reduce your monthly payments and save thousands over the life of the loan.

    See today's rates

    $3,164/mo

    Est. payment

    Explore your selling options

    Work with a Zillow partner agent

    Leverage their expertise and Zillow's premium Showcase listings to get your home seen by more buyers.

    Get started

    List with your own agent

    Get your home in front of millions of buyers by listing it on Zillow.

    Learn how to do it

    Sell it yourself

    Take full control of how buyers see your home on Zillow by listing For Sale by Owner (FSBO).

    List your home

    What's special

    Outdoor patioCozy wood burning fireplaceShed for additional storageBeautiful white cabinetsEnd unit townhouseBeautifully renovated this yearThree spacious bedrooms
    CONTRACT ACCEPTED. WILL TAKE A BACK UP OFFER. MULTIPLE OFFERS RECEIVED. PLEASE SUBMIT HIGHEST AND BEST BY 5PM MONDAY MARCH 16TH. THE SELLER RESERVES THE RIGHT TO ACCEPT AN OFFER ANYTIME BEFORE THE DEADLINE. This charming End Unit townhouse, built in 1986 has been beautifully renovated this year and offers a perfect blend of contemporary style and modern convenience. The eat-in kitchen is equipped with all new stainless steel appliances, including a built-in microwave, dishwasher, refrigerator, and a stove, making meal prep a breeze. The beautiful white cabinets are brand new as well as the granite countertops! Enjoy the warmth of the living room, highlighted by a cozy wood burning fireplace, perfect for those chilly evenings. All floors on main level are LVP and the entire home has been painted. All bedrooms and Baths have been completely remodeled with new flooring, paint, vanities and tubs. The primary Bedroom offers a serene retreat, ensuring comfort and privacy. With three spacious bedrooms and two full bathrooms, this home accommodates a variety of lifestyles. The main floor laundry adds convenience to your daily routine with a full size stackable washer and dryer. The outdoor patio invites you to relax and enjoy the fresh air. The backyard is fully fenced and there is a shed for additional storage. Parking is a breeze with two assigned spaces in a well-maintained lot, and the community amenities, including basketball and tennis courts, as well as playgrounds, enhance your living experience. The association takes care of common area maintenance, snow removal, and more, allowing you to focus on what truly matters—making this house your home. Don’t miss the opportunity to embrace a lifestyle of comfort and convenience in this delightful property!

    Zillow last checked:

    Listing updated:

    Listed by:

    Paula Pummill 703-582-7908,

    Century 21 Redwood Realty

    Bought with:

    Dylan Ford, WVS230302683

    Pearson Smith Realty, LLC

    Source: Bright MLS,MLS#: VAFX2295288MLS Logo

    Facts & features

    Interior

    Bedrooms & bathrooms
    • Bedrooms: 3
    • Bathrooms: 2
    • Full bathrooms: 2
    Rooms
    • Room types: Living Room, Dining Room, Primary Bedroom, Bedroom 2, Bedroom 3, Kitchen, Laundry, Bathroom 2, Primary Bathroom
    Primary bedroom
    • Level: Upper
    Bedroom 2
    • Level: Upper
    Bedroom 3
    • Level: Upper
    Primary bathroom
    • Level: Upper
    Bathroom 2
    • Level: Upper
    Dining room
    • Level: Main
    Kitchen
    • Level: Main
    Laundry
    • Level: Main
    Living room
    • Level: Main
    Heating
    • Forced Air, Heat Pump, Electric
    Cooling
    • Central Air, Electric
    Appliances
    • Included: Microwave, Dishwasher, Disposal, Dryer, Exhaust Fan, Refrigerator, Cooktop, Washer, Water Heater
    • Laundry: Has Laundry, Main Level, Laundry Room
    Features
    • Combination Kitchen/Dining, Open Floorplan, Eat-in Kitchen, Primary Bath(s), Bathroom - Stall Shower, Upgraded Countertops
    • Flooring: Carpet
    • Has basement: No
    • Number of fireplaces: 1
    Interior area
    • Total structure area: 1,240
    • Total interior livable area: 1,240 sqft
    • Finished area above ground: 1,240
    • Finished area below ground: 0

    Property

    Parking
    • Total spaces: 2
    • Parking features: Lighted, Parking Space Conveys, Paved, Assigned, Parking Lot
    • Details: Assigned Parking, Assigned Space #: 128
    Accessibility
    • Accessibility features: None
    Features
    • Levels: Two
    • Stories: 2
    • Patio & porch: Patio
    • Pool features: None
    • Fencing: Back Yard
    Lot
    • Size: 2,960 Square Feet
    Details
    • Additional structures: Above Grade, Below Grade
    • Parcel number: 1072 03 0128A
    • Zoning: 180
    • Special conditions: Standard

    Construction

    Type & style
    • Home type: Townhouse
    • Architectural style: Contemporary
    • Property subtype: Townhouse
    Materials
    • Aluminum Siding
    • Foundation: Slab
    Condition
    • Excellent
    • New construction: No
    • Year built: 1986
    • Major remodel year: 2026

    Utilities & green energy

    • Sewer: Other
    • Water: Other

    Community & HOA

    Community
    • Subdivision: Washington Square
    HOA
    • Has HOA: Yes
    • Amenities included: Basketball Court, Tennis Court(s), Tot Lots/Playground
    • Services included: Common Area Maintenance, Parking Fee, Reserve Funds, Road Maintenance, Snow Removal
    • HOA fee: $130 monthly
    • HOA name: WASHINGTON SQUARE
    Location
    • Region: Lorton

    Financial & listing details

    • Price per square foot: $394/sqft
    • Tax assessed value: $430,340
    • Annual tax amount: $4,975
    • Date on market: 3/10/2026
    • Listing agreement: Exclusive Right To Sell
    • Listing terms: Cash,Conventional,VA Loan
    • Ownership: Fee Simple

    Price history

    DateEventPrice
    4/3/2026Sold$489,000$394/sqft
    Source: Bright MLS #VAFX2295288 Report a problem
    3/14/2026Contingent$489,000$394/sqft
    Source: Bright MLS #VAFX2295288 Report a problem
    3/10/2026Listed for sale$489,000+22.3%$394/sqft
    Source: Bright MLS #VAFX2295288 Report a problem
    2/9/2026Sold$400,000-5.9%$323/sqft
    Source: Bright MLS #VAFX2284896 Report a problem
    1/30/2026Contingent$425,000$343/sqft
    Source: Bright MLS #VAFX2284896 Report a problem
    1/23/2026Listed for sale$425,000+123.7%$343/sqft
    Source: Bright MLS #VAFX2284896 Report a problem
    4/29/2003Sold$190,000$153/sqft
    Source: Public Record Report a problem

    Public tax history

    YearProperty taxesTax assessment
    2025-- $430,340 +5.7%
    2024-- $407,000 +3.7%
    2023$4,431 $392,640 +11.7%
    2022-- $351,500 +4.4%
    2021-- $336,550 +5.8%
    2020$3,764 +3.9%$318,070 +3.9%
    2019$3,623 $306,160 +3%
    2018-- $297,240 +6.4%
    2017$3,244 +0.8%$279,410 +0.6%
    2016$3,219 +9%$277,860 +5%
    2015$2,954 +5.3%$264,680 +5.1%
    2014$2,805 $251,890 +7.3%
    2013-- $234,860 +13.2%
    2012-- $207,480 +8.4%
    2011-- $191,440 -13.6%
    2010-- $221,590
    2009-- $221,590 -24%
    2008-- $291,680 -8.7%
    2007-- $319,530 +120.2%
    2003-- $145,115 +20%
    2002-- $120,930
    Find assessor info on the county website

    Neighborhood: 22079

    Nearby schools

    GreatSchools rating
    Schools provided by the listing agent
    • District: Fairfax County Public Schools

    Source: Bright MLS. This data may not be complete. We recommend contacting the local school district to confirm school assignments for this home.

    Get a cash offer in 3 minutes
    Find out how much your home could sell for in as little as 3 minutes with a no-obligation cash offer.
    Estimated market value
    $491,700
    Get a cash offer in 3 minutes
    Find out how much your home could sell for in as little as 3 minutes with a no-obligation cash offer.
    Estimated market value
    $491,700