Skip main navigation
Sold for $4,145,000
Street View
  • $4,145,000

    7758 Country Ln, Pleasanton, CA 94566

    7beds
    5,580sqft
    Residential, Single Family Residence
    Built in 1983
    0.97 Acres Lot
    $4,142,400 Zestimate®
    $743/sqft
    $7,910 Estimated rent

    Home value

    $4,142,400

    $3.77M - $4.56M

    $7,910/mo

    Zestimate® history
    Loading
    Loading...

    Owner options

    List your home for rent

    $7,910/mo

    Rent Zestimate®

    Find your next renter with Zillow Rental Manager. Plus, with online applications, you can quickly screen prospective tenants – for free.

    Learn more

    $7,910/mo

    Rent Zestimate®

    Refinance and save

    $26,205/mo

    Est. payment

    Refinancing to a lower rate could help reduce your monthly payments and save thousands over the life of the loan.

    See today's rates

    $26,205/mo

    Est. payment

    Explore your selling options

    Work with a Zillow partner agent

    Leverage their expertise and Zillow's premium Showcase listings to get your home seen by more buyers.

    Get started

    List with your own agent

    Get your home in front of millions of buyers by listing it on Zillow.

    Learn how to do it

    Sell it yourself

    Take full control of how buyers see your home on Zillow by listing For Sale by Owner (FSBO).

    List your home

    What's special

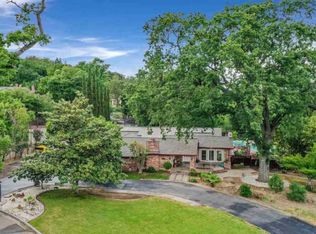
    Luxury living in these two stunning, single-family homes on approximately one acre! Over $700,000 in upgrades over the last 3 years including $450,000 incredible upgrades in 2024. Enter through the beautiful foyer with dramatic high ceilings and custom staircase leading to loft/multi-functional bonus room with walk-in storage. The primary home is 3960 sq. ft. 4 bedrooms, formal living room, office, family room, bonus room, gourmet kitchen. 3 1/2 baths. Open concept living space with wall-to-wall panoramic doors in family room. Custom fireplace, built-in wine bar, refrigerators. Epicure kitchen with center island seating, Thermador double gas stove, mud room off kitchen. Resort living in your own back yard. Outdoor pavilion with Pebble Tec pool, a spa, expansive decks, large screen T. V. Outdoor kitchen with BBQ, refrigerators, island. Fire-pit, lawn area, planter boxes, basketball court (or sport) batting cage. Recently remodeled 1620 square foot guest house (ADU) is located at the rear of property for added privacy Open sunny kitchen with nook and breakfast bar. Family room with entertainment center, 3 bedrooms, 2 full bathrooms. This unique property is great for multi-family living. Enjoy!

    Zillow last checked:

    Listing updated:

    Listed by:

    Micheline DeFreitas DRE #00398418 925-963-5805,

    Bhhs Drysdale Properties

    Bought with:

    Stephen Chang, DRE #01700018

    Albion Properties

    Source: Bay East AOR,MLS#: 41064440MLS Logo

    Facts & features

    Interior

    Bedrooms & bathrooms
    • Bedrooms: 7
    • Bathrooms: 6
    • Full bathrooms: 5
    • Partial bathrooms: 1
    Bathroom
    • Features: Solid Surface, Stall Shower, Tile, Updated Baths, Marble, Window, Tub, Closet, Double Vanity, Multiple Shower Heads
    Kitchen
    • Features: Breakfast Bar, Breakfast Nook, Counter - Solid Surface, Counter - Stone, Dishwasher, Double Oven, Eat In Kitchen, Garbage Disposal, Gas Range/Cooktop, Ice Maker Hookup, Island, Microwave, Range/Oven Free Standing, Refrigerator, Updated Kitchen
    Heating
    • Gravity, Zoned, Natural Gas, Solar, Central, Fireplace Insert, Fireplace(s)
    Cooling
    • Has cooling: Yes
    Appliances
    • Included: Dishwasher, Double Oven, Gas Range, Plumbed For Ice Maker, Microwave, Free-Standing Range, Refrigerator, Dryer, Washer, Tankless Water Heater
    • Laundry: Gas Dryer Hookup, Cabinets, Common Area
    Features
    • Storage, Breakfast Bar, Breakfast Nook, Counter - Solid Surface, Updated Kitchen
    • Flooring: Tile, Engineered Wood
    • Windows: Screens, Window Coverings
    • Basement: Crawl Space
    • Number of fireplaces: 1
    • Fireplace features: Family Room, Stone, Other
    Interior area
    • Total structure area: 5,580
    • Total interior livable area: 5,580 sqft

    Property

    Parking
    • Total spaces: 14
    • Parking features: Direct Access, RV/Boat Parking, Side Yard Access, Electric Vehicle Charging Station(s), Deck, Garage Faces Side, Open, Garage Door Opener
    • Attached garage spaces: 3
    • Has uncovered spaces: Yes
    Features
    • Levels: One
    • Stories: 1
    • Patio & porch: Deck, Covered, Rear Porch, Porch, Wrap Around
    • Exterior features: Garden, Garden/Play, Storage
    • Has private pool: Yes
    • Pool features: Gunite, In Ground, On Lot, Sport, Outdoor Pool
    • Has spa: Yes
    • Fencing: Fenced
    Lot
    • Size: 0.97 Acres
    • Features: 2 Houses / 1 Lot, Court, Level, Premium Lot, Front Yard, Paved, Back Yard, Side Yard, Landscape Back, Landscape Front, Yard Space
    Details
    • Parcel number: 9464440115
    • Special conditions: Standard
    • Other equipment: Irrigation Equipment

    Construction

    Type & style
    • Home type: SingleFamily
    • Architectural style: Ranch
    • Property subtype: Residential, Single Family Residence
    Materials
    • Stone, Wood Siding
    • Foundation: Raised
    • Roof: Metal
    Condition
    • Existing
    • New construction: No
    • Year built: 1983

    Utilities & green energy

    • Electric: 220 Volts in Laundry
    • Utilities for property: Cable Available, Natural Gas Connected

    Community & neighborhood

    Security
    • Security features: Panic Alarm, Security System Leased
    Location
    • Region: Pleasanton
    • Subdivision: Country

    Other

    Other facts
    • Listing agreement: Excl Right
    • Price range: $4.1M - $4.1M
    • Listing terms: Cash,Conventional

    Price history

    DateEventPrice
    10/22/2024Sold$4,145,000-7.9%$743/sqft
    Source: Bay East AOR #41064440 Report a problem
    9/13/2024Pending sale$4,500,000$806/sqft
    Source: bridgeMLS/CCAR/Bay East AOR #41064440 Report a problem
    9/5/2024Contingent$4,500,000$806/sqft
    Source: bridgeMLS/CCAR/Bay East AOR #41064440 Report a problem
    7/7/2024Listed for sale$4,500,000+192.2%$806/sqft
    Source: bridgeMLS/CCAR/Bay East AOR #41064440 Report a problem
    5/24/2013Sold$1,540,000$276/sqft
    Source: Bay East AOR #40611728 Report a problem

    Public tax history

    YearProperty taxesTax assessment
    2025-- $2,347,604 +8.5%
    2024$25,335 +1.2%$2,164,599 +2%
    2023$25,045 +5.6%$2,122,159 +2%
    2022$23,722 +2.6%$2,080,559 +2%
    2021$23,114 -14.5%$2,039,769 +1%
    2020$27,046 -1%$2,018,863 +2%
    2019$27,314 +18%$1,979,290 +9%
    2018$23,154 $1,816,664 +11.2%
    2017$23,154 +32.4%$1,633,985 +2%
    2016$17,491 +0.1%$1,601,953 +1.5%
    2015$17,470 $1,577,898 +2%
    2014$17,470 $1,546,991 +47.4%
    2013-- $1,049,199 +2%
    2012-- $1,028,631 +2%
    2011-- $1,008,463 +0.8%
    2010-- $1,000,929 -0.2%
    2009-- $1,003,312 +2%
    2008-- $983,643 +2%
    2007-- $964,358 +2%
    2006-- $945,451 +2%
    2005-- $926,916 +2%
    2004-- $908,745 +1.9%
    2003-- $892,094 +2%
    2002-- $874,604 +2%
    2001$9,493 $857,453

    Find assessor info on the county website

    Neighborhood: 94566

    Nearby schools

    GreatSchools rating
    Schools provided by the listing agent
    • District: Pleasanton Unified

    Source: Bay East AOR. This data may not be complete. We recommend contacting the local school district to confirm school assignments for this home.