In the heart of Ken Caryl, this charming home celebrates nostalgic character and timeless appeal. This is a home where every detail evokes warmth and familiarity, from classic shutters framing a brick façade to the welcoming covered front porch inviting you to relax and watch the world go by. Inside, enjoy a layout that effortlessly blends spaces for living, entertaining, and relaxation. The formal living and dining rooms offer inviting settings for gatherings, with a large picture window framing the serene view. Pristine hardwood floors bring a sense of warmth, while a striking brick fireplace serves as a cozy focal point. The kitchen is a haven for the home cook, featuring granite counters, wood cabinets, and tile backsplash, all enhanced by a warm breakfast nook where morning light pours in. Sliding glass doors open to a covered deck—your gateway to the serene backyard. Picture lazy afternoons spent here, overlooking the expansive green lawn and mature landscaping, with the sounds of nature as a backdrop. Upstairs, continue to be captivated by a spacious main suite that offers a retreat from the world. Warm carpet underfoot, a cozy sitting area, and private ensuite with dual sinks create a space that’s serenely inviting. The secondary bedrooms have charms all their own, from spacious layouts and great storage to a classic window seat to enjoy with a good book. The fully finished basement adds versatility, with a large bonus room, guest bedroom, and ample storage. Modern updates, including a new HVAC system, water heater, and attic insulation, ensure this home is as efficient as it is charming. Beyond its four walls, discover the best of Ken Caryl right at your doorstep. Explore the community’s 48 miles of hiking, biking, and equestrian trails, as well as indoor/outdoor tennis, parks, and award-winning schools. The extended garage with a workshop area, the mudroom with backyard access, and the private, quiet backyard add to the appeal of a truly special property.
Sold for $715,000
$715,000
7758 S Waverly Mountain, Littleton, CO 80127
4beds
2,945sqft
Single Family Residence
Built in 1980
10,533 Square Feet Lot
$698,400 Zestimate®
$243/sqft
$3,963 Estimated rent
Home value
$698,400
$656,000 - $747,000
$3,963/mo
Zestimate® history
Owner options
List your home for rent
$3,963/mo
Rent Zestimate®
Find your next renter with Zillow Rental Manager. Plus, with online applications, you can quickly screen prospective tenants – for free.
$3,963/mo
Rent Zestimate®
Refinance and save
$4,191/mo
Est. payment
Refinancing to a lower rate could help reduce your monthly payments and save thousands over the life of the loan.
$4,191/mo
Est. payment
Explore your selling options
Work with a Zillow partner agent
Leverage their expertise and Zillow's premium Showcase listings to get your home seen by more buyers.
Get startedList with your own agent
Get your home in front of millions of buyers by listing it on Zillow.
Learn how to do itSell it yourself
Take full control of how buyers see your home on Zillow by listing For Sale by Owner (FSBO).
List your homeWhat's special
Zillow last checked:
Listing updated:
Listed by:
Sandra Courtney 303-520-1149 sandy@umphressgroup.com,
Real Broker, LLC DBA Real,
David Umphress 303-578-0741,
Real Broker, LLC DBA Real
Bought with:
Susan Muenzner, 100075667
Keller Williams Action Realty LLC
Source: REcolorado as distributed by MLS GRID,MLS#: 2087005
Facts & features
Interior
Bedrooms & bathrooms
- Bedrooms: 4
- Bathrooms: 4
- Full bathrooms: 2
- 3/4 bathrooms: 1
- 1/2 bathrooms: 1
- Main level bathrooms: 1
Primary bedroom
- Description: Spacious And Carpeted With A Sitting Area And A Walk-In Closet
- Level: Upper
Bedroom
- Description: Sizable And Carpeted With A Sliding Door Closet
- Level: Upper
Bedroom
- Description: Sizable And Carpeted With A Sliding Door Closet
- Level: Upper
Bedroom
- Description: Sizable And Carpeted With Closets
- Level: Basement
Primary bathroom
- Description: Shower Only, Dual Sinks, And Tile Flooring
- Level: Upper
Bathroom
- Description: Tile Flooring
- Level: Main
Bathroom
- Description: Shower/Tub Combo, Tile Flooring
- Level: Upper
Bathroom
- Description: Shower/Tub Combo, Tile Flooring
- Level: Basement
Bonus room
- Description: Spacious And Carpeted With An Exposed Beam
- Level: Basement
Dining room
- Description: Front, Formal Dining Room With A Chandelier And Wood Flooring
- Level: Main
Family room
- Description: Spacious With A Fireplace, Wood Flooring, And Deck Access
- Level: Main
Kitchen
- Description: Has A Breakfast Nook And Wood Flooring
- Level: Main
Laundry
- Description: Laundry Room With Attached Cabinets And A Closet
- Level: Main
Living room
- Description: Front, Formal Living Room With Wood Flooring
- Level: Main
Heating
- Forced Air, Natural Gas
Cooling
- Central Air
Appliances
- Included: Dishwasher, Disposal, Microwave, Oven, Range, Refrigerator
- Laundry: In Unit
Features
- Built-in Features, Ceiling Fan(s), Eat-in Kitchen, Granite Counters, High Ceilings, High Speed Internet, Open Floorplan, Pantry, Primary Suite, Walk-In Closet(s)
- Flooring: Carpet, Tile, Wood
- Windows: Window Coverings
- Basement: Finished,Full
- Number of fireplaces: 1
- Fireplace features: Family Room, Gas
Interior area
- Total structure area: 2,945
- Total interior livable area: 2,945 sqft
- Finished area above ground: 1,937
- Finished area below ground: 1,008
Property
Parking
- Total spaces: 4
- Parking features: Garage - Attached
- Attached garage spaces: 2
- Details: Off Street Spaces: 2
Features
- Levels: Two
- Stories: 2
- Patio & porch: Covered, Deck, Front Porch
- Exterior features: Private Yard, Rain Gutters
- Fencing: Full
- Has view: Yes
- View description: Mountain(s)
Lot
- Size: 10,533 Square Feet
- Features: Landscaped, Level, Sloped
- Residential vegetation: Brush, Grassed, Wooded
Details
- Parcel number: 104777
- Zoning: P-D
- Special conditions: Standard
Construction
Type & style
- Home type: SingleFamily
- Architectural style: Traditional
- Property subtype: Single Family Residence
Materials
- Brick, Wood Siding
- Roof: Composition
Condition
- Year built: 1980
Utilities & green energy
- Sewer: Public Sewer
- Water: Public
- Utilities for property: Cable Available, Natural Gas Available, Phone Available
Community & HOA
Community
- Security: Smoke Detector(s)
- Subdivision: Ken Caryl Ranch Plains
HOA
- Has HOA: Yes
- Amenities included: Clubhouse, Fitness Center, Park, Pool, Tennis Court(s)
- Services included: Maintenance Grounds, Snow Removal, Trash
- HOA fee: $68 monthly
- HOA name: Ken Caryl Master Assn
- HOA phone: 303-979-1876
Location
- Region: Littleton
Financial & listing details
- Price per square foot: $243/sqft
- Annual tax amount: $4,900
- Date on market: 9/5/2024
- Listing terms: Cash,Conventional,FHA,VA Loan
- Exclusions: Seller's Personal Property, Washer And Dryer, Pewter Chandelier In The Front living Room
- Ownership: Individual
- Electric utility on property: Yes
- Road surface type: Paved
Price history
| Date | Event | Price |
|---|---|---|
| 1/14/2025 | Sold | $715,000-1.4%$243/sqft |
Source:  REcolorado as distributed by MLS GRID #2087005 Report a problem REcolorado as distributed by MLS GRID #2087005 Report a problem | ||
| 12/7/2024 | Pending sale | $724,900$246/sqft |
Source: REcolorado as distributed by MLS GRID #2087005 Report a problem | ||
| 9/26/2024 | Price change | $724,900-3.3%$246/sqft |
Source: REcolorado as distributed by MLS GRID #2087005 Report a problem | ||
| 9/5/2024 | Listed for sale | $749,900$255/sqft |
Source: REcolorado as distributed by MLS GRID #2087005 Report a problem | ||
Public tax history
Tax history is unavailable.
Neighborhood: 80127
Nearby homes
- $715,0004 bd4 ba2.9k sqft7758 Waverly Mountain, Littleton, CO 80127Sold

- $739,6004 bd4 ba3.2k sqft7748 Waverly Mountain, Littleton, CO 80127Off Market
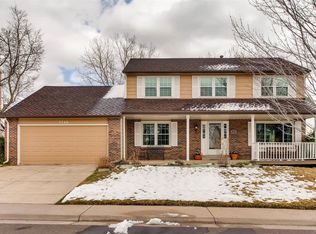
- $672,5003 bd3 ba2.2k sqft7768 Waverly Mountain, Littleton, CO 80127Off Market
- $674,4004 bd3 ba3.2k sqft7747 Crestone Peak, Littleton, CO 80127Off Market
- $665,4003 bd2 ba1.9k sqft7767 Crestone Peak, Littleton, CO 80127Off Market
- $719,1004 bd3 ba2.7k sqft7749 Waverly Mountain, Littleton, CO 80127Off Market
- $751,0004 bd3 ba2.5k sqft7759 Waverly Mountain, Littleton, CO 80127Off Market
- $670,1004 bd3 ba2.2k sqft7738 Waverly Mountain, Littleton, CO 80127Off Market
Nearby schools
GreatSchools rating
- 8/10Shaffer Elementary SchoolGrades: PK-5Distance: 0.3 mi
- 7/10Falcon Bluffs Middle SchoolGrades: 6-8Distance: 1.1 mi
- 9/10Chatfield High SchoolGrades: 9-12Distance: 1.2 mi
Schools provided by the listing agent
- Elementary: Shaffer
- Middle: Falcon Bluffs
- High: Chatfield
- District: Jefferson County R-1
Source: REcolorado as distributed by MLS GRID. This data may not be complete. We recommend contacting the local school district to confirm school assignments for this home.
Get a cash offer in 3 minutes
Find out how much your home could sell for in as little as 3 minutes with a no-obligation cash offer.
Estimated market value
$698,400
Get a cash offer in 3 minutes
Find out how much your home could sell for in as little as 3 minutes with a no-obligation cash offer.
Estimated market value
$698,400
- Colorado
- Jefferson County
- Littleton
- 80127
- 7758 S Waverly Mountain
Nearby cities
Nearby neighborhoods
Nearby zip codes
Other Littleton Topics
