Immaculate 2 Story in Popular Ken Caryl. Quiet Street within a block of Outdoor Pool, Playground, Tennis Courts, Ball Fields and Shaffer Elementary. Access to miles of Hiking and Biking Trails just across the street. Pride of Ownership and Updates throughout including New Kitchen with Maple Cabinets, Corian Countertops, Pergo Flooring, Undermount Sink and LED Recessed Lighting. Cozy Family Room with Brick Gas Fireplace and access to Covered Patio and Large Composite Deck overlooking Private Backyard with Mature Landscaping perfect for Kids and Entertaining. Convenient Main Floor Laundry/Mud Room with Backyard Access. Finished Garage is Heated with Workshop Area and Work Benches. New Roof, Furnace, Central Air, Light Fixtures, Water Heater & Vinyl Windows. Finished Basement with Large Game or Flex area, Built-in Entertainment Center, Non-conforming Bedroom, Full Bath, Storage Closets. Easy 470 Commute. Convenient to Everything. Don't miss this Gorgeous Home in an Outstanding Location!
Sold for $715,000
$715,000
7758 Waverly Mountain, Littleton, CO 80127
4beds
2,940sqft
SingleFamily
Built in 1980
10,454 Square Feet Lot
$700,700 Zestimate®
$243/sqft
$3,960 Estimated rent
Home value
$700,700
$659,000 - $750,000
$3,960/mo
Zestimate® history
Owner options
List your home for rent
$3,960/mo
Rent Zestimate®
Find your next renter with Zillow Rental Manager. Plus, with online applications, you can quickly screen prospective tenants – for free.
$3,960/mo
Rent Zestimate®
Refinance and save
$4,276/mo
Est. payment
Refinancing to a lower rate could help reduce your monthly payments and save thousands over the life of the loan.
$4,276/mo
Est. payment
Explore your selling options
Work with a Zillow partner agent
Leverage their expertise and Zillow's premium Showcase listings to get your home seen by more buyers.
Get startedList with your own agent
Get your home in front of millions of buyers by listing it on Zillow.
Learn how to do itSell it yourself
Take full control of how buyers see your home on Zillow by listing For Sale by Owner (FSBO).
List your homeWhat's special
Facts & features
Interior
Bedrooms & bathrooms
- Bedrooms: 4
- Bathrooms: 4
- Full bathrooms: 2
- 3/4 bathrooms: 1
- 1/2 bathrooms: 1
Heating
- Forced air, Gas
Cooling
- Central
Appliances
- Included: Dishwasher, Refrigerator
Features
- Eating Space / Kitchen, Master Bath, Master Suite, Updated, Window Coverings, Pet Free, Smoke Free, Pantry, Game Room, Heated Basement, Sump Pump
- Flooring: Tile, Carpet
- Basement: Finished
- Has fireplace: Yes
Interior area
- Total interior livable area: 2,940 sqft
Property
Parking
- Total spaces: 2
- Parking features: Garage - Attached
Lot
- Size: 10,454 Square Feet
Details
- Parcel number: 5933110005
Construction
Type & style
- Home type: SingleFamily
- Architectural style: Traditional
Materials
- Frame
- Roof: composite shingle
Condition
- Year built: 1980
Utilities & green energy
- Sewer: Public
- Water: Public
Community & HOA
HOA
- Has HOA: Yes
- Services included: Snow Removal, Community Pool, Clubhouse, Trash Removal, Recycling, Tennis Courts, Common Area Grounds Maintenance
- HOA fee: $49 monthly
Location
- Region: Littleton
Financial & listing details
- Price per square foot: $243/sqft
- Tax assessed value: $733,372
- Annual tax amount: $4,748
Price history
| Date | Event | Price |
|---|---|---|
| 1/16/2025 | Sold | $715,000+54.1%$243/sqft |
Source: Public Record Report a problem | ||
| 8/7/2017 | Sold | $464,000-3.3%$158/sqft |
Source: Public Record Report a problem | ||
| 6/23/2017 | Listed for sale | $480,000$163/sqft |
Source: HomeSmart Realty Group #9941179 Report a problem | ||
Public tax history
| Year | Property taxes | Tax assessment |
|---|---|---|
| 2025 | $4,748 -3.1% | $45,836 +0.1% |
| 2024 | $4,900 +16% | $45,769 |
| 2023 | $4,223 -1.5% | $45,769 +18.6% |
| 2022 | $4,288 +11.6% | $38,577 -2.8% |
| 2021 | $3,842 | $39,687 +11.2% |
| 2020 | $3,842 +1.2% | $35,677 |
| 2019 | $3,796 +18.7% | $35,677 +22.9% |
| 2018 | $3,198 | $29,028 |
| 2017 | $3,198 +44.6% | $29,028 +3.1% |
| 2016 | $2,212 | $28,168 |
| 2015 | $2,212 +33.4% | $28,168 +25.8% |
| 2014 | $1,658 -0.8% | $22,388 |
| 2013 | $1,672 -32.7% | $22,388 -4.6% |
| 2012 | $2,485 +1.1% | $23,466 |
| 2011 | $2,458 +0.2% | $23,466 +0.6% |
| 2010 | $2,453 +52.1% | $23,330 |
| 2009 | $1,613 +2.9% | $23,330 +0.3% |
| 2008 | $1,567 -1.2% | $23,250 |
| 2007 | $1,586 -33.2% | $23,250 +0.8% |
| 2006 | $2,374 +3% | $23,070 +5% |
| 2005 | $2,305 +9% | $21,980 |
| 2004 | $2,114 +0.5% | $21,980 |
| 2003 | $2,104 +2.2% | $21,980 +3.4% |
| 2002 | $2,058 +5.6% | $21,250 +14.7% |
| 2001 | $1,949 -4.2% | $18,520 |
| 2000 | $2,036 | $18,520 |
Find assessor info on the county website
Neighborhood: 80127
Nearby homes
- $715,0004 bd4 ba2.9k sqft7758 S Waverly Mountain, Littleton, CO 80127Sold
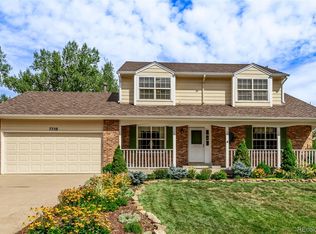
- $745,4004 bd4 ba3.2k sqft7748 Waverly Mountain, Littleton, CO 80127Off Market
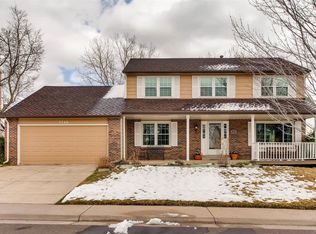
- $672,5003 bd3 ba2.2k sqft7768 Waverly Mountain, Littleton, CO 80127Off Market
- $680,5004 bd3 ba3.2k sqft7747 Crestone Peak, Littleton, CO 80127Off Market
- $663,3003 bd2 ba1.9k sqft7767 Crestone Peak, Littleton, CO 80127Off Market
- $670,1004 bd3 ba2.2k sqft7738 Waverly Mountain, Littleton, CO 80127Off Market
- $811,3005 bd4 ba3.7k sqft7778 Waverly Mountain, Littleton, CO 80127Off Market
- $721,0004 bd3 ba2.7k sqft7749 Waverly Mountain, Littleton, CO 80127Off Market
Nearby schools
GreatSchools rating
- 8/10Shaffer Elementary SchoolGrades: PK-5Distance: 0.3 mi
- 7/10Falcon Bluffs Middle SchoolGrades: 6-8Distance: 1.1 mi
- 9/10Chatfield High SchoolGrades: 9-12Distance: 1.2 mi
Schools provided by the listing agent
- Elementary: Shaffer
- Middle: Falcon Bluffs
- High: Chatfield
- District: Jefferson County R-1
Source: The MLS. This data may not be complete. We recommend contacting the local school district to confirm school assignments for this home.
Get a cash offer in 3 minutes
Find out how much your home could sell for in as little as 3 minutes with a no-obligation cash offer.
Estimated market value
$700,700
Get a cash offer in 3 minutes
Find out how much your home could sell for in as little as 3 minutes with a no-obligation cash offer.
Estimated market value
$700,700
- Colorado
- Jefferson County
- Littleton
- 80127
- 7758 Waverly Mountain
Nearby cities
Nearby neighborhoods
Nearby zip codes
Other Littleton Topics
