MULTIPLE OFFERS! SOLD $68K ABOVE original list price in 5 DAYS! A RARE FIND. One of the LARGEST living area in the Community. Step into this beautiful renovated, top-floor condo in the desirable Lakeside community, offering 3 bedrooms, 2 bathrooms, and a spacious LOFT. This rare Pinehurst with Loft model is ideally located just about a mile from the Dunn Loring METRO station. The open and airy layout is highlighted by new luxury vinyl flooring, vaulted ceilings, skylights, and a private balcony. The welcoming living room features a cozy wood-burning fireplace, a ceiling fan, and sliding doors that lead to a scenic balcony. A modernized kitchen awaits with pristine white cabinetry, sleek quartz countertops, and a large window that fills the space with natural light. Adjacent to the kitchen, the dining area showcases a stylish chandelier, creating a perfect setting for meals and entertaining. Retreat to the serene primary bedroom, which boasts recessed lighting, a walk-in closet, an additional large closet, and a beautifully renovated en-suite bathroom with a quartz-topped vanity and elegant fixtures. The second bedroom includes updated lighting, a spacious closet, and access to a renovated hallway bathroom with a step-in shower. The third bedroom, located off the living room, is perfect for an office. The upper-level loft provides versatile living space with a skylight, recessed lighting, and a large closet. Step outside to enjoy treetop views from your private balcony, complete with extra storage. Ample parking is conveniently available just in front of the property. The pet-friendly Lakeside community offers a picturesque lake, scenic walking trails, playgrounds, and a tennis court. Situated inside the beltway, this condo is only a mile from the vibrant Mosaic District, with its array of shopping, dining, and entertainment options. Easy access to Tysons Corner, I-495, and I-66 makes commuting a breeze.
Sold for $515,700
$515,700
7759 New Providence Dr APT 40, Falls Church, VA 22042
3beds
1,254sqft
Condominium
Built in 1984
-- sqft lot
$529,300 Zestimate®
$411/sqft
$2,958 Estimated rent
Home value
$529,300
$503,000 - $556,000
$2,958/mo
Zestimate® history
Owner options
List your home for rent
$2,958/mo
Rent Zestimate®
Find your next renter with Zillow Rental Manager. Plus, with online applications, you can quickly screen prospective tenants – for free.
$2,958/mo
Rent Zestimate®
Refinance and save
$3,320/mo
Est. payment
Refinancing to a lower rate could help reduce your monthly payments and save thousands over the life of the loan.
$3,320/mo
Est. payment
Explore your selling options
Work with a Zillow partner agent
Leverage their expertise and Zillow's premium Showcase listings to get your home seen by more buyers.
Get startedList with your own agent
Get your home in front of millions of buyers by listing it on Zillow.
Learn how to do itSell it yourself
Take full control of how buyers see your home on Zillow by listing For Sale by Owner (FSBO).
List your homeWhat's special
Private balconyStylish chandelierCozy wood-burning fireplaceSpacious closetUpper-level loftSpacious loftScenic walking trails
Zillow last checked:
Listing updated:
Listed by:
CallCathy Poungmalai 703-786-5776,
EXP Realty, LLC
Bought with:
Elizabeth Lord, 0225215561
Compass
Source: Bright MLS,MLS#: VAFX2208390
Facts & features
Interior
Bedrooms & bathrooms
- Bedrooms: 3
- Bathrooms: 2
- Full bathrooms: 2
- Main level bathrooms: 2
- Main level bedrooms: 3
Rooms
- Room types: Living Room, Dining Room, Primary Bedroom, Bedroom 2, Bedroom 3, Kitchen, Foyer, Loft, Bathroom 2, Primary Bathroom
Basement
- Area: 0
Heating
- Heat Pump, Electric
Cooling
- Central Air, Electric
Appliances
- Included: Dishwasher, Disposal, Dryer, Oven/Range - Electric, Range Hood, Refrigerator, Washer, Water Heater, Electric Water Heater
- Laundry: Dryer In Unit, Washer In Unit, In Unit
Features
- Ceiling Fan(s), Combination Dining/Living, Combination Kitchen/Dining, Dining Area, Entry Level Bedroom, Open Floorplan, Kitchen - Gourmet, Primary Bath(s), Recessed Lighting, Upgraded Countertops, Walk-In Closet(s), 2 Story Ceilings, Dry Wall, High Ceilings
- Flooring: Luxury Vinyl
- Doors: Six Panel, Sliding Glass
- Has basement: No
- Number of fireplaces: 1
- Fireplace features: Corner, Mantel(s), Wood Burning
Interior area
- Total structure area: 1,254
- Total interior livable area: 1,254 sqft
- Finished area above ground: 1,254
- Finished area below ground: 0
Property
Parking
- Parking features: Unassigned, Parking Lot
Accessibility
- Accessibility features: Other
Features
- Levels: Two
- Stories: 2
- Exterior features: Balcony
- Pool features: None
- Has view: Yes
- View description: Trees/Woods
- Waterfront features: Lake
Details
- Additional structures: Above Grade, Below Grade
- Parcel number: 0494 08 0040
- Zoning: 403
- Special conditions: Standard
Construction
Type & style
- Home type: Condo
- Architectural style: Contemporary
- Property subtype: Condominium
- Attached to another structure: Yes
Materials
- Aluminum Siding, Vinyl Siding
Condition
- Very Good,Good
- New construction: No
- Year built: 1984
Utilities & green energy
- Sewer: Private Sewer
- Water: Public
Community & HOA
Community
- Condo and coop fee: $388 monthly
- Subdivision: New Providence Village
HOA
- Has HOA: Yes
- Amenities included: Common Grounds, Dog Park, Jogging Path, Lake, Picnic Area, Tennis Court(s), Tot Lots/Playground, Water/Lake Privileges
- Services included: Common Area Maintenance, Maintenance Structure, Insurance, Management, Road Maintenance, Snow Removal, Trash, Water, Maintenance Grounds, Sewer
- HOA fee: $87 quarterly
- HOA name: LAKEFORD
- Second HOA name: New Providence Village
Location
- Region: Falls Church
Financial & listing details
- Price per square foot: $411/sqft
- Tax assessed value: $437,930
- Annual tax amount: $5,074
- Date on market: 11/7/2024
- Listing agreement: Exclusive Right To Sell
- Ownership: Condominium
Price history
| Date | Event | Price |
|---|---|---|
| 11/22/2024 | Sold | $515,700+8.6%$411/sqft |
Source:  Bright MLS #VAFX2208390 Report a problem Bright MLS #VAFX2208390 Report a problem | ||
| 11/11/2024 | Contingent | $474,700$379/sqft |
Source: Bright MLS #VAFX2208390 Report a problem | ||
| 11/7/2024 | Listed for sale | $474,700$379/sqft |
Source: Bright MLS #VAFX2208390 Report a problem | ||
Public tax history
| Year | Property taxes | Tax assessment |
|---|---|---|
| 2025 | $5,635 +11.1% | $487,420 +11.3% |
| 2024 | $5,073 +11.9% | $437,930 +9% |
| 2023 | $4,534 +3.6% | $401,770 +5% |
| 2022 | $4,375 | $382,640 +2% |
| 2021 | -- | $375,140 +7% |
| 2020 | $4,149 +1.5% | $350,600 +1.5% |
| 2019 | $4,088 | $345,420 |
| 2018 | $4,088 +7% | $345,420 +5% |
| 2017 | $3,819 -2.3% | $328,970 -2.5% |
| 2016 | $3,909 -1.4% | $337,400 -5% |
| 2015 | $3,964 +5.2% | $355,160 +5% |
| 2014 | $3,766 | $338,250 +15% |
| 2013 | -- | $294,130 +3.1% |
| 2012 | -- | $285,280 -8% |
| 2011 | -- | $310,090 |
| 2010 | -- | $310,090 -3% |
| 2009 | -- | $319,680 -6% |
| 2008 | -- | $340,090 -2.5% |
| 2007 | -- | $348,760 +65.7% |
| 2003 | -- | $210,465 +29% |
| 2002 | -- | $163,150 |
Find assessor info on the county website
Neighborhood: 22042
Nearby homes
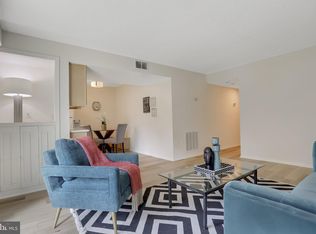
- $420,0002 bd2 ba1k sqft7759 New Providence Dr APT 42, Falls Church, VA 22042Sold
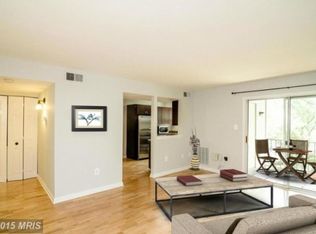
- $317,7001 bd1 ba756 sqft7759 New Providence Dr APT 38, Falls Church, VA 22042Off Market
- $297,1001 bd1 ba756 sqft7759 New Providence Dr APT 39, Falls Church, VA 22042Off Market
- $416,5002 bd2 ba1k sqft7759 New Providence Dr APT 41, Falls Church, VA 22042Off Market
- $307,2001 bd1 ba756 sqft7759 New Providence Dr APT 37, Falls Church, VA 22042Off Market
- $429,9002 bd2 ba940 sqft7761 New Providence Dr APT 44, Falls Church, VA 22042Sold
- $418,9002 bd2 ba1.1k sqft7761 New Providence Dr APT 43, Falls Church, VA 22042Off Market
- $394,7002 bd2 ba940 sqft7761 New Providence Dr APT 45, Falls Church, VA 22042Off Market
Nearby schools
GreatSchools rating
- 5/10Pine Spring Elementary SchoolGrades: PK-6Distance: 0.1 mi
- 4/10Jackson Middle SchoolGrades: 7-8Distance: 0.9 mi
- 4/10Falls Church High SchoolGrades: 9-12Distance: 0.7 mi
Schools provided by the listing agent
- Elementary: Pine Spring
- Middle: Jackson
- High: Falls Church
- District: Fairfax County Public Schools
Source: Bright MLS. This data may not be complete. We recommend contacting the local school district to confirm school assignments for this home.
Get a cash offer in 3 minutes
Find out how much your home could sell for in as little as 3 minutes with a no-obligation cash offer.
Estimated market value
$529,300
Get a cash offer in 3 minutes
Find out how much your home could sell for in as little as 3 minutes with a no-obligation cash offer.
Estimated market value
$529,300
- Virginia
- Fairfax County
- Falls Church
- 22042
- 7759 New Providence Dr Apartment 40
Nearby cities
Nearby neighborhoods
Nearby zip codes
Other Falls Church Topics
