Welcome to this Stunning NEWER construction Built by Gabrian builders. Situated on a quiet cul-de-sac, the setting is wonderful with extensive landscaping and a large brick paver patio. Home is immaculate inside and loaded with quality upgrades. Highlights include a welcoming covered front entry, Great Room with vaulted ceiling and fireplace, open concept, custom kitchen with Brazilian Cherry hardwood floor, Maple cabinets, Granite Counter tops, and Stainless Steel appliances, formal dining room with Brazilian Cherry floors, and luxury first floor primary bedroom suite with vaulted ceiling, walk-in closet, and spa-like bath with travertine stone tile, vanity with granite counters, and large walk-in shower. The upper level includes 3 Bedrooms, one with an additional bonus room, and an upgraded full bath. The lower level with view out windows is finished and is fantastic featuring a large multi-space rec room with home theater area, kitchenette, full bath, exercise, and ample storage. 3 car garage. Many recent updates included furnace, AC, hot water circulating system, plumbing and lighting fixtures. You will love this home!!
Sold for $475,000
$475,000
7759 W Branch Ct, Ypsilanti, MI 48197
4beds
3,571sqft
Single Family Residence
Built in 2003
0.29 Acres Lot
$473,400 Zestimate®
$133/sqft
$3,556 Estimated rent
Home value
$473,400
$426,000 - $530,000
$3,556/mo
Zestimate® history
Owner options
List your home for rent
$3,556/mo
Rent Zestimate®
Find your next renter with Zillow Rental Manager. Plus, with online applications, you can quickly screen prospective tenants – for free.
$3,556/mo
Rent Zestimate®
Refinance and save
$3,630/mo
Est. payment
Refinancing to a lower rate could help reduce your monthly payments and save thousands over the life of the loan.
$3,630/mo
Est. payment
Explore your selling options
Work with a Zillow partner agent
Leverage their expertise and Zillow's premium Showcase listings to get your home seen by more buyers.
Get startedList with your own agent
Get your home in front of millions of buyers by listing it on Zillow.
Learn how to do itSell it yourself
Take full control of how buyers see your home on Zillow by listing For Sale by Owner (FSBO).
List your homeWhat's special
Extensive landscapingQuality upgradesLarge brick paver patioWalk-in closetWelcoming covered front entryQuiet cul-de-sacVaulted ceiling
Zillow last checked:
Listing updated:
Listed by:
Jay Kabbani 313-752-0000,
Keller Williams Legacy
Bought with:
Brent McDermott, 6501449554
Berkshire Hathaway HomeService
Source: Realcomp II,MLS#: 20251012293
Facts & features
Interior
Bedrooms & bathrooms
- Bedrooms: 4
- Bathrooms: 4
- Full bathrooms: 3
- 1/2 bathrooms: 1
Primary bedroom
- Level: Entry
- Area: 135
- Dimensions: 15 X 9
Bedroom
- Level: Second
- Area: 180
- Dimensions: 15 X 12
Bedroom
- Level: Second
- Area: 132
- Dimensions: 12 X 11
Bedroom
- Level: Second
- Area: 132
- Dimensions: 12 X 11
Primary bathroom
- Level: Entry
- Area: 135
- Dimensions: 15 X 9
Other
- Level: Basement
- Area: 60
- Dimensions: 6 X 10
Other
- Level: Second
- Area: 65
- Dimensions: 13 X 5
Other
- Level: Entry
- Area: 36
- Dimensions: 6 X 6
Bonus room
- Level: Second
- Area: 132
- Dimensions: 12 X 11
Dining room
- Level: Entry
- Area: 143
- Dimensions: 13 X 11
Great room
- Level: Entry
- Area: 638
- Dimensions: 29 X 22
Kitchen
- Level: Entry
- Area: 280
- Dimensions: 20 X 14
Other
- Level: Basement
- Area: 210
- Dimensions: 15 X 14
Laundry
- Level: Entry
- Area: 60
- Dimensions: 10 X 6
Living room
- Level: Basement
- Area: 1080
- Dimensions: 36 X 30
Other
- Level: Basement
- Area: 132
- Dimensions: 12 X 11
Heating
- Forced Air, Natural Gas
Cooling
- Ceiling Fans, Central Air
Appliances
- Included: Dishwasher, Disposal, Dryer, Free Standing Gas Oven, Free Standing Refrigerator, Microwave, Stainless Steel Appliances, Washer
- Laundry: Laundry Room
Features
- Central Vacuum
- Basement: Finished
- Has fireplace: Yes
- Fireplace features: Gas, Great Room
Interior area
- Total interior livable area: 3,571 sqft
- Finished area above ground: 2,371
- Finished area below ground: 1,200
Property
Parking
- Total spaces: 3
- Parking features: Three Car Garage, Attached
- Garage spaces: 3
Features
- Levels: Two
- Stories: 2
- Entry location: GroundLevelwSteps
- Patio & porch: Patio, Porch
- Pool features: None
Lot
- Size: 0.29 Acres
- Dimensions: 111 x 115
Details
- Parcel number: 2004105095
- Special conditions: Short Sale No,Standard
- Other equipment: Intercom
Construction
Type & style
- Home type: SingleFamily
- Architectural style: Colonial,Contemporary
- Property subtype: Single Family Residence
Materials
- Brick, Vinyl Siding
- Foundation: Basement, Brick Mortar, Sump Pump
Condition
- New construction: No
- Year built: 2003
Utilities & green energy
- Sewer: Public Sewer
- Water: Public
Community & HOA
Community
- Subdivision: LINCOLN PINES CONDO
HOA
- Has HOA: Yes
- Services included: Maintenance Grounds
- HOA fee: $420 annually
Location
- Region: Ypsilanti
Financial & listing details
- Price per square foot: $133/sqft
- Tax assessed value: $216,615
- Annual tax amount: $7,388
- Date on market: 6/27/2025
- Cumulative days on market: 11 days
- Listing agreement: Exclusive Right To Sell
- Listing terms: Cash,Conventional,FHA,Va Loan
Price history
| Date | Event | Price |
|---|---|---|
| 8/7/2025 | Sold | $475,000$133/sqft |
Source:  Realcomp II #20251012293 Report a problem Realcomp II #20251012293 Report a problem | ||
| 7/9/2025 | Pending sale | $475,000$133/sqft |
Source: Realcomp II #20251012293 Report a problem | ||
| 6/27/2025 | Listed for sale | $475,000+5.6%$133/sqft |
Source: Realcomp II #20251012293 Report a problem | ||
| 9/17/2022 | Listing removed | -- |
Source: Real Estate One Report a problem | ||
| 9/16/2022 | Pending sale | $449,9000%$126/sqft |
Source:  AAABOR #3289917 Report a problem AAABOR #3289917 Report a problem | ||
| 9/15/2022 | Sold | $450,000+0%$126/sqft |
Source:  MichRIC #23112385 Report a problem MichRIC #23112385 Report a problem | ||
| 8/11/2022 | Contingent | $449,900$126/sqft |
Source: AAABOR #3289917 Report a problem | ||
| 8/6/2022 | Price change | $449,900-4.3%$126/sqft |
Source: AAABOR #3289917 Report a problem | ||
| 7/28/2022 | Listed for sale | $469,900+27%$132/sqft |
Source: AAABOR #3289917 Report a problem | ||
| 10/29/2018 | Sold | $370,000-1.3%$104/sqft |
Source: Public Record Report a problem | ||
| 9/25/2018 | Pending sale | $375,000$105/sqft |
Source: Reinhart Realtors #3257693 Report a problem | ||
| 8/10/2018 | Price change | $375,000-1.3%$105/sqft |
Source: Reinhart Realtors #3257693 Report a problem | ||
| 7/11/2018 | Listed for sale | $380,000$106/sqft |
Source: Reinhart Realtors #3257693 Report a problem | ||
| 7/3/2018 | Pending sale | $380,000$106/sqft |
Source: Reinhart Realtors #3257693 Report a problem | ||
| 7/2/2018 | Listed for sale | $380,000$106/sqft |
Source: Reinhart Realtors #3257693 Report a problem | ||
| 6/26/2018 | Pending sale | $380,000$106/sqft |
Source: Reinhart Realtors #3257693 Report a problem | ||
| 6/14/2018 | Listed for sale | $380,000+21.8%$106/sqft |
Source: The Charles Reinhart Company #3257693 Report a problem | ||
| 6/9/2004 | Sold | $312,000+346.4%$87/sqft |
Source: Public Record Report a problem | ||
| 11/17/2003 | Sold | $69,900$20/sqft |
Source: Public Record Report a problem | ||
Public tax history
| Year | Property taxes | Tax assessment |
|---|---|---|
| 2025 | $7,388 | $258,000 +7.9% |
| 2024 | -- | $239,000 +15.9% |
| 2023 | -- | $206,300 +10.2% |
| 2022 | -- | $187,200 +4.3% |
| 2021 | -- | $179,500 +3.6% |
| 2020 | $5,612 | $173,300 +6.4% |
| 2019 | -- | $162,800 +10.7% |
| 2018 | -- | $147,100 +7.8% |
| 2017 | -- | $136,500 +37.9% |
| 2016 | -- | $98,968 +0.3% |
| 2015 | -- | $98,672 +3.2% |
| 2014 | -- | $95,590 |
| 2013 | -- | $95,590 +2.4% |
| 2012 | -- | $93,350 +7.2% |
| 2011 | -- | $87,050 -24.6% |
| 2010 | -- | $115,400 -14.2% |
| 2009 | -- | $134,500 -10.7% |
| 2008 | -- | $150,550 -4% |
| 2007 | -- | $156,900 -0.5% |
| 2005 | -- | $157,650 +0.4% |
| 2004 | -- | $157,100 +308.6% |
| 2003 | -- | $38,450 +74.8% |
| 2002 | $41 | $22,000 |
| 2001 | -- | -- |
Find assessor info on the county website
Neighborhood: 48197
Nearby homes
- $479,8004 bd2 ba2.5k sqft7751 W Branch Ct, Ypsilanti, MI 48197Off Market
- $345,800-- bd-- ba-- sqft8013 Jack Pine Dr, Ypsilanti, MI 48197Off Market
- $375,0004 bd3 ba2k sqft7767 W Branch Ct, Ypsilanti, MI 48197Sold
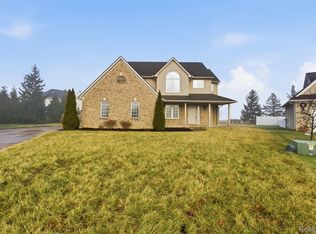
- $405,6003 bd2 ba1.7k sqft7775 W Branch Ct, Ypsilanti, MI 48197Off Market
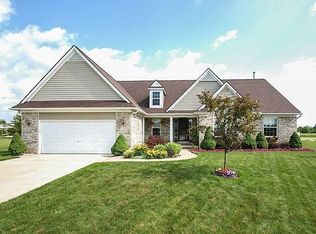
- $421,5003 bd2 ba2k sqft7760 W Branch Ct, Ypsilanti, MI 48197Off Market
- $45,00010,450 Square Feet7752 W Branch Ct, Ypsilanti, MI 48197Sold
- $451,2004 bd2 ba2.4k sqft7768 W Branch Ct, Ypsilanti, MI 48197Off Market
- $429,5004 bd3 ba1.9k sqft7783 W Branch Ct, Ypsilanti, MI 48197Off Market
Nearby schools
GreatSchools rating
- 4/10Childs Elementary SchoolGrades: K-5Distance: 0.5 mi
- 5/10Lincoln Middle SchoolGrades: 6-8Distance: 0.8 mi
- 4/10Lincoln Senior High SchoolGrades: 9-12Distance: 1 mi
Get a cash offer in 3 minutes
Find out how much your home could sell for in as little as 3 minutes with a no-obligation cash offer.
Estimated market value
$473,400
Get a cash offer in 3 minutes
Find out how much your home could sell for in as little as 3 minutes with a no-obligation cash offer.
Estimated market value
$473,400
- Michigan
- Washtenaw County
- Ypsilanti
- 48197
- 7759 W Branch Ct
Nearby cities
Nearby neighborhoods
Nearby zip codes
Other Ypsilanti Topics
