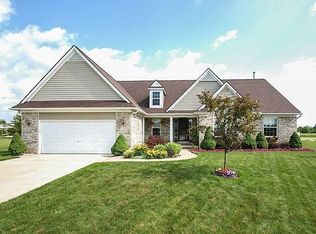
Welcome home to this spacious 4-bedroom, 2.5-bath colonial in the desirable Augusta Township community. Built in 2003 and offering over 2,000 sq. ft. of comfortable living space, this property blends style, function, and value—with lower township taxes and a quiet cul-de-sac setting. Step inside to a beautiful two-story foyer with dramatic high ceilings. The open-concept kitchen features granite countertops, custom cabinetry, and seamless flow into the bright living room, complete with a gas fireplace and a doorwall leading to the backyard. All four bedrooms are conveniently located upstairs with plush carpet throughout. The large primary suite showcases vaulted ceilings, two walk-in closets, and a private bath with a jetted tub and separate stand-up shower.The unfinished basement serves as a blank canvas—ready for storage, recreation, or your future finishing touches. Additional highlights include a two-car attached garage, long driveway, and a peaceful neighborhood setting close to conveniences. Offered at under $400,000, this home delivers tremendous value and is ready for its next owner!
Sold for $375,000
$375,000
7767 W Branch Ct, Ypsilanti, MI 48197
4beds
2,048sqft
Single Family Residence
Built in 2003
0.6 Acres Lot
$403,300 Zestimate®
$183/sqft
$2,992 Estimated rent
Home value
$403,300
$379,000 - $427,000
$2,992/mo
Zestimate® history
Owner options
List your home for rent
$2,992/mo
Rent Zestimate®
Find your next renter with Zillow Rental Manager. Plus, with online applications, you can quickly screen prospective tenants – for free.
$2,992/mo
Rent Zestimate®
Refinance and save
$2,976/mo
Est. payment
Refinancing to a lower rate could help reduce your monthly payments and save thousands over the life of the loan.
$2,976/mo
Est. payment
Explore your selling options
Work with a Zillow partner agent
Leverage their expertise and Zillow's premium Showcase listings to get your home seen by more buyers.
Get startedList with your own agent
Get your home in front of millions of buyers by listing it on Zillow.
Learn how to do itSell it yourself
Take full control of how buyers see your home on Zillow by listing For Sale by Owner (FSBO).
List your homeWhat's special
Gas fireplaceTwo-car attached garageQuiet cul-de-sac settingGranite countertopsTwo walk-in closetsLarge primary suiteOpen-concept kitchen
Zillow last checked:
Listing updated:
Listed by:
Jay Kabbani 313-752-0000,
Keller Williams Legacy
Bought with:
Jay Kabbani, 6501401180
Keller Williams Legacy
Source: Realcomp II,MLS#: 20261001588
Facts & features
Interior
Bedrooms & bathrooms
- Bedrooms: 4
- Bathrooms: 3
- Full bathrooms: 2
- 1/2 bathrooms: 1
Primary bedroom
- Level: Second
- Area: 340
- Dimensions: 17 X 20
Bedroom
- Level: Second
- Area: 156
- Dimensions: 12 X 13
Bedroom
- Level: Second
- Area: 132
- Dimensions: 12 X 11
Bedroom
- Level: Second
- Area: 120
- Dimensions: 12 X 10
Primary bathroom
- Level: Second
- Area: 120
- Dimensions: 10 X 12
Other
- Level: Second
- Area: 60
- Dimensions: 10 X 6
Other
- Level: Entry
- Area: 24
- Dimensions: 4 X 6
Dining room
- Level: Entry
- Area: 169
- Dimensions: 13 X 13
Kitchen
- Level: Entry
- Area: 225
- Dimensions: 15 X 15
Laundry
- Level: Entry
- Area: 36
- Dimensions: 6 X 6
Living room
- Level: Entry
- Area: 300
- Dimensions: 20 X 15
Heating
- Forced Air, Natural Gas
Features
- Basement: Unfinished
- Has fireplace: Yes
- Fireplace features: Gas, Living Room
Interior area
- Total interior livable area: 2,048 sqft
- Finished area above ground: 2,048
Property
Parking
- Total spaces: 2
- Parking features: Two Car Garage, Attached, Driveway
- Attached garage spaces: 2
Features
- Levels: Two
- Stories: 2
- Entry location: GroundLevel
- Pool features: None
Lot
- Size: 0.6 Acres
- Features: Irregular Lot
Details
- Parcel number: T02004105094
- Special conditions: Short Sale No,Standard
Construction
Type & style
- Home type: SingleFamily
- Architectural style: Colonial
- Property subtype: Single Family Residence
Materials
- Brick, Vinyl Siding
- Foundation: Basement, Poured
- Roof: Asphalt
Condition
- New construction: No
- Year built: 2003
Utilities & green energy
- Sewer: Public Sewer
- Water: Public
Community & HOA
Community
- Subdivision: LINCOLN PINES CONDO
HOA
- Has HOA: Yes
- Services included: Maintenance Grounds
- HOA fee: $450 semi annually
Location
- Region: Ypsilanti
Financial & listing details
- Price per square foot: $183/sqft
- Tax assessed value: $100,836
- Annual tax amount: $3,530
- Date on market: 1/8/2026
- Cumulative days on market: 7 days
- Listing agreement: Exclusive Right To Sell
- Listing terms: Cash,Conventional
Price history
| Date | Event | Price |
|---|---|---|
| 1/16/2026 | Sold | $375,000$183/sqft |
Source:  Realcomp II #20261001588 Report a problem Realcomp II #20261001588 Report a problem | ||
| 1/16/2026 | Pending sale | $375,000$183/sqft |
Source: Realcomp II #20261001588 Report a problem | ||
| 1/9/2026 | Listed for sale | $375,000+187.5%$183/sqft |
Source: Realcomp II #20261001588 Report a problem | ||
| 10/28/2025 | Sold | $130,447-69%$64/sqft |
Source: Public Record Report a problem | ||
| 9/11/2025 | Price change | $420,888-3.2%$206/sqft |
Source:  MichRIC #25037639 Report a problem MichRIC #25037639 Report a problem | ||
| 8/19/2025 | Listed for sale | $434,900+383.8%$212/sqft |
Source: MichRIC #25037639 Report a problem | ||
| 8/5/2025 | Sold | $89,900-79.8%$44/sqft |
Source: Public Record Report a problem | ||
| 7/29/2025 | Listed for sale | $445,000+5%$217/sqft |
Source: MichRIC #25037639 Report a problem | ||
| 7/15/2025 | Listing removed | $424,000$207/sqft |
Source: Realcomp II #20250037315 Report a problem | ||
| 6/6/2025 | Price change | $424,000-2.3%$207/sqft |
Source: Realcomp II #20250037315 Report a problem | ||
| 5/21/2025 | Listed for sale | $434,000+46.9%$212/sqft |
Source: Realcomp II #20250037315 Report a problem | ||
| 10/30/2017 | Listing removed | $2,450$1/sqft |
Source: Rental Management One Report a problem | ||
| 10/17/2017 | Listed for rent | $2,450$1/sqft |
Source: Rental Management One Report a problem | ||
| 7/8/2004 | Sold | $295,350+349.4%$144/sqft |
Source: Public Record Report a problem | ||
| 11/17/2003 | Sold | $65,715$32/sqft |
Source: Public Record Report a problem | ||
Public tax history
| Year | Property taxes | Tax assessment |
|---|---|---|
| 2025 | $3,340 | $172,300 +8.3% |
| 2024 | -- | $159,100 -10.4% |
| 2023 | -- | $177,500 +10.2% |
| 2022 | -- | $161,000 +4.3% |
| 2021 | -- | $154,300 +3.3% |
| 2020 | $2,869 | $149,400 +7.7% |
| 2019 | -- | $138,700 +12.2% |
| 2018 | -- | $123,600 +9.2% |
| 2017 | -- | $113,200 +43.7% |
| 2016 | -- | $78,789 +0.3% |
| 2015 | -- | $78,554 +3.2% |
| 2014 | -- | $76,100 |
| 2013 | -- | $76,100 -0.1% |
| 2012 | -- | $76,150 +0.9% |
| 2011 | -- | $75,450 -7.5% |
| 2010 | -- | $81,600 -17% |
| 2009 | -- | $98,300 -20.5% |
| 2008 | -- | $123,600 0% |
| 2007 | -- | $123,650 -6.4% |
| 2005 | -- | $132,150 +1.2% |
| 2004 | -- | $130,600 +345% |
| 2003 | -- | $29,350 +25.4% |
| 2002 | $41 | $23,400 |
| 2001 | -- | -- |
Find assessor info on the county website
Neighborhood: 48197
Nearby homes
- $405,6003 bd2 ba1.7k sqft7775 W Branch Ct, Ypsilanti, MI 48197Off Market
- $345,800-- bd-- ba-- sqft8013 Jack Pine Dr, Ypsilanti, MI 48197Off Market
- $---- bd-- ba-- sqft7735 Bemis Rd, Ypsilanti, MI 48197Off Market
- $475,0004 bd4 ba3.5k sqft7759 W Branch Ct, Ypsilanti, MI 48197Sold

- $429,5004 bd3 ba1.9k sqft7783 W Branch Ct, Ypsilanti, MI 48197Off Market
- $482,1004 bd2 ba2.5k sqft7751 W Branch Ct, Ypsilanti, MI 48197Off Market
- $389,0004 bd3 ba1.8k sqft7784 W Branch Ct, Ypsilanti, MI 48197Sold
- $453,9004 bd3 ba2.3k sqft8014 Jack Pine Dr, Ypsilanti, MI 48197Off Market
Nearby schools
GreatSchools rating
- 4/10Childs Elementary SchoolGrades: K-5Distance: 0.5 mi
- 5/10Lincoln Middle SchoolGrades: 6-8Distance: 0.8 mi
- 4/10Lincoln Senior High SchoolGrades: 9-12Distance: 1 mi
Get a cash offer in 3 minutes
Find out how much your home could sell for in as little as 3 minutes with a no-obligation cash offer.
Estimated market value
$403,300
Get a cash offer in 3 minutes
Find out how much your home could sell for in as little as 3 minutes with a no-obligation cash offer.
Estimated market value
$403,300
- Michigan
- Washtenaw County
- Ypsilanti
- 48197
- 7767 W Branch Ct
Nearby cities
Nearby neighborhoods
Nearby zip codes
Other Ypsilanti Topics
