Welcome to the newly renovated Penthouse at the Mandarin Residences, masterfully crafted by a renowned design team to create an unparalleled living experience. Enjoy breathtaking views as you enter the residence through direct elevator access & experience the expansive living room w/ a cozy fireplace & private terrace overlooking Charles River. Corner den/home office provides a versatile space. Entertain in the formal dining room & Indulge your culinary desires in the chef's kitchen featuring state-of-the-art appliances, w/ floor-to-ceiling windows & a terrace. Retreat to the south-facing master suite w/ a sitting area, a marble bath & custom closets. There are two additional bedrooms, with an ensuite bathroom. Radiant heat ensures comfort throughout. But just when you thought it couldn't get any better, your private elevator will whisk you up to your exclusive rooftop oasis. Two garage spaces w/ additional storage. This residence offers the epitome of modern elegance & sophistication
Sold for $12,500,000
$12,500,000
776 Boylston St #Penthouse 1f, Boston, MA 02199
3beds
3,392sqft
Condominium
Built in 2008
-- sqft lot
$12,677,900 Zestimate®
$3,685/sqft
$-- Estimated rent
Home value
$12,677,900
$11.28M - $14.20M
Not available
Zestimate® history
Owner options
List your home for rent
Find your next renter with Zillow Rental Manager. Plus, with online applications, you can quickly screen prospective tenants – for free.
Refinance and save
$67,262/mo
Est. payment
Refinancing to a lower rate could help reduce your monthly payments and save thousands over the life of the loan.
$67,262/mo
Est. payment
Explore your selling options
Work with a Zillow partner agent
Leverage their expertise and Zillow's premium Showcase listings to get your home seen by more buyers.
Get startedList with your own agent
Get your home in front of millions of buyers by listing it on Zillow.
Learn how to do itSell it yourself
Take full control of how buyers see your home on Zillow by listing For Sale by Owner (FSBO).
List your homeWhat's special
Cozy fireplaceFormal dining roomCustom closetsNewly renovated penthouseState-of-the-art appliancesPrivate terraceMarble bath
Zillow last checked:
Listing updated:
Listed by:
Cort Petrocelli Coopersmith Group 617-335-2818,
Compass 617-206-3333
Bought with:
Tracy Campion
Campion & Company Fine Homes Real Estate
Source: MLS PIN,MLS#: 73168949
Facts & features
Interior
Bedrooms & bathrooms
- Bedrooms: 3
- Bathrooms: 3
- Full bathrooms: 2
- 1/2 bathrooms: 1
- Main level bathrooms: 2
- Main level bedrooms: 3
Primary bedroom
- Features: Bathroom - Full, Bathroom - Double Vanity/Sink, Closet/Cabinets - Custom Built, Flooring - Hardwood, Balcony - Exterior, French Doors, Cable Hookup, Double Vanity, Recessed Lighting, Lighting - Sconce, Lighting - Overhead, Crown Molding
- Level: Main,First
Bedroom 2
- Features: Bathroom - Full, Flooring - Wall to Wall Carpet, Cable Hookup, Recessed Lighting, Lighting - Overhead
- Level: Main,First
Bedroom 3
- Features: Bathroom - Full, Flooring - Hardwood, Cable Hookup, Recessed Lighting, Lighting - Overhead, Crown Molding
- Level: Main,First
Primary bathroom
- Features: Yes
Bathroom 1
- Features: Bathroom - Half, Flooring - Marble, Countertops - Stone/Granite/Solid, Lighting - Overhead, Decorative Molding
- Level: Main,First
Bathroom 2
- Features: Bathroom - Full, Bathroom - Tiled With Tub & Shower, Flooring - Stone/Ceramic Tile, Countertops - Upgraded, Recessed Lighting
- Level: Second
Bathroom 3
- Features: Bathroom - Full, Bathroom - Double Vanity/Sink, Bathroom - Tiled With Shower Stall, Flooring - Marble, Cabinets - Upgraded, Double Vanity, Recessed Lighting, Pocket Door
- Level: Main,Third
Dining room
- Features: Coffered Ceiling(s), Flooring - Hardwood, Recessed Lighting, Remodeled, Lighting - Overhead, Decorative Molding
- Level: Main,First
Kitchen
- Features: Flooring - Hardwood, Balcony / Deck, Countertops - Stone/Granite/Solid, Countertops - Upgraded, Kitchen Island, Cabinets - Upgraded, Cable Hookup, Recessed Lighting, Lighting - Overhead
- Level: First
Living room
- Features: Flooring - Hardwood, Balcony - Exterior, French Doors, Cable Hookup, Open Floorplan, Recessed Lighting, Remodeled, Lighting - Overhead, Crown Molding, Tray Ceiling(s)
- Level: Main,First
Heating
- Forced Air
Cooling
- Central Air
Appliances
- Included: Oven, Dishwasher, Disposal, Microwave, Range, Refrigerator, Washer, Dryer
- Laundry: Flooring - Stone/Ceramic Tile, Main Level, First Floor, In Unit
Features
- High Speed Internet Hookup, Recessed Lighting, Lighting - Overhead, Decorative Molding, Den
- Flooring: Wood
- Has basement: No
- Number of fireplaces: 1
- Fireplace features: Living Room
- Common walls with other units/homes: No One Above
Interior area
- Total structure area: 3,392
- Total interior livable area: 3,392 sqft
Property
Parking
- Total spaces: 2
- Parking features: Attached, Under
- Attached garage spaces: 2
Features
- Has view: Yes
- View description: Water, River
- Has water view: Yes
- Water view: River,Water
Lot
- Size: 3,392 Square Feet
Details
- Parcel number: W:04 P:01037 S:900,4761208
- Zoning: CD
Construction
Type & style
- Home type: Condo
- Property subtype: Condominium
- Attached to another structure: Yes
Condition
- Updated/Remodeled
- Year built: 2008
Utilities & green energy
- Sewer: Public Sewer
- Water: Public
Community & HOA
Community
- Features: Public Transportation, Shopping, Walk/Jog Trails, Medical Facility, Highway Access, T-Station, University
- Security: Doorman, Concierge
HOA
- Amenities included: Elevator(s), Storage, Parking
- Services included: Heat, Water, Sewer, Insurance, Security, Maintenance Structure, Maintenance Grounds, Snow Removal, Trash, Reserve Funds
- HOA fee: $7,645 monthly
Location
- Region: Boston
Financial & listing details
- Price per square foot: $3,685/sqft
- Tax assessed value: $6,699,400
- Annual tax amount: $73,742
- Date on market: 7/28/2026
- Exclusions: Dining Room Chandelier, All Window Treatments, Rods/Hardware, Powder Room Mirror And All Carpets.
Price history
| Date | Event | Price |
|---|---|---|
| 1/16/2024 | Sold | $12,500,000$3,685/sqft |
Source: MLS PIN #73168949 Report a problem | ||
| 11/29/2023 | Contingent | $12,500,000$3,685/sqft |
Source: MLS PIN #73168949 Report a problem | ||
| 10/11/2023 | Listed for sale | $12,500,000+36.6%$3,685/sqft |
Source: MLS PIN #73168949 Report a problem | ||
| 9/23/2021 | Sold | $9,150,000-6.2%$2,698/sqft |
Source: Public Record Report a problem | ||
| 9/15/2021 | Pending sale | $9,750,000$2,874/sqft |
Source: MLS PIN #72853284 Report a problem | ||
| 6/21/2021 | Listed for sale | $9,750,000$2,874/sqft |
Source: MLS PIN #72853284 Report a problem | ||
Public tax history
| Year | Property taxes | Tax assessment |
|---|---|---|
| 2025 | $122,120 +67.2% | $10,545,800 +57.4% |
| 2024 | $73,023 +3.6% | $6,699,400 +2% |
| 2023 | $70,515 +1.3% | $6,565,600 +2.6% |
| 2022 | $69,633 +4% | $6,400,100 +2% |
| 2021 | $66,950 -6.1% | $6,274,600 -7.1% |
| 2020 | $71,328 +3.2% | $6,754,500 +3% |
| 2019 | $69,103 +1.5% | $6,556,290 +1% |
| 2018 | $68,056 +295.3% | $6,493,890 +5% |
| 2017 | $17,214 -75% | $6,184,620 -1.2% |
| 2016 | $68,857 -10.4% | $6,259,760 -1.3% |
| 2015 | $76,831 +5.1% | $6,344,400 +9.2% |
| 2014 | $73,116 -3.2% | $5,812,050 +1.1% |
| 2013 | $75,548 +0.8% | $5,749,440 |
| 2012 | $74,973 +2% | $5,749,440 |
| 2011 | $73,535 | $5,749,440 |
Find assessor info on the county website
Neighborhood: Back Bay
Nearby homes
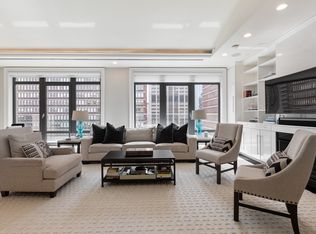
- $5,175,0002 bd3 ba1.9k sqft776 Boylston St #PENTHOUSE 1D, Boston, MA 02199Sold
- $17,000,0004 bd8 ba8.3k sqft776-778 Boylston St #E12-C, Boston, MA 02199Sold

- $17,250,0003 bd7 ba6.1k sqft776 Boylston St UNIT W11B, Boston, MA 02199Sold
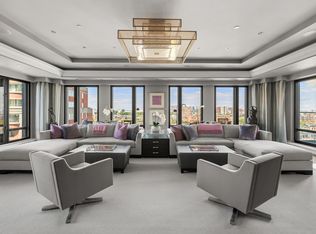
- $7,850,0003 bd3 ba2.9k sqft776 Boylston St UNIT E9C, Boston, MA 02199Sold
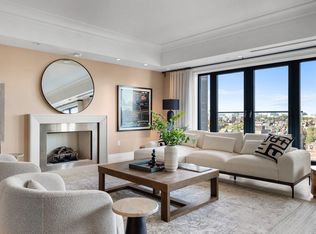
- $6,100,0002 bd3 ba2.4k sqft776 Boylston St UNIT E10C, Boston, MA 02199Sold
- $7,850,0003 bd3 ba2.9k sqft776-778 Boylston St #E9-C, Boston, MA 02199Sold
- $17,250,0003 bd7 ba6.1k sqft776-778 Boylston St #W11, Boston, MA 02199Sold
- $6,299,0002 bd3 ba2.4k sqft776-778 Boylston St BACK E10C, Boston, MA 02199For Sale
Nearby schools
GreatSchools rating
- 4/10Mel H King ElementaryGrades: 2-12Distance: 0.5 mi
- 2/10Snowden Int'L High SchoolGrades: 9-12Distance: 0.2 mi
- NACarter SchoolGrades: 8-12Distance: 0.6 mi
Get a cash offer in 3 minutes
Find out how much your home could sell for in as little as 3 minutes with a no-obligation cash offer.
Estimated market value
$12,677,900
Get a cash offer in 3 minutes
Find out how much your home could sell for in as little as 3 minutes with a no-obligation cash offer.
Estimated market value
$12,677,900
- Massachusetts
- Suffolk County
- Boston
- 02199
- Back Bay
- 776 Boylston St Unit Penthouse 1f
