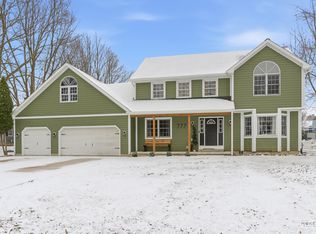
Not an inch of 776 Debbie Lane has been left untouched! It is immaculate and truly, truly, truly MOVE-IN READY! Tastefully and modernly remodeled through and through with all big ticket items having been updated or replaced! Let's start by pulling onto Debbie Lane and seeing the lake view at the end of your street and green area lake access - talk about dreamy! Head up the concrete driveway, walk up the inviting front porch steps, and into your new home. From the entry, you'll see a generous living room w/ a cozy bay window seat, and straight ahead a view into your backyard from the kitchen! The gorgeous hardwood floors lead the way to a darling ship lapped powder room, & into the newly renovated kitchen feat. quartz countertops, custom island w/ seating, updated cabinetry, tiled backsplash, added pantry, and SS appliances, plus space for a breakfast table. To the right of the kitchen is a formal dining room that has both a pocket door & French doors that could easily be closed to function as an office/flex space. To the left of the kitchen is where you'll find your daily reprieve - the perfectly sized family room filled with natural light! A sliding glass door off the kitchen also gives you access to the INCREDIBLE fully fenced backyard feat. a concrete patio w/ shade sail, newly added 11x11 shed, and plenty of space to roam! Now, let's head upstairs to the creme de la creme of primary suites - reconfigured to boast a generous bedroom layout w/ skylight, walk-in closet plus 2 secondary storage closets, and an oasis of an en suite making it hard to leave for work in the AM! Fully remodeled w/ all the stops - double vanity w/ quartz countertop, elegant soaker tub in front of 2 windows w/ beautiful drapery, glass enclosed tiled walk-in shower, and private toilet closet. Exiting from there, you'll pop in the 2nd floor laundry room w/ sky light & custom cabinetry. Down the hall are the 3 ideally sized guest bedrooms ALL showcasing vaulted ceilings and great closets! You'll also find the 2nd fully remodeled guest full bathroom w/ tiled floors, double vanity w/ quartz countertops, tub, and tiled shower! Head back downstairs and visit the freshly finished basement complete w/ a custom built in & sconce lighting, plus a ginormous storage room & crawl space for all your excess "Monica closet" stuff! Last but not least, the attached 2.5 car heated garage w/ a separate front exterior entrance. *BIG TICKET IMPROVEMENTS: Roof & gutters 2023, Furnace & AC 2022, HWH 2020, fully fenced 2020, 11x11 shed 2017, basement finished 2023-24, washer/dryer 2019, full upstairs reconfiguration and remodel 2019, Kitchen remodel 2021, hardwood floors added, custom carpentry throughout, & believe it or not, there's even more sprinkled throughout this home. Somonauk schools! Short walk to Beach #2 - "Be On Vacation Every Day of the Year!" **Seller's need a flexible closing date in May.**
Closed
Zillow last checked:
Listing updated:
Bought with:
Adam Stary
eXp Realty
Source: MRED as distributed by MLS GRID,MLS#: 11971306
Price history
| Date | Event | Price |
|---|---|---|
| 5/24/2024 | Sold | $450,000+0%$158/sqft |
Source:  MRED as distributed by MLS GRID #11971306 Report a problem MRED as distributed by MLS GRID #11971306 Report a problem | ||
| 3/10/2024 | Contingent | $449,900$158/sqft |
Source: MRED as distributed by MLS GRID #11971306 Report a problem | ||
| 3/1/2024 | Listed for sale | $449,900+173.1%$158/sqft |
Source: MRED as distributed by MLS GRID #11971306 Report a problem | ||
| 9/9/2016 | Sold | $164,750-3%$58/sqft |
Source: MRED as distributed by MLS GRID #09239325 Report a problem | ||
| 8/1/2016 | Pending sale | $169,900$60/sqft |
Source: Baird & Warner Real Estate #09239325 Report a problem | ||
| 7/25/2016 | Price change | $169,900-5.1%$60/sqft |
Source: Baird & Warner #09239325 Report a problem | ||
| 7/14/2016 | Pending sale | $179,000$63/sqft |
Source: Baird & Warner #09239325 Report a problem | ||
| 7/8/2016 | Price change | $179,000-2.2%$63/sqft |
Source: Baird & Warner #09239325 Report a problem | ||
| 6/29/2016 | Price change | $183,000-3.2%$64/sqft |
Source: Baird & Warner #09239325 Report a problem | ||
| 6/18/2016 | Price change | $189,000-3%$66/sqft |
Source: Baird & Warner #09239325 Report a problem | ||
| 6/9/2016 | Price change | $194,900-2.5%$68/sqft |
Source: Baird & Warner #09239325 Report a problem | ||
| 5/27/2016 | Price change | $200,000-2%$70/sqft |
Source: Baird & Warner #09239325 Report a problem | ||
| 5/7/2016 | Price change | $204,000-1.9%$71/sqft |
Source: RE/MAX All Pro #09099845 Report a problem | ||
| 4/30/2016 | Price change | $207,900-2.4%$73/sqft |
Source: RE/MAX All Pro #09099845 Report a problem | ||
| 4/14/2016 | Price change | $213,000-2.5%$75/sqft |
Source: RE/MAX All Pro #09099845 Report a problem | ||
| 3/9/2016 | Price change | $218,500-1.6%$77/sqft |
Source: RE/MAX All Pro #09099845 Report a problem | ||
| 12/29/2015 | Price change | $222,000-1.3%$78/sqft |
Source: RE/MAX All Pro #09099845 Report a problem | ||
| 12/10/2015 | Price change | $225,000-1.3%$79/sqft |
Source: RE/MAX All Pro #09099845 Report a problem | ||
| 11/16/2015 | Price change | $227,900-3%$80/sqft |
Source: Swanson Real Estate #09066156 Report a problem | ||
| 10/17/2015 | Listed for sale | $234,900+87.9%$82/sqft |
Source: Swanson Real Estate #09066156 Report a problem | ||
| 9/6/2011 | Sold | $125,000-29%$44/sqft |
Source: Public Record Report a problem | ||
| 3/4/2011 | Sold | $176,000$62/sqft |
Source: Public Record Report a problem | ||
Get a cash offer in 3 minutes
Find out how much your home could sell for in as little as 3 minutes with a no-obligation cash offer.
Estimated market value
$516,300
