Skip main navigation
Closed
  • $450,000

    777 Debbie Ln, Sandwich, IL 60548

    4beds
    2,657sqft
    Single Family Residence
    Built in 1994
    0.34 Acres Lot
    $457,200 Zestimate®
    $169/sqft
    $2,451 Estimated rent

    Home value

    $457,200

    $384,000 - $544,000

    $2,451/mo

    Zestimate® history
    Loading
    Loading...

    Owner options

    List your home for rent

    $2,451/mo

    Rent Zestimate®

    Find your next renter with Zillow Rental Manager. Plus, with online applications, you can quickly screen prospective tenants – for free.

    Learn more

    $2,451/mo

    Rent Zestimate®

    Refinance and save

    $4,185/mo

    Est. payment

    Refinancing to a lower rate could help reduce your monthly payments and save thousands over the life of the loan.

    See today's rates

    $4,185/mo

    Est. payment

    Explore your selling options

    Work with a Zillow partner agent

    Leverage their expertise and Zillow's premium Showcase listings to get your home seen by more buyers.

    Get started

    List with your own agent

    Get your home in front of millions of buyers by listing it on Zillow.

    Learn how to do it

    Sell it yourself

    Take full control of how buyers see your home on Zillow by listing For Sale by Owner (FSBO).

    List your home

    What's special

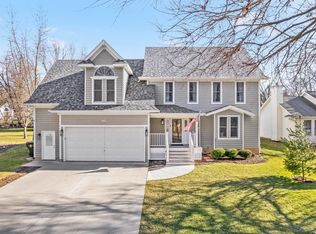
    Brick fireplaceVarious bathroom updatesKitchen remodel
    This is the one: WELCOME HOME ~ MOVE-IN ready: just unpack the bags & enjoy! RARE oversized 3+ car HEATED garage with MASSIVE 33' x 28' BONUS ROOM above....finish this space to add 2+ more bedrooms or bring your other ideas! ~~ Nice large, flat lot - nearly 0.35-acre! ~~ Sellers have poured everything into this home - a true labor of love. ALL of the "big ticket" items are done with QUALITY workmanship & materials - wow! ~~ NEW roof ('23), all new top-quality HARDIE-BOARD siding ('23), new skylights / vents / soffits / fascia ('23).... NEW furnace ('19), NEW central air ('19), NEW hot water heater ('20), NEW ejector pit/plumbing ('19), NEW water softener system ('20), reverse osmosis system ('24), kitchen REMODEL: dishwasher & fridge ('19-20), NEW stove ('25), & freshly-painted cabinetry ('25).....whole house carpet ('20), NEW wood laminate flooring throughout main level ('25), whole house fresh paint & updated trim & baseboards, & various bathroom updates. Bonus features include: extra large 4-season screened porch, 2nd floor laundry, & brick fireplace. All of this in coveted #432 Somonauk school district with Lake Holiday amenities for your family to enjoy. Everything from boating, water-skiing, fishing, walking paths, dog park, tennis and pickleball court, skate park & more!

    Zillow last checked:

    Listing updated:

    Listed by:

    Darlene Colosimo 630-973-0370,

    Patriot Homes Group Inc.

    Bought with:

    Darlene Colosimo

    Patriot Homes Group Inc.

    Source: MRED as distributed by MLS GRID,MLS#: 12548876MLS Logo

    Facts & features

    Interior

    Bedrooms & bathrooms
    • Bedrooms: 4
    • Bathrooms: 3
    • Full bathrooms: 2
    • 1/2 bathrooms: 1
    Rooms
    • Room types: Bonus Room
    Primary bedroom
    • Features: Bathroom (Full)
    • Level: Second
    • Area: 294 Square Feet
    • Dimensions: 21X14
    Bedroom 2
    • Level: Second
    • Area: 144 Square Feet
    • Dimensions: 12X12
    Bedroom 3
    • Level: Second
    • Area: 100 Square Feet
    • Dimensions: 10X10
    Bedroom 4
    • Level: Second
    • Area: 100 Square Feet
    • Dimensions: 10X10
    Bonus room
    • Level: Second
    • Area: 924 Square Feet
    • Dimensions: 33X28
    Dining room
    • Level: Main
    • Area: 168 Square Feet
    • Dimensions: 14X12
    Family room
    • Level: Main
    • Area: 252 Square Feet
    • Dimensions: 18X14
    Kitchen
    • Features: Kitchen (Eating Area-Table Space)
    • Level: Main
    • Area: 216 Square Feet
    • Dimensions: 18X12
    Living room
    • Level: Main
    • Area: 182 Square Feet
    • Dimensions: 14X13
    Heating
    • Natural Gas, Forced Air
    Cooling
    • Central Air
    Appliances
    • Laundry: Upper Level
    Features
    • Flooring: Laminate
    • Basement: Unfinished,Full
    • Number of fireplaces: 1
    • Fireplace features: Living Room
    Interior area
    • Total structure area: 1,040
    • Total interior livable area: 2,657 sqft

    Property

    Parking
    • Total spaces: 3
    • Parking features: Garage Door Opener, Yes, Garage Owned, Attached, Garage
    • Attached garage spaces: 3
    • Has uncovered spaces: Yes
    Accessibility
    • Accessibility features: No Disability Access
    Features
    • Stories: 2
    • Patio & porch: Deck, Patio
    Lot
    • Size: 0.34 Acres
    • Dimensions: 100 X 160
    Details
    • Additional structures: Shed(s)
    • Parcel number: 0509300006
    • Special conditions: None

    Construction

    Type & style
    • Home type: SingleFamily
    • Property subtype: Single Family Residence
    Materials
    • Fiber Cement
    Condition
    • New construction: No
    • Year built: 1994
    • Major remodel year: 2023

    Utilities & green energy

    • Sewer: Septic Tank
    • Water: Shared Well

    Community & HOA

    Community
    • Features: Clubhouse, Park, Lake, Water Rights
    HOA
    • Has HOA: Yes
    • Services included: Insurance, Security, Lake Rights
    • HOA fee: $910 annually
    Location
    • Region: Sandwich

    Financial & listing details

    • Price per square foot: $169/sqft
    • Tax assessed value: $311,811
    • Annual tax amount: $7,153
    • Date on market: 2/2/2026
    • Listing terms: Conventional
    • Ownership: Fee Simple w/ HO Assn.
    • Has irrigation water rights: Yes

    Price history

    DateEventPrice
    3/31/2026Sold$450,000+1.1%$169/sqft
    Source: MRED as distributed by MLS GRID #12548876 Report a problem
    2/15/2026Contingent$445,000$167/sqft
    Source: MRED as distributed by MLS GRID #12548876 Report a problem
    2/2/2026Listed for sale$445,000$167/sqft
    Source: MRED as distributed by MLS GRID #12548876 Report a problem
    1/25/2026Listing removed$445,000$167/sqft
    Source: MRED as distributed by MLS GRID #12548876 Report a problem
    1/17/2026Listed for sale$445,000+89.3%$167/sqft
    Source: MRED as distributed by MLS GRID #12548876 Report a problem
    5/27/2020Sold$235,100+2.4%$88/sqft
    Source: MRED as distributed by MLS GRID #10677087 Report a problem
    4/22/2020Pending sale$229,500$86/sqft
    Source: Whyrent Real Estate Company #10677087 Report a problem
    3/26/2020Price change$229,500-4.2%$86/sqft
    Source: Whyrent Real Estate Company #10677087 Report a problem
    2/25/2020Price change$239,500-4%$90/sqft
    Source: Whyrent Real Estate Company #10677087 Report a problem
    1/27/2020Price change$249,500-3.9%$94/sqft
    Source: Whyrent Real Estate Company #10677087 Report a problem
    12/18/2019Price change$259,500-2.3%$98/sqft
    Source: Whyrent Real Estate Company #10677087 Report a problem
    11/20/2019Listed for sale$265,500+35.7%$100/sqft
    Source: Homepath Report a problem
    1/18/2019Listing removed$195,601+1.8%$74/sqft
    Source: Auction.com Report a problem
    11/29/2018Listed for sale$192,102+0.2%$72/sqft
    Source: Auction.com Report a problem
    10/3/2018Listing removed$191,626-8.7%$72/sqft
    Source: Auction.com Report a problem
    7/18/2018Listed for sale--
    Source: Auction.com Report a problem
    6/17/2010Sold$210,000$79/sqft
    Source: Public Record Report a problem

    Public tax history

    YearProperty taxesTax assessment
    2024$7,153 +7.2%$103,937 +14.1%
    2023$6,676 +4.4%$91,093 +7.5%
    2022$6,396 +4.1%$84,777 +6.5%
    2021$6,146 $79,588 +2.3%
    2020-- $77,799 +6.1%
    2019$5,722 $73,340 +6%
    2018$5,722 +5.4%$69,182 +3.4%
    2017$5,428 +2.2%$66,900 +2.5%
    2016$5,309 $65,294 +5.2%
    2015$5,309 +5.7%$62,049 -7.7%
    2012$5,023 $67,249 -8.2%
    2011-- $73,241 -17.7%
    2010-- $89,020
    Find assessor info on the county website

    Neighborhood: 60548

    Nearby schools

    GreatSchools rating
    Schools provided by the listing agent
    • Elementary: James R. Wood Elementary School
    • Middle: Somonauk Middle School
    • High: Somonauk High School
    • District: 432

    Source: MRED as distributed by MLS GRID. This data may not be complete. We recommend contacting the local school district to confirm school assignments for this home.

    Get a cash offer in 3 minutes
    Find out how much your home could sell for in as little as 3 minutes with a no-obligation cash offer.
    Estimated market value
    $457,200
    Get a cash offer in 3 minutes
    Find out how much your home could sell for in as little as 3 minutes with a no-obligation cash offer.
    Estimated market value
    $457,200