Skip main navigation
Off market
  • $1,677,200

    776 Greenleaf Ave, Glencoe, IL 60022

    3beds
    3,400sqft
    SingleFamily
    Built in 1952
    0.33 Acres Lot
    $1,677,200 Zestimate®
    $493/sqft
    $6,623 Estimated rent

    Home value

    $1,677,200

    $1.49M - $1.90M

    $6,623/mo

    Zestimate® history
    Loading
    Loading...

    Owner options

    List your home for rent

    $6,623/mo

    Rent Zestimate®

    Find your next renter with Zillow Rental Manager. Plus, with online applications, you can quickly screen prospective tenants – for free.

    Learn more

    $6,623/mo

    Rent Zestimate®

    Refinance and save

    $9,872/mo

    Est. payment

    Refinancing to a lower rate could help reduce your monthly payments and save thousands over the life of the loan.

    See today's rates

    $9,872/mo

    Est. payment

    Explore your selling options

    Work with a Zillow partner agent

    Leverage their expertise and Zillow's premium Showcase listings to get your home seen by more buyers.

    Get started

    List with your own agent

    Get your home in front of millions of buyers by listing it on Zillow.

    Learn how to do it

    Sell it yourself

    Take full control of how buyers see your home on Zillow by listing For Sale by Owner (FSBO).

    List your home

    What's special

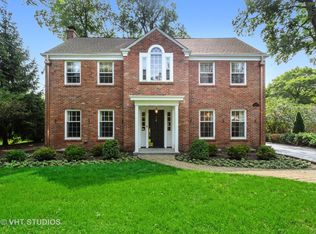
    A flawlessly maintained home in the heart of the sought-after Glencoe community! This home was custom built in 1952 and thoughtfully designed with family in mind; It has housed only two families since, a testament to its livability and charm. As you step into the entry hall, a formal living room with expansive south-facing picture windows and a cozy carrera marble and walnut wood burning fireplace greet you. The kitchen opens into a grand formal dining room with vaulted ceilings and skylights, an intricate chandelier crowning the dining table, and a fireplace that adds warm ambience to family dinners. The kitchen is the heart of the home and features a cook's island with a built-in butcher block work station, prep sink and breakfast bar, 48" Viking stove, Decor warming drawer, butler's pantry and solid wood cabinets. This is not only a space to prepare home-cooked meals, but a haven to pass down family recipes from generation to generation. The nearby family room invites even the most reclusive of teenagers - cuddle up on the couch with pizza and Netflix as the weekend approaches. The centrally located office redefines the "work from home" experience with its floor-to-ceiling built in desk and cabinets, providing ample space for filling and storage. When privacy is needed or "homework time" is in effect, glass pocket doors can be pulled shut. Retreat to the spacious master bedroom with en-suite bathroom at the end of each day for a well-deserved rest; and begin each day with a cup of coffee on the attached master suite private deck. Two additional spacious 2nd floor bedrooms are ideal for children or guests and include a master and guest bath. An old fashioned linen closet and cedar closet are perfect for extra storage. A vintage style basement with a tasteful touch of historic Hirschfeld's wall collage provides additional space for entertainment and recreation. The basement features heated floors for year round comfort, a wood burning brick fireplace, sauna with a shower and drinking faucet, fully-equipped wet bar, extra storage room with closets and a bonus room that can be used as a guest bedroom, office or storage space. During the warmer months, grill and dine al fresco with friends and family, while the kids and pets play free in a cedar fenced back yard. All of this just steps away from Glencoe Metra train station, Sheridan Road, Northshore bike path, downtown Glencoe, Writers Theater, Friends Park and Glencoe Beach and a short drive to Watts Park. See virtual tour for full property layout.

    This property is off market, which means it's not currently listed for sale or rent on Zillow. This may be different from what's available on other websites or public sources.
    Facts & features

    Interior

    Bedrooms & bathrooms
    • Bedrooms: 3
    • Bathrooms: 4
    • Full bathrooms: 2
    • 1/2 bathrooms: 2
    Heating
    • Forced air, Gas
    Cooling
    • Central
    Appliances
    • Included: Dishwasher, Dryer, Garbage disposal, Range / Oven, Refrigerator, Washer
    Features
    • Flooring: Tile, Carpet, Hardwood
    • Basement: Finished
    • Has fireplace: Yes
    Interior area
    • Total interior livable area: 3,400 sqft

    Property

    Parking
    • Total spaces: 2
    • Parking features: Garage - Attached
    Features
    • Exterior features: Vinyl, Brick
    Lot
    • Size: 0.33 Acres
    Details
    • Parcel number: 0506407010

    Construction

    Type & style
    • Home type: SingleFamily
    Materials
    • Frame
    • Roof: Asphalt
    Condition
    • Year built: 1952

    Utilities & green energy

    • Sewer: Sewer-Public

    Community & neighborhood

    Location
    • Region: Glencoe

    Other

    Other facts
    • Addtl Room 4 Level: Not Applicable
    • Addtl Room 5 Level: Not Applicable
    • Air Conditioning: Central Air
    • Appliances: Oven/Range, Dishwasher, Refrigerator, Disposal, Washer, Dryer, All Stainless Steel Kitchen Appliances
    • 2nd Bedroom Level: 2nd Level
    • 4th Bedroom Level: Not Applicable
    • Built Before 1978 (Y/N): Yes
    • Dining Room: Separate
    • Driveway: Asphalt
    • Exterior Building Type: Brick, Vinyl Siding
    • Heat/Fuel: Gas
    • Sewer: Sewer-Public
    • Listing Type: Exclusive Right To Sell
    • Living Room Flooring: Carpet
    • Master Bedroom Flooring: Carpet
    • Master Bedroom Level: 2nd Level
    • Parking Type: Garage
    • Tax Exemptions: Homeowner
    • Addtl Room 1 Level: Main Level
    • Dining Room Level: Main Level
    • Equipment: Ceiling Fan, Sump Pump, Humidifier, Backup Sump Pump;
    • Water: Lake Michigan
    • Kitchen Level: Main Level
    • Living Room Level: Main Level
    • Roof Type: Asphalt/Glass (Shingles)
    • Kitchen Flooring: Ceramic Tile
    • 2nd Bedroom Flooring: Hardwood
    • 3rd Bedroom Flooring: Hardwood
    • 3rd Bedroom Level: 2nd Level
    • Dining Room Flooring: Hardwood
    • Other Information: School Bus Service, Commuter Train, Commuter Bus, Interstate Access
    • Fireplace Type/Details: Wood Burning, Gas Logs
    • Basement Bathrooms (Y/N): Yes
    • Kitchen Type: Eating Area-Table Space, Island, Pantry-Butler
    • Electricity: 200+ Amp Service
    • Addtl Room 2 Flooring: Ceramic Tile
    • Family Room Flooring: Carpet
    • Basement: Finished
    • Addtl Room 1 Name: Eating Area
    • Addtl Room 3 Flooring: Ceramic Tile
    • Family Room Level: Main Level
    • Addtl Room 3 Name: Recreation Rm
    • Addtl Room 3 Level: Basement
    • Addtl Room 2 Level: Basement
    • Addtl Room 2 Name: Bar
    • Addtl Room 10 Level: Not Applicable
    • Addtl Room 6 Level: Not Applicable
    • Addtl Room 7 Level: Not Applicable
    • Addtl Room 8 Level: Not Applicable
    • Addtl Room 9 Level: Not Applicable
    • Frequency: Not Applicable
    • Status: Pending
    • Style Of House: Traditional
    • Area Amenities: Pond/Lake, Curbs/Gutters, Street Lights, Street Paved, Sidewalks, Park/Playground
    • Square Feet Source: Landlord/Tenant/Seller
    • Master Bedroom Bath (Y/N): Full
    • Age: 61-70 Years
    • Garage On-Site: Yes
    • Additional Rooms: Recreation Room
    • Interior Property Features: Hardwood Floors, Vaulted/Cathedral Ceilings, 1st Floor Laundry, Bar-Wet, Skylight(s), Sauna/Steam Room, Heated Floors, Built-in Features
    • Exterior Property Features: Patio, Deck, Dog Run
    • Fireplace Location: Living Room, Basement, Other
    • Is Parking Included in Price: Yes
    • Type of House 2: 2 Stories
    • Garage Type: Attached2, Attached
    • Laundry Level: Main Level
    • Laundry Flooring: Ceramic Tile
    • Garage Ownership: Owned
    • Basement (Y/N): Full
    • Additional Rooms: Eating Area
    • Additional Media Type 1: 3D Tour
    • Aprox. Total Finished Sq Ft: 0
    • Total Sq Ft: 0
    • Tax Year: 2018
    • Lot Dimensions: 0.3313
    • Parcel Identification Number: 05064070100000

    Price history

    DateEventPrice
    5/19/2020Sold$825,000-12.9%$243/sqft
    Source: MRED as distributed by MLS GRID #10646499 Report a problem
    3/12/2020Pending sale$947,000$279/sqft
    Source: Compass #10646499 Report a problem
    2/25/2020Price change$947,000-2.4%$279/sqft
    Source: Compass #10646499 Report a problem
    1/20/2020Price change$969,900-0.5%$285/sqft
    Source: Compass #10646499 Report a problem
    12/4/2019Price change$975,000-2%$287/sqft
    Source: Compass #10646499 Report a problem
    11/15/2019Listed for sale$995,000+104.3%$293/sqft
    Source: Compass #10556753 Report a problem
    3/3/1995Sold$487,000$143/sqft
    Source: Public Record Report a problem

    Public tax history

    YearProperty taxesTax assessment
    2024-- $106,000 +0%
    2023$25,153 +3.8%$105,999
    2022$24,241 +7.7%$105,999 +35%
    2021$22,505 +1.5%$78,497 -4.9%
    2020$22,176 -1.2%$82,500 -12.4%
    2019$22,445 +0.2%$94,187 +2.9%
    2018$22,404 -2%$91,566 -4.6%
    2017$22,870 -1%$95,978 -6%
    2016$23,096 +7.4%$102,099 +20.5%
    2015$21,507 -2.1%$84,738 -4.3%
    2014$21,967 +4.9%$88,566
    2013$20,940 +15.9%$88,566 +7.5%
    2012$18,066 +3.9%$82,377
    2011$17,380 -1.2%$82,377 -2.6%
    2010$17,583 -25.6%$84,567 -36.9%
    2009$23,636 +5.3%$134,078 -5%
    2008$22,441 +6.1%$141,135
    2007$21,148 +18.9%$141,135 +49.9%
    2006$17,794 +7.7%$94,178
    2005$16,528 +3.5%$94,178
    2004$15,968 -1.8%$94,178 +14.2%
    2003$16,258 +0.1%$82,444
    2002$16,244 +23.1%$82,444
    2001$13,199 +2.8%$82,444 +30.2%
    2000$12,838 +2.4%$63,323
    1999$12,538 $63,323

    Find assessor info on the county website

    Neighborhood: 60022

    Nearby schools

    GreatSchools rating
    Schools provided by the listing agent
    • Elementary: South Elementary School
    • Middle: Central School
    • High: New Trier Twp H.S. Northfield/Wi

    Source: The MLS. This data may not be complete. We recommend contacting the local school district to confirm school assignments for this home.

    Get a cash offer in 3 minutes
    Find out how much your home could sell for in as little as 3 minutes with a no-obligation cash offer.
    Estimated market value
    $1,677,200
    Get a cash offer in 3 minutes
    Find out how much your home could sell for in as little as 3 minutes with a no-obligation cash offer.
    Estimated market value
    $1,677,200