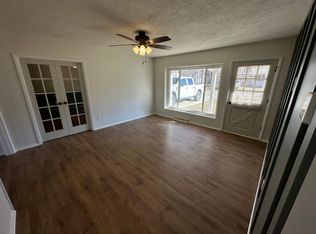
Welcome To Your Tranquil Oasis With Modern Updates Throughout! Tucked Away, Yet Centrally Located In Close Proximity To Lake Erie, Beaches, Restaurants, Shopping, Parks, Etc. The Foyer Leads To A Sunlit Living Room With New Recessed Lighting. The Kitchen Boasts New Quartz Countertops, Stainless Steel Appliances, Modern Cabinets, And A Dining Area With Access To The Backyard Patio. A Lower-level Family Room Offers Flexibility For Entertainment Or Relaxation. Upstairs, Find Generously Sized Bedrooms With New Ceiling Fans & Ample Closet Space. Both Bathrooms Have Been Tastefully Updated. The Private Backyard Overlooks The Wooded Cassell Reservation, Providing A Serene Retreat With Plenty Of Shade And A Privacy Fence. Need A Place To Have Your Morning Coffee...enjoy Fresh Air Under The Covered Front Porch. Updates: New Carpet, Hybrid Laminate, Furnace, Tankless Hw Tank, Battery Operated Sump Pump, Wifi Thermostat, Garage Electric Panel, Added Central Air, And 2 Family Room Windows.
Sold for $222,500
$222,500
776 Hazelwood Ave, Vermilion, OH 44089
3beds
1,824sqft
Single Family Residence
Built in 1971
7,840 Square Feet Lot
$256,900 Zestimate®
$122/sqft
$2,323 Estimated rent
Home value
$256,900
$241,000 - $272,000
$2,323/mo
Zestimate® history
Owner options
List your home for rent
$2,323/mo
Rent Zestimate®
Find your next renter with Zillow Rental Manager. Plus, with online applications, you can quickly screen prospective tenants – for free.
$2,323/mo
Rent Zestimate®
Refinance and save
$1,513/mo
Est. payment
Refinancing to a lower rate could help reduce your monthly payments and save thousands over the life of the loan.
$1,513/mo
Est. payment
Explore your selling options
Work with a Zillow partner agent
Leverage their expertise and Zillow's premium Showcase listings to get your home seen by more buyers.
Get startedList with your own agent
Get your home in front of millions of buyers by listing it on Zillow.
Learn how to do itSell it yourself
Take full control of how buyers see your home on Zillow by listing For Sale by Owner (FSBO).
List your homeWhat's special
Zillow last checked:
Listing updated:
Listed by:
Frank Van Dresser, Jr. 419-660-1907 fvdteam@gmail.com,
RE/MAX Quality Realty - Norwal
Bought with:
Hannah Ropelewski
Firelands Association of Realt
Source: Firelands MLS,MLS#: 20241971Originating MLS: Firelands MLS
Facts & features
Interior
Bedrooms & bathrooms
- Bedrooms: 3
- Bathrooms: 2
- Full bathrooms: 2
Primary bedroom
- Level: Second
- Area: 155.25
- Dimensions: 13.5 x 11.5
Bedroom 2
- Level: Second
- Area: 132
- Dimensions: 12 x 11
Bedroom 3
- Level: Second
- Area: 121
- Dimensions: 11 x 11
Bedroom 4
- Area: 0
- Dimensions: 0 x 0
Bedroom 5
- Area: 0
- Dimensions: 0 x 0
Bathroom
- Level: Second
Bathroom 1
- Level: Lower
Dining room
- Features: Combo
- Level: Main
- Area: 100
- Dimensions: 10 x 10
Family room
- Level: Lower
- Area: 625
- Dimensions: 25 x 25
Kitchen
- Level: Main
- Area: 108
- Dimensions: 12 x 9
Living room
- Level: Main
- Area: 207
- Dimensions: 18 x 11.5
Heating
- Gas, Forced Air
Cooling
- Central Air
Appliances
- Included: Dishwasher, Disposal, Vented Exhaust Fan, Range, Refrigerator
- Laundry: Laundry Room
Features
- Ceiling Fan(s)
- Basement: Sump Pump,Full,Partial,Walk-Out Access
Interior area
- Total structure area: 1,824
- Total interior livable area: 1,824 sqft
Property
Parking
- Total spaces: 2
- Parking features: Inside Entrance, Attached, Paved
- Attached garage spaces: 2
- Has uncovered spaces: Yes
Features
- Levels: Multi/Split
- Patio & porch: Covered Porch & Concrete Back Patio
- Fencing: Wood Fence
Lot
- Size: 7,840 Square Feet
Details
- Parcel number: 0100004126014
- Other equipment: Sump Pump
Construction
Type & style
- Home type: SingleFamily
- Property subtype: Single Family Residence
Materials
- Aluminum, Brick
- Foundation: Basement
- Roof: Asphalt
Condition
- Year built: 1971
Utilities & green energy
- Electric: ON
- Gas: Columbia Gas
- Sewer: Public Sewer, City Of Vermilion
- Water: Public, City of Vermilion
Community & HOA
Location
- Region: Vermilion
Financial & listing details
- Price per square foot: $122/sqft
- Tax assessed value: $166,270
- Annual tax amount: $2,449
- Price range: $222.5K - $222.5K
- Date on market: 6/5/2024
- Date available: 01/01/1800
- Listing terms: Conventional
Price history
| Date | Event | Price |
|---|---|---|
| 7/15/2024 | Sold | $222,500-2.2%$122/sqft |
Source: Firelands MLS #20241971 Report a problem | ||
| 7/15/2024 | Pending sale | $227,500$125/sqft |
Source: Firelands MLS #20241971 Report a problem | ||
| 6/19/2024 | Contingent | $227,500$125/sqft |
Source: Firelands MLS #20241971 Report a problem | ||
| 6/13/2024 | Price change | $227,500-2.2%$125/sqft |
Source: Firelands MLS #20241971 Report a problem | ||
| 6/5/2024 | Listed for sale | $232,500+50%$127/sqft |
Source: Firelands MLS #20241971 Report a problem | ||
| 8/14/2023 | Sold | $155,000-27.7%$85/sqft |
Source: Public Record Report a problem | ||
| 12/28/2022 | Listing removed | -- |
Source:  MLS Now #4404345 Report a problem MLS Now #4404345 Report a problem | ||
| 10/11/2022 | Price change | $214,500-4.6%$118/sqft |
Source: MLS Now #4404345 Report a problem | ||
| 9/21/2022 | Listed for sale | $224,900+87.4%$123/sqft |
Source: MLS Now #4404345 Report a problem | ||
| 6/30/2022 | Sold | $120,000$66/sqft |
Source: Public Record Report a problem | ||
Public tax history
| Year | Property taxes | Tax assessment |
|---|---|---|
| 2024 | $2,954 +20.6% | $58,190 +26.9% |
| 2023 | $2,449 +0.7% | $45,870 |
| 2022 | $2,432 -0.1% | $45,870 |
| 2021 | $2,435 +13.4% | $45,870 +17.2% |
| 2020 | $2,147 +0.4% | $39,130 |
| 2019 | $2,139 -0.1% | $39,130 0% |
| 2018 | $2,142 +6.1% | $39,140 +8.6% |
| 2017 | $2,018 +0.5% | $36,050 |
| 2016 | $2,008 -0.3% | $36,050 |
| 2015 | $2,013 -0.4% | $36,050 |
| 2014 | $2,022 +0.4% | $36,050 |
| 2013 | $2,015 +1.9% | $36,050 |
| 2012 | $1,977 | $36,050 -69% |
| 2011 | -- | $116,200 |
| 2010 | -- | -- |
| 2009 | -- | -- |
| 2008 | $2,166 -2% | -- |
| 2007 | $2,211 +2.2% | -- |
| 2006 | $2,163 +19.4% | -- |
| 2005 | $1,811 +2.6% | -- |
| 2004 | $1,765 +1.6% | -- |
| 2003 | $1,736 +8.8% | -- |
| 2002 | $1,595 -3.2% | -- |
| 2001 | $1,648 +5% | -- |
| 2000 | $1,570 | -- |
Find assessor info on the county website
Neighborhood: 44089
Nearby homes
- $13,000-- bd-- ba-- sqft782 Hazelwood Dr, Vermilion, OH 44089Off Market
- $251,6003 bd2 ba1.7k sqft764 Hazelwood Ave, Vermilion, OH 44089Off Market
- $186,2003 bd1 ba1.4k sqft782 Hazelwood Ave, Vermilion, OH 44089Off Market
- $163,4004 bd1 ba1.2k sqft740 Hazelwood Dr, Vermilion, OH 44089Off Market
- $334,9004 bd3 ba1.8k sqft756 Hazelwood Ave, Vermilion, OH 44089For Sale
- $217,8003 bd2 ba1.5k sqft783 Hazelwood Ave, Vermilion, OH 44089Off Market
- $219,1003 bd2 ba1.1k sqft771 Hazelwood Ave, Vermilion, OH 44089Off Market
- $199,4002 bd1 ba1.2k sqft740 Hazelwood Ave, Vermilion, OH 44089Off Market
Nearby schools
GreatSchools rating
- 6/10Vermilion Elementary SchoolGrades: PK-3Distance: 2.7 mi
- 7/10Vermilion High SchoolGrades: 8-12Distance: 2.5 mi
- 6/10Sailorway Middle SchoolGrades: 4-7Distance: 2.8 mi
Schools provided by the listing agent
- District: Vermilion
Source: Firelands MLS. This data may not be complete. We recommend contacting the local school district to confirm school assignments for this home.
Get a cash offer in 3 minutes
Find out how much your home could sell for in as little as 3 minutes with a no-obligation cash offer.
Estimated market value
$256,900
Get a cash offer in 3 minutes
Find out how much your home could sell for in as little as 3 minutes with a no-obligation cash offer.
Estimated market value
$256,900
- Ohio
- Lorain County
- Vermilion
- 44089
- 776 Hazelwood Ave
Nearby cities
Nearby zip codes
Other Vermilion Topics
