One story home with Finished Basement located in sought after Brownsburg Schools! Home features Beautiful Hardwood Floors throughout the Great Room, DR and Kitchen. Fireplace with Gas Insert located in the Great Room that adds a beauty to the open space including a large Sunroom with a wall of windows and ceramic flooring. The kitchen has 42 inch cabinets, SS appliances, an island and a pantry for storage, all appliances will stay. The large laundry room has a utility sink and extra space for coats and shoes, washer/dryer are staying. Downstairs is open for second living space and entertainment: room for card table, pool table, family area plus a large 3rd bedroom with large walk-in closet that even has a bult-in makeup table. There are two unfinished rooms in the basement, one currently being used as as exercise room and the second for storage. Home has 3 full baths, a full bath with tub/shower in the basement, as well as 2 full baths upstairs. There is an office room upstairs that could easily be used for a 4th bedroom, Home was built with the office or 4th bedroom in mind leaving an wall inlet for a closet to be enclosed, seller will leave the armoire behind currently being used. Fenced backyard with custom patio for family and friends to enjoy. Quiet area, close to shopping, dining, movie theater and interstate.
Sold
$485,000
776 King Fisher Dr, Brownsburg, IN 46112
3beds
4,338sqft
Residential, Single Family Residence
Built in 2008
0.29 Acres Lot
$499,600 Zestimate®
$112/sqft
$3,207 Estimated rent
Home value
$499,600
$455,000 - $550,000
$3,207/mo
Zestimate® history
Owner options
List your home for rent
$3,207/mo
Rent Zestimate®
Find your next renter with Zillow Rental Manager. Plus, with online applications, you can quickly screen prospective tenants – for free.
$3,207/mo
Rent Zestimate®
Refinance and save
$3,685/mo
Est. payment
Refinancing to a lower rate could help reduce your monthly payments and save thousands over the life of the loan.
$3,685/mo
Est. payment
Explore your selling options
Work with a Zillow partner agent
Leverage their expertise and Zillow's premium Showcase listings to get your home seen by more buyers.
Get startedList with your own agent
Get your home in front of millions of buyers by listing it on Zillow.
Learn how to do itSell it yourself
Take full control of how buyers see your home on Zillow by listing For Sale by Owner (FSBO).
List your homeWhat's special
Finished basementCustom patioFenced backyardFireplace with gas insertLarge sunroomOffice roomExercise room
Zillow last checked:
Listing updated:
Listed by:
Karen Lewis 317-657-4939,
Karen Lewis Realty LLC
Bought with:
Matt Trammel
Carpenter, REALTORS®
Source: MIBOR as distributed by MLS GRID,MLS#: 22017559
Facts & features
Interior
Bedrooms & bathrooms
- Bedrooms: 3
- Bathrooms: 3
- Full bathrooms: 3
- Main level bathrooms: 2
- Main level bedrooms: 2
Primary bedroom
- Features: Carpet
- Level: Main
- Area: 234 Square Feet
- Dimensions: 18x13
Bedroom 2
- Features: Carpet
- Level: Main
- Area: 168 Square Feet
- Dimensions: 14x12
Bedroom 3
- Features: Carpet
- Level: Basement
- Area: 396 Square Feet
- Dimensions: 22x18
Breakfast room
- Features: Hardwood
- Level: Main
- Area: 88 Square Feet
- Dimensions: 11x08
Dining room
- Features: Hardwood
- Level: Main
- Area: 140 Square Feet
- Dimensions: 14x10
Great room
- Features: Hardwood
- Level: Main
- Area: 420 Square Feet
- Dimensions: 21x20
Kitchen
- Features: Hardwood
- Level: Main
- Area: 182 Square Feet
- Dimensions: 14x13
Laundry
- Features: Tile-Ceramic
- Level: Main
- Area: 66 Square Feet
- Dimensions: 11x06
Library
- Features: Carpet
- Level: Main
- Area: 132 Square Feet
- Dimensions: 12x11
Play room
- Features: Carpet
- Level: Basement
- Area: 1056 Square Feet
- Dimensions: 33x32
Sun room
- Features: Tile-Ceramic
- Level: Main
- Area: 184 Square Feet
- Dimensions: 23x08
Heating
- Forced Air
Cooling
- Has cooling: Yes
Appliances
- Included: Dishwasher, Disposal, MicroHood, Electric Oven, Gas Water Heater, Water Softener Owned
- Laundry: Main Level
Features
- High Ceilings, Walk-In Closet(s), Hardwood Floors, Double Vanity, Entrance Foyer, Wired for Data, Kitchen Island, Pantry
- Flooring: Hardwood
- Windows: Windows Vinyl, Wood Work Painted
- Basement: Ceiling - 9+ feet,Egress Window(s),Full,Partially Finished
- Number of fireplaces: 1
- Fireplace features: Gas Log, Gas Starter, Great Room
Interior area
- Total structure area: 4,338
- Total interior livable area: 4,338 sqft
- Finished area below ground: 1,908
Property
Parking
- Total spaces: 3
- Parking features: Attached
- Attached garage spaces: 3
- Details: Garage Parking Other(Finished Garage, Keyless Entry)
Features
- Levels: One
- Stories: 1
- Patio & porch: Patio, Covered
- Exterior features: Playground
Lot
- Size: 0.29 Acres
- Features: Sidewalks, Storm Sewer, Street Lights
Details
- Parcel number: 320709360006000016
- Other equipment: Multiple Phone Lines
- Horse amenities: None
Construction
Type & style
- Home type: SingleFamily
- Architectural style: Ranch
- Property subtype: Residential, Single Family Residence
Materials
- Wood Brick
- Foundation: Concrete Perimeter
Condition
- New construction: No
- Year built: 2008
Utilities & green energy
- Water: Municipal/City
Community & HOA
Community
- Subdivision: Enclave At Summer Ridge
HOA
- Has HOA: Yes
- Amenities included: Pool
- Services included: Association Home Owners, Entrance Common, Insurance, Maintenance, ParkPlayground, Management
- HOA fee: $700 annually
- HOA phone: 317-710-7502
Location
- Region: Brownsburg
Financial & listing details
- Price per square foot: $112/sqft
- Tax assessed value: $475,700
- Annual tax amount: $4,824
- Date on market: 2/2/2025
- Cumulative days on market: 3 days
Price history
| Date | Event | Price |
|---|---|---|
| 3/4/2025 | Sold | $485,000-2.8%$112/sqft |
Source:  MIBOR as distributed by MLS GRID #22017559 Report a problem MIBOR as distributed by MLS GRID #22017559 Report a problem | ||
| 2/4/2025 | Pending sale | $498,900$115/sqft |
Source: MIBOR as distributed by MLS GRID #22017559 Report a problem | ||
| 2/2/2025 | Listed for sale | $498,900+50.3%$115/sqft |
Source: MIBOR as distributed by MLS GRID #22017559 Report a problem | ||
| 9/13/2018 | Sold | $331,900+0.6%$77/sqft |
Source: MIBOR as distributed by MLS GRID #21586163 Report a problem | ||
| 8/10/2018 | Pending sale | $330,000$76/sqft |
Source: Carpenter Realtors, Inc. #21586163 Report a problem | ||
| 8/3/2018 | Listed for sale | $330,000$76/sqft |
Source: Carpenter, REALTORS� #21586163 Report a problem | ||
Public tax history
| Year | Property taxes | Tax assessment |
|---|---|---|
| 2025 | $5,015 +4% | $475,700 -5.1% |
| 2024 | $4,824 +17.6% | $501,500 +4% |
| 2023 | $4,101 +16.4% | $482,400 +17.6% |
| 2022 | $3,522 +2.4% | $410,100 +16.4% |
| 2021 | $3,439 +5.4% | $352,200 +2.4% |
| 2020 | $3,263 +4.1% | $343,900 +5.4% |
| 2019 | $3,134 +5.8% | $326,300 +4.1% |
| 2018 | $2,961 +3.1% | $313,400 +5.8% |
| 2017 | $2,872 +4.6% | $296,100 +3.1% |
| 2016 | $2,745 -1.1% | $287,200 +3.5% |
| 2014 | $2,776 +4.4% | $277,600 +4.4% |
| 2013 | $2,660 +2% | $266,000 +2% |
| 2011 | $2,608 -1.5% | $260,800 -1.5% |
| 2010 | $2,648 -8.2% | $264,800 -8.2% |
| 2009 | $2,886 | $288,600 |
Find assessor info on the county website
Neighborhood: 46112
Nearby homes
- $484,4003 bd2 ba2.1k sqft770 King Fisher Dr, Brownsburg, IN 46112Off Market
- $455,0003 bd2 ba4.3k sqft782 King Fisher Dr, Brownsburg, IN 46112Off Market
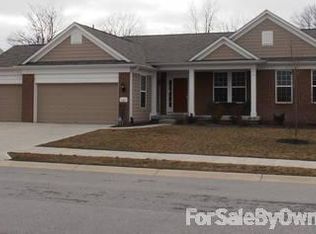
- $523,7003 bd3 ba4.1k sqft532 King Fisher, Brownsburg, IN 46112Off Market
- $498,7003 bd3 ba4.2k sqft764 King Fisher Dr, Brownsburg, IN 46112Off Market
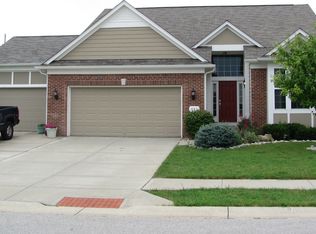
- $497,1003 bd3 ba4.8k sqft788 King Fisher Dr, Brownsburg, IN 46112Off Market
- $491,1003 bd2 ba2.2k sqft777 King Fisher Dr, Brownsburg, IN 46112Off Market
- $380,9003 bd2 ba2k sqft1791 Harris Hawk Ct, Brownsburg, IN 46112Off Market
- $545,0003 bd3 ba5.2k sqft783 King Fisher Dr, Brownsburg, IN 46112Sold
Nearby schools
GreatSchools rating
- 10/10Eagle Elementary SchoolGrades: K-5Distance: 2.4 mi
- 8/10Brownsburg West Middle SchoolGrades: 6-8Distance: 2.9 mi
- 10/10Brownsburg High SchoolGrades: 9-12Distance: 2.5 mi
Get a cash offer in 3 minutes
Find out how much your home could sell for in as little as 3 minutes with a no-obligation cash offer.
Estimated market value
$499,600
Get a cash offer in 3 minutes
Find out how much your home could sell for in as little as 3 minutes with a no-obligation cash offer.
Estimated market value
$499,600
- Indiana
- Hendricks County
- Brownsburg
- 46112
- 776 King Fisher Dr
Nearby cities
Nearby zip codes
Other Brownsburg Topics
