The Brownsburg home you've been waiting for . . . the highly sought after ranch with finished basement featuring a tranquil water view! You'll appreciate the open floor plan and decorative finishes in this gorgeous home. Truly nothing to do but pack your bags and move right in. The main level features a spacious great room, sun room overlooking an unobstructed view of the pond, formal dining room open to the great room, breakfast room for casual dining, updated kitchen with center island, pantry, pull-out shelving, and beverage/butler's pantry area, spacious laundry/mud room off the 3-car garage, 3 bedrooms including a spacious primary with double sinks, separate tub/shower facilities, and large walk-in closet, and huge 19x12 office with bay window that could become a 4th bedroom by adding a closet. The full basement is an entertainer's dream with a large area for movie/sports viewing (projector stays), bar area, and loads of space for pool, ping pong, poker, etc. The exercise room is currently being used as an overflow guest bedroom. Finishing out the space is a full bathroom, workshop, and huge storage area. Addt'l upgrades to the home include landscape curbing, irrigation system, composite decking, newer tankless gas water heater, new carpet in 2021, kitchen backsplash, updated kitchen appliances & washer/dryer, custom blinds & window treatments throughout, custom closet organizer in primary bedroom, updated bathroom fans, lights & toilets, updated vanity top in main level guest bathroom, etc. Neighborhood amenities include pool, tennis, basketball, walking trails, etc., and this location allows for easy access to Hendricks Co amenities as well as the interstate, airport, and dtwn Indy.
Sold
$545,000
783 King Fisher Dr, Brownsburg, IN 46112
3beds
5,270sqft
Residential, Single Family Residence
Built in 2008
0.29 Acres Lot
$566,600 Zestimate®
$103/sqft
$3,446 Estimated rent
Home value
$566,600
$538,000 - $595,000
$3,446/mo
Zestimate® history
Owner options
List your home for rent
$3,446/mo
Rent Zestimate®
Find your next renter with Zillow Rental Manager. Plus, with online applications, you can quickly screen prospective tenants – for free.
$3,446/mo
Rent Zestimate®
Refinance and save
$4,054/mo
Est. payment
Refinancing to a lower rate could help reduce your monthly payments and save thousands over the life of the loan.
$4,054/mo
Est. payment
Explore your selling options
Work with a Zillow partner agent
Leverage their expertise and Zillow's premium Showcase listings to get your home seen by more buyers.
Get startedList with your own agent
Get your home in front of millions of buyers by listing it on Zillow.
Learn how to do itSell it yourself
Take full control of how buyers see your home on Zillow by listing For Sale by Owner (FSBO).
List your homeWhat's special
Sun roomBreakfast roomFormal dining roomBay windowGreat roomLarge walk-in closetCenter island
Zillow last checked:
Listing updated:
Listed by:
Lisa Hicks 317-289-1562,
Carpenter, REALTORS®
Bought with:
Katie Colden
United Real Estate Indpls
Source: MIBOR as distributed by MLS GRID,MLS#: 21958590
Facts & features
Interior
Bedrooms & bathrooms
- Bedrooms: 3
- Bathrooms: 3
- Full bathrooms: 3
- Main level bathrooms: 2
- Main level bedrooms: 3
Primary bedroom
- Features: Carpet
- Level: Main
- Area: 323 Square Feet
- Dimensions: 19x17
Bedroom 2
- Features: Carpet
- Level: Main
- Area: 168 Square Feet
- Dimensions: 14x12
Bedroom 3
- Features: Carpet
- Level: Main
- Area: 143 Square Feet
- Dimensions: 13x11
Other
- Features: Vinyl
- Level: Main
- Area: 96 Square Feet
- Dimensions: 12x8
Breakfast room
- Features: Hardwood
- Level: Main
- Area: 156 Square Feet
- Dimensions: 13x12
Dining room
- Features: Hardwood
- Level: Main
- Area: 132 Square Feet
- Dimensions: 12x11
Exercise room
- Features: Vinyl Plank
- Level: Basement
- Area: 224 Square Feet
- Dimensions: 16x14
Family room
- Features: Vinyl Plank
- Level: Basement
- Area: 782 Square Feet
- Dimensions: 34x23
Great room
- Features: Hardwood
- Level: Main
- Area: 560 Square Feet
- Dimensions: 28x20
Other
- Features: Vinyl Plank
- Level: Basement
- Area: 672 Square Feet
- Dimensions: 32x21
Kitchen
- Features: Hardwood
- Level: Main
- Area: 182 Square Feet
- Dimensions: 14x13
Office
- Features: Carpet
- Level: Main
- Area: 228 Square Feet
- Dimensions: 19x12
Sun room
- Features: Tile-Ceramic
- Level: Main
- Area: 168 Square Feet
- Dimensions: 21x8
Utility room
- Features: Other
- Level: Basement
- Area: 375 Square Feet
- Dimensions: 25x15
Workshop
- Features: Other
- Level: Basement
- Area: 160 Square Feet
- Dimensions: 20x8
Heating
- Forced Air
Cooling
- Has cooling: Yes
Appliances
- Included: Electric Cooktop, Dishwasher, Dryer, Disposal, Gas Water Heater, MicroHood, Oven, Double Oven, Refrigerator, Tankless Water Heater, Washer
- Laundry: Main Level
Features
- Attic Access, Double Vanity, Breakfast Bar, Entrance Foyer, Ceiling Fan(s), Hardwood Floors, Pantry, Smart Thermostat, Walk-In Closet(s), Wet Bar
- Flooring: Hardwood
- Windows: Window Bay Bow
- Basement: Daylight,Full,Storage Space
- Attic: Access Only
- Number of fireplaces: 1
- Fireplace features: Basement, Gas Starter
Interior area
- Total structure area: 5,270
- Total interior livable area: 5,270 sqft
- Finished area below ground: 1,976
Property
Parking
- Total spaces: 3
- Parking features: Attached
- Attached garage spaces: 3
- Details: Garage Parking Other(Finished Garage, Garage Door Opener, Keyless Entry, Service Door)
Features
- Levels: One
- Stories: 1
- Patio & porch: Glass Enclosed, Patio
- Exterior features: Sprinkler System
- Has view: Yes
- View description: Pond
- Water view: Pond
- Waterfront features: Pond
Lot
- Size: 0.29 Acres
Details
- Parcel number: 320709355046000016
- Other equipment: Home Theater
- Horse amenities: None
Construction
Type & style
- Home type: SingleFamily
- Architectural style: Ranch
- Property subtype: Residential, Single Family Residence
Materials
- Brick, Wood Siding
- Foundation: Concrete Perimeter
Condition
- New construction: No
- Year built: 2008
Utilities & green energy
- Water: Municipal/City
Community & HOA
Community
- Subdivision: Enclave At Summer Ridge
HOA
- Has HOA: Yes
- Amenities included: Basketball Court, Jogging Path, Playground, Pool, Tennis Court(s), Trail(s)
- Services included: Insurance, Maintenance, Nature Area, ParkPlayground, Tennis Court(s), Walking Trails
- HOA fee: $700 annually
- HOA phone: 317-710-7502
Location
- Region: Brownsburg
Financial & listing details
- Price per square foot: $103/sqft
- Tax assessed value: $499,800
- Annual tax amount: $3,888
- Date on market: 1/11/2024
- Cumulative days on market: 4 days
Price history
| Date | Event | Price |
|---|---|---|
| 2/21/2024 | Sold | $545,000-0.7%$103/sqft |
Source:  MIBOR as distributed by MLS GRID #21958590 Report a problem MIBOR as distributed by MLS GRID #21958590 Report a problem | ||
| 1/16/2024 | Pending sale | $549,000$104/sqft |
Source: MIBOR as distributed by MLS GRID #21958590 Report a problem | ||
| 1/11/2024 | Listed for sale | $549,000+61.5%$104/sqft |
Source: MIBOR as distributed by MLS GRID #21958590 Report a problem | ||
| 6/21/2019 | Sold | $339,900$64/sqft |
Source: MIBOR as distributed by MLS GRID #21635434 Report a problem | ||
| 4/24/2019 | Pending sale | $339,900$64/sqft |
Source: United Real Estate Indpls #21635434 Report a problem | ||
| 4/23/2019 | Listed for sale | $339,900$64/sqft |
Source: United Real Estate Indpls #21635434 Report a problem | ||
Public tax history
| Year | Property taxes | Tax assessment |
|---|---|---|
| 2025 | $5,257 +17.6% | $499,800 -4.9% |
| 2024 | $4,472 +15% | $525,700 +17.6% |
| 2023 | $3,888 +15.7% | $447,200 +15% |
| 2022 | $3,361 +2.4% | $388,800 +15.7% |
| 2021 | $3,282 +5.4% | $336,100 +2.4% |
| 2020 | $3,115 +1.5% | $328,200 +5.4% |
| 2019 | $3,070 +5.5% | $311,500 +1.5% |
| 2018 | $2,910 +3.1% | $307,000 +5.5% |
| 2017 | $2,823 +3.1% | $291,000 +3.1% |
| 2016 | $2,739 -0.5% | $282,300 +2.6% |
| 2014 | $2,752 +4.4% | $275,200 +4.4% |
| 2013 | $2,636 +0.7% | $263,600 +0.7% |
| 2011 | $2,618 -1.8% | $261,800 -1.8% |
| 2010 | $2,665 -8.2% | $266,500 -8.2% |
| 2009 | $2,903 | $290,300 |
Find assessor info on the county website
Neighborhood: 46112
Nearby homes
- $491,1003 bd2 ba2.2k sqft777 King Fisher Dr, Brownsburg, IN 46112Off Market
- $523,7003 bd3 ba4.1k sqft532 King Fisher, Brownsburg, IN 46112Off Market
- $496,8003 bd3 ba2.3k sqft1784 Falcon Way, Brownsburg, IN 46112Off Market
- $489,5003 bd3 ba4.4k sqft1778 Falcon Way, Brownsburg, IN 46112Off Market
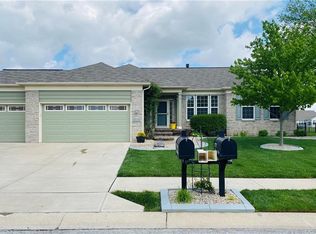
- $455,0003 bd2 ba4.3k sqft782 King Fisher Dr, Brownsburg, IN 46112Off Market
- $497,1003 bd3 ba4.8k sqft788 King Fisher Dr, Brownsburg, IN 46112Off Market
- $485,0003 bd3 ba4.3k sqft776 King Fisher Dr, Brownsburg, IN 46112Sold
- $386,3003 bd2 ba2k sqft1772 Falcon Way, Brownsburg, IN 46112Off Market
Nearby schools
GreatSchools rating
- 10/10Eagle Elementary SchoolGrades: K-5Distance: 2.4 mi
- 8/10Brownsburg West Middle SchoolGrades: 6-8Distance: 2.9 mi
- 10/10Brownsburg High SchoolGrades: 9-12Distance: 2.5 mi
Get a cash offer in 3 minutes
Find out how much your home could sell for in as little as 3 minutes with a no-obligation cash offer.
Estimated market value
$566,600
Get a cash offer in 3 minutes
Find out how much your home could sell for in as little as 3 minutes with a no-obligation cash offer.
Estimated market value
$566,600
- Indiana
- Hendricks County
- Brownsburg
- 46112
- 783 King Fisher Dr
Nearby cities
Nearby zip codes
Other Brownsburg Topics
