Calling all handy buyers and investors! Whether you're looking for your potential dream home or to expand your investment portfolio, this 5 bedroom, 1991 Webster Colonial offers a wonderful canvas for updates. This home has great bones, with quality construction, generous room sizes, and a layout that lends itself to a wide variety of functional, household needs. The first floor has a great flow; the formal living and dining, to family room, to eat-in dining, to spacious kitchen with plenty of natural light. First floor also has a half bath and laundry. The second floor has well-maintained hardwood floors, and 5 bedrooms. One bedroom is adjacent to the primary, providing opportunity for an office, nursery, or additional bedroom. Features a wood fireplace, ample closet space, a skylight, a fully fenced backyard, and a park-like neighborhood. Opportunity awaits!
Open houses on Wed 10/14 @ 3-5, Thur 10/15 @ 5-7, and Sat 10/17 @ 1-3.
Delayed Negotiations due on 10/20 at 3 PM.
Pending
$299,900
776 Middlebury Rd, Webster, NY 14580
5beds
2,541sqft
Single Family Residence
Built in 1991
0.42 Acres Lot
$-- Zestimate®
$118/sqft
$-- HOA
What's special
Wood fireplacePark-like neighborhoodEat-in diningFully fenced backyardAmple closet spaceFamily roomGenerous room sizes
- 34 days
- 1,134
- 76
Zillow last checked:
Listing updated:
Listed by:
Howard Hanna 585-671-5180,
Mary Fetterman 610-655-7471
Source: NYSAMLSs,MLS#: R1721097 Originating MLS: Rochester
Facts & features
Interior
Bedrooms & bathrooms
- Bedrooms: 5
- Bathrooms: 3
- Full bathrooms: 2
- 1/2 bathrooms: 1
- Main level bathrooms: 1
Heating
- Gas, Forced Air
Cooling
- Central Air
Appliances
- Included: Electric Oven, Electric Range, Gas Water Heater, Refrigerator
- Laundry: Accessible Utilities or Laundry, Main Level
Features
- Separate/Formal Dining Room, Eat-in Kitchen, Separate/Formal Living Room, Pantry, Pull Down Attic Stairs, Sliding Glass Door(s), Skylights, Convertible Bedroom
- Flooring: Hardwood, Other, See Remarks, Tile, Varies
- Doors: Sliding Doors
- Windows: Skylight(s)
- Basement: Full,Sump Pump
- Attic: Pull Down Stairs
- Number of fireplaces: 1
Interior area
- Total structure area: 2,541
- Total interior livable area: 2,541 sqft
Video & virtual tour
Property
Parking
- Total spaces: 2
- Parking features: Attached, Electricity, Garage, Storage, Driveway
- Attached garage spaces: 2
Features
- Levels: Two
- Stories: 2
- Patio & porch: Open, Porch
- Exterior features: Blacktop Driveway
Lot
- Size: 0.42 Acres
- Dimensions: 103 x 180
- Features: Rectangular, Rectangular Lot, Residential Lot
Details
- Additional structures: Shed(s), Storage
- Parcel number: 265489 064.17273
- Special conditions: Estate
Construction
Type & style
- Home type: SingleFamily
- Architectural style: Colonial,Two Story
- Property subtype: Single Family Residence
Materials
- Aluminum Siding, Attic/Crawl Hatchway(s) Insulated, Vinyl Siding
- Foundation: Block
- Roof: Architectural,Shingle
Condition
- Resale
- Year built: 1991
Utilities & green energy
- Sewer: Connected
- Water: Connected, Public
- Utilities for property: Electricity Available, Sewer Connected, Water Connected
Community & HOA
Location
- Region: Webster
Financial & listing details
- Price per square foot: $118/sqft
- Tax assessed value: $206,000
- Annual tax amount: $10,150
- Date on market: 10/13/2026
- Cumulative days on market: 33 days
- Listing terms: Cash,Conventional,Other,Rehab Financing,See Remarks
Estimated market value
Not available
Estimated sales range
Not available
Not available
Price history
| Date | Event | Price |
|---|---|---|
| 10/22/2026 | Pending sale | $299,900$118/sqft |
Source:  NYSAMLSs #R1721097 Report a problem | ||
| 10/13/2026 | Listed for sale | $299,900$118/sqft |
Source: NYSAMLSs #R1721097 Report a problem | ||
Public tax history
| Year | Property taxes | Tax assessment |
|---|---|---|
| 2025 | -- | $206,000 |
| 2024 | -- | $206,000 |
| 2023 | -- | $206,000 |
| 2022 | -- | $206,000 |
| 2021 | -- | $206,000 |
| 2020 | -- | $206,000 |
| 2018 | -- | $206,000 |
| 2017 | $4,511 | $206,000 |
| 2016 | -- | $206,000 |
| 2015 | -- | $206,000 |
| 2014 | -- | $206,000 |
| 2013 | -- | $206,000 |
| 2012 | -- | $206,000 |
| 2011 | -- | $206,000 |
| 2010 | -- | $206,000 |
| 2009 | -- | $206,000 |
| 2007 | -- | $206,000 |
| 2006 | -- | $206,000 |
| 2005 | -- | $206,000 |
| 2004 | -- | $206,000 +12.3% |
| 2003 | -- | $183,500 |
| 2002 | -- | $183,500 |
| 2001 | -- | $183,500 |
| 2000 | -- | $183,500 |
Find assessor info on the county website
Monthly payment
Climate risks
Neighborhood: 14580
Nearby schools
Schools provided by the listing agent
- Elementary: Klem Road North Elementary
- Middle: Willink Middle
- High: Thomas High
- District: Webster
Source: NYSAMLSs. This data may not be complete. We recommend contacting the local school district to confirm school assignments for this home.

Similar homes
- $329,0004 bd2 ba1.6k sqft866 Bridle Ln, Webster, NY 14580For Sale

 MLS ID #R1726478, Robert R Neale, Listing by: RE/MAX Realty Group. NYSAMLSs
- $339,9004 bd2 ba2k sqft486 Sun Hill Ln, Webster, NY 14580For Sale
 MLS ID #R1727644, Ashley M. Zeiner, Listing by: RE/MAX Plus. NYSAMLSs
- $334,9005 bd3 ba2.6k sqft542 Wahlmont Dr, Webster, NY 14580For Sale
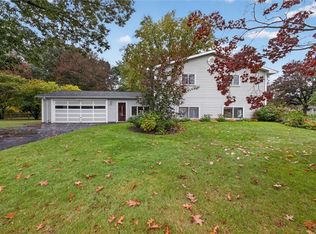 MLS ID #R1719886, Kim M Ferrari, Listing by: Empire Realty Group. NYSAMLSs
- $350,0005 bd3 ba2.3k sqft510 Adams Rd, Webster, NY 14580For Sale
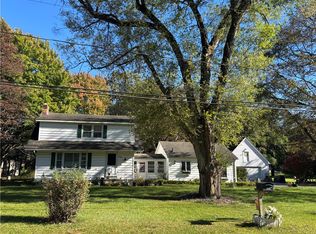 MLS ID #R1724051, Sandra M. Williams, Listing by: Howard Hanna. NYSAMLSs
- $375,0004 bd3 ba1.6k sqft782 Five Mile Line Rd, Webster, NY 14580For SaleMLS ID #R1717262, Warren P. Seeley Jr., Listing by: Howard Hanna. NYSAMLSs
- $399,9004 bd3 ba2.2k sqft785 Coventry Dr, Webster, NY 14580For SaleMLS ID #R1722812, Pete J. Scorsone, Listing by: RE/MAX Realty Group. NYSAMLSs
- $299,0004 bd2 ba2.7k sqft92 South Ave, Webster, NY 14580For SaleMLS ID #R1726948, Darlene Maimone, Listing by: Howard Hanna. NYSAMLSs
- $339,0003 bd3 ba1.5k sqft512 Sherborne Rd, Webster, NY 14580For SaleMLS ID #R1723941, Robert A. Schreiber, Listing by: RE/MAX Realty Group. NYSAMLSs
- $349,9004 bd3 ba2.6k sqft69 Corning Park, Webster, NY 14580For SaleMLS ID #R1723577, Robert A. Schreiber, Listing by: RE/MAX Realty Group. NYSAMLSs
- $399,9005 bd4 ba3.1k sqft1428 Chigwell Ln N, Webster, NY 14580For SaleMLS ID #R1728060, Patricia A. Claus-Lapresi, Listing by: Hunt Real Estate ERA/Columbus. NYSAMLSs
- $399,9005 bd4 ba2.8k sqft1296 Lakeville Ln, Webster, NY 14580For SaleMLS ID #R1717498, Anthony C. Butera, Listing by: Keller Williams Realty Greater Rochester. NYSAMLSs
- $299,9004 bd4 ba1.9k sqft24 Fairhaven Rd, Rochester, NY 14610For SaleMLS ID #R1728149, Laura Greene, Listing by: Tru Agent Real Estate. NYSAMLSs
- $399,9003 bd2 ba1.3k sqft646 Hills Pond Rd, Webster, NY 14580For SaleMLS ID #R1721883, Benjamin Ferro, Listing by: Elysian Homes by Mark Siwiec and Associates. NYSAMLSs
- $427,0006 bd4 ba2.8k sqft650 Ridge Rd, Webster, NY 14580For SaleMLS ID #R1727661, Nicole F. Curcio, Listing by: Upstate Prestige Properties. NYSAMLSs
- $389,9006 bd3 ba2.6k sqft822 Hard Rd, Webster, NY 14580For SaleMLS ID #R1719057, Rhonda Marie Sweet, Listing by: Your Home Sweet Home Realty Inc.. NYSAMLSs
- $349,9004 bd2 ba2.2k sqft75 Oakridge Dr, Rochester, NY 14617For SaleMLS ID #R1728142, Kimberly Graus, Listing by: Howard Hanna. NYSAMLSs
- $217,5004 bd2 ba1.6k sqft1166 Bay Rd, Webster, NY 14580For SaleMLS ID #R1702967, Mary G. D'Angelo, Listing by: Howard Hanna. NYSAMLSs
- $329,9004 bd2 ba1.7k sqft52 Belvista Dr, Rochester, NY 14625For SaleMLS ID #R1725589, Karen L. Menachof, Listing by: Howard Hanna. NYSAMLSs
- $299,9003 bd2 ba1.3k sqft362 Embury Rd, Rochester, NY 14625For SaleMLS ID #R1715670, Robert A. Schreiber, Listing by: RE/MAX Realty Group. NYSAMLSs
- $349,9994 bd3 ba2.1k sqft1788 Jackson Rd, Penfield, NY 14526For SaleMLS ID #R1726790, Catherine R. Wyble, Listing by: Keller Williams Realty Greater Rochester. NYSAMLSs
