This charming single-family home in Davenport offers contemporary living with a touch of elegance. Built in 2021, this one-story residence boasts a modern design and thoughtful layout, perfect for families or those seeking convenience and comfort. As you step inside, you're greeted by an inviting open floor plan that seamlessly connects the living, dining, and kitchen areas. The airy atmosphere is accentuated by ample natural light streaming in through large windows, creating a warm and welcoming ambiance throughout. The kitchen is a chef's delight, featuring sleek granite countertops that provide plenty of space for meal preparation and entertaining. Equipped with stainless steel appliances, including a range, refrigerator, dishwasher, and microwave, cooking here is a joy. Whether you're hosting a dinner party or simply enjoying a quiet meal at home, this kitchen has everything you need to create culinary masterpieces. The home offers three spacious bedrooms, providing ample space for rest and relaxation. The master suite is a serene retreat, complete with a private ensuite bathroom, offering a walk-in shower, and a vanity sink. Two additional bedrooms provide versatility for guests, family members, or a home office, ensuring everyone has their own space to unwind. The community amenities include a sparkling pool, where you can cool off on hot summer days, and a lush park, ideal for picnics, outdoor activities, and leisurely strolls. Located in Davenport, this home offers convenience and accessibility to schools, shopping, dining, entertainment, and major thoroughfares, making it easy to explore everything the area has to offer. Don't miss out on the opportunity to make this stunning home your own. Schedule a showing today and prepare to fall in love with your new home!
Sold for $319,000
$319,000
776 ORCHID GROVE BOULEVARD, DAVENPORT, FL 33837
3beds
1,779sqft
Single Family Residence
Built in 2021
5,519 Square Feet Lot
$313,200 Zestimate®
$179/sqft
$2,167 Estimated rent
Home value
$313,200
$298,000 - $329,000
$2,167/mo
Zestimate® history
Owner options
List your home for rent
$2,167/mo
Rent Zestimate®
Find your next renter with Zillow Rental Manager. Plus, with online applications, you can quickly screen prospective tenants – for free.
$2,167/mo
Rent Zestimate®
Refinance and save
$2,164/mo
Est. payment
Refinancing to a lower rate could help reduce your monthly payments and save thousands over the life of the loan.
$2,164/mo
Est. payment
Explore your selling options
Work with a Zillow partner agent
Leverage their expertise and Zillow's premium Showcase listings to get your home seen by more buyers.
Get startedList with your own agent
Get your home in front of millions of buyers by listing it on Zillow.
Learn how to do itSell it yourself
Take full control of how buyers see your home on Zillow by listing For Sale by Owner (FSBO).
List your homeWhat's special
Modern designThoughtful layoutLush parkLarge windowsContemporary livingAmple spaceMaster suite
Zillow last checked:
Listing updated:
Listed by:
Clarissa Estevez 407-749-2662,
WATSON REALTY CORP. 407-589-1600,
Greg Staker 407-589-1600,
WATSON REALTY CORP.
Bought with:
Elga Cadet, 3179009
EXP REALTY LLC
Source: Stellar MLS,MLS#: S5101180 Originating MLS: Osceola
Originating MLS: Osceola
Facts & features
Interior
Bedrooms & bathrooms
- Bedrooms: 3
- Bathrooms: 2
- Full bathrooms: 2
Primary bedroom
- Features: Walk-In Closet(s)
- Level: First
- Dimensions: 11x14
Bedroom 2
- Features: Walk-In Closet(s)
- Level: First
- Dimensions: 11x10
Bedroom 3
- Features: Walk-In Closet(s)
- Level: First
- Dimensions: 11x10
Dining room
- Level: First
- Dimensions: 9x11
Kitchen
- Level: First
- Dimensions: 16x10
Living room
- Level: First
- Dimensions: 16x12
Heating
- Central
Cooling
- Central Air
Appliances
- Included: Dishwasher, Dryer, Microwave, Range, Refrigerator, Washer
- Laundry: Inside
Features
- Kitchen/Family Room Combo, Open Floorplan, Walk-In Closet(s)
- Flooring: Carpet, Linoleum
- Doors: Sliding Doors
- Has fireplace: No
Interior area
- Total structure area: 2,326
- Total interior livable area: 1,779 sqft
Property
Parking
- Total spaces: 2
- Parking features: Garage - Attached
- Attached garage spaces: 2
Features
- Levels: One
- Stories: 1
- Exterior features: Sidewalk
Lot
- Size: 5,519 Square Feet
Details
- Parcel number: 272708727507001690
- Special conditions: None
Construction
Type & style
- Home type: SingleFamily
- Property subtype: Single Family Residence
Materials
- Block, Stucco
- Foundation: Slab
- Roof: Shingle
Condition
- New construction: No
- Year built: 2021
Utilities & green energy
- Sewer: Public Sewer
- Water: Public
- Utilities for property: Public
Community & HOA
Community
- Pet fee: $0 monthly
- Subdivision: ORCHID GROVE
HOA
- Has HOA: Yes
- HOA fee: $9 monthly
- HOA name: Orchid Grove Homeowners Highland Community Mgmt.
- HOA phone: 863-940-2863
Location
- Region: Davenport
Financial & listing details
- Price per square foot: $179/sqft
- Tax assessed value: $261,348
- Annual tax amount: $7,081
- Date on market: 3/18/2024
- Cumulative days on market: 45 days
- Listing terms: Cash,Conventional,FHA,VA Loan
- Ownership: Fee Simple
- Total actual rent: 0
- Road surface type: Asphalt
Price history
| Date | Event | Price |
|---|---|---|
| 6/21/2024 | Sold | $319,000-1.8%$179/sqft |
Source:  Stellar MLS #S5101180 Report a problem Stellar MLS #S5101180 Report a problem | ||
| 5/2/2024 | Pending sale | $325,000$183/sqft |
Source: Stellar MLS #S5101180 Report a problem | ||
| 3/18/2024 | Listed for sale | $325,000-13.3%$183/sqft |
Source: Stellar MLS #S5101180 Report a problem | ||
| 10/4/2022 | Listing removed | -- |
Source: Stellar MLS #S5072498 Report a problem | ||
| 10/4/2022 | Listed for sale | $374,990$211/sqft |
Source: Stellar MLS #S5072498 Report a problem | ||
| 9/14/2022 | Pending sale | $374,990$211/sqft |
Source: Stellar MLS #S5072498 Report a problem | ||
| 9/7/2022 | Price change | $374,990-1.3%$211/sqft |
Source: Stellar MLS #S5072498 Report a problem | ||
| 8/8/2022 | Listed for sale | $379,990$214/sqft |
Source: Stellar MLS #S5072498 Report a problem | ||
Public tax history
| Year | Property taxes | Tax assessment |
|---|---|---|
| 2025 | $5,059 +15.9% | $261,348 -2.7% |
| 2024 | $4,365 -6.8% | $268,513 -5% |
| 2023 | $4,681 -12.5% | $282,576 +5.3% |
| 2022 | $5,349 +455.6% | $268,286 +470.8% |
| 2021 | $963 +28.2% | $47,000 +42.4% |
| 2020 | $751 +19.1% | $33,000 +10% |
| 2019 | $631 | $30,000 |
Find assessor info on the county website
Neighborhood: 33837
Nearby homes
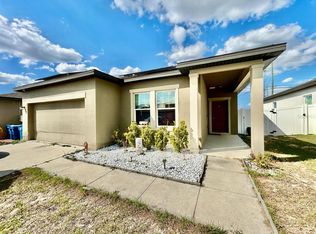
- $265,0003 bd2 ba1.4k sqft805 Orchid Grove Blvd, Davenport, FL 33837For Sale
- $307,0004 bd2 ba1.8k sqft1075 Aerides Way, Davenport, FL 33837Sold

- $290,0003 bd2 ba1.4k sqft1071 Aerides Way, Davenport, FL 33837Sold

- $335,0004 bd2 ba1.8k sqft1067 Aerides Way, Davenport, FL 33837Sold
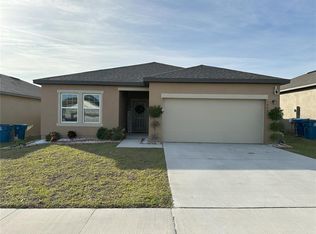
- $335,3004 bd2 ba1.8k sqft748 Orchid Grove Blvd, Davenport, FL 33837Sold
- $---- bd-- ba-- sqft1016 Windsor Rd, Davenport, FL 33837Off Market
- $275,0003 bd2 ba1.5k sqft825 Orchid Grove Blvd, Davenport, FL 33837Sold
- $310,0004 bd2 ba1.8k sqft1103 Lycaste Dr, Davenport, FL 33837Sold
Nearby schools
GreatSchools rating
- 2/10Horizons Elementary SchoolGrades: PK-5Distance: 0.7 mi
- 3/10Shelley S. Boone Middle SchoolGrades: 6-8Distance: 3.9 mi
- 2/10Ridge Community High SchoolGrades: 9-12Distance: 0.4 mi
Get a cash offer in 3 minutes
Find out how much your home could sell for in as little as 3 minutes with a no-obligation cash offer.
Estimated market value
$313,200
Get a cash offer in 3 minutes
Find out how much your home could sell for in as little as 3 minutes with a no-obligation cash offer.
Estimated market value
$313,200
- Florida
- Polk County
- Davenport
- 33837
- 776 ORCHID GROVE BOULEVARD
Nearby cities
Nearby neighborhoods
Nearby zip codes
Other Davenport Topics
