Welcome to this stunning home in the highly desirable Camrosa community of Anaheim! This spacious single family home offers 5 bedrooms, 3 bathrooms, and a generous 2,858 sq ft of thoughtfully designed living space. Soaring 9 foot ceilings on the main level enhance the open and airy feel throughout.
Step inside through the custom 8 foot entry door and you’ll be greeted by an elegant formal living and dining room that flows seamlessly into a spacious family room—perfect for relaxing or entertaining. The family room opens to a chef-inspired kitchen featuring an oversized center island, rich wood cabinetry, and expansive counter space, all overlooking the beautifully landscaped backyard.
The home features a convenient downstairs bedroom and full bathroom with a shower—ideal for guests or multi-generational living. Upstairs, you’ll find a versatile loft area, three additional bedrooms, a full bathroom with dual sinks, and a luxurious primary suite. The oversized master retreat includes two walk-in closets and a spa-like bathroom with separate vanities, soaking tub, and shower.
Additional upgrades include wood flooring throughout, and recessed lighting.
Step outside to your private backyard oasis. Enjoy serene views of the park right across the street—perfect for morning walks and peaceful afternoons.
No Mello-Roos tax and low HOA make this an even more attractive investment. Conveniently located near the 91 and 5 freeways and just minutes from Knott’s Berry Farm, Porto’s Bakery, The Source Mall, and more.
Don’t miss your chance to own this beautiful home!
Sold for $1,290,000
Listed by: New Star Realty & Inv. • Julie Hwang • Contact: 909-322-5157
Bought with: Pacific Palm Realty & Funding
$1,290,000
776 S Lassen Ct, Anaheim, CA 92804
5beds
2,858sqft
Single Family Residence
Built in 1999
4,337 Square Feet Lot
$1,260,500 Zestimate®
$451/sqft
$5,846 Estimated rent
Home value
$1,260,500
$1.16M - $1.37M
$5,846/mo
Zestimate® history
Owner options
List your home for rent
$5,846/mo
Rent Zestimate®
Find your next renter with Zillow Rental Manager. Plus, with online applications, you can quickly screen prospective tenants – for free.
$5,846/mo
Rent Zestimate®
Refinance and save
$8,234/mo
Est. payment
Refinancing to a lower rate could help reduce your monthly payments and save thousands over the life of the loan.
$8,234/mo
Est. payment
Explore your selling options
Work with a Zillow partner agent
Leverage their expertise and Zillow's premium Showcase listings to get your home seen by more buyers.
Get startedList with your own agent
Get your home in front of millions of buyers by listing it on Zillow.
Learn how to do itSell it yourself
Take full control of how buyers see your home on Zillow by listing For Sale by Owner (FSBO).
List your homeWhat's special
Versatile loft areaBeautifully landscaped backyardPrivate backyard oasisChef-inspired kitchenSpa-like bathroomOversized center islandExpansive counter space
Zillow last checked:
Listing updated:
Listed by:
Julie Hwang DRE #01303658 909-322-5157,
New Star Realty & Inv.,
Andy Hwang DRE #01251255 626-523-8889,
New Star Realty & Inv.
Bought with:
James Tram, DRE #01356325
Pacific Palm Realty & Funding
Source: CRMLS,MLS#: TR25083366 Originating MLS: California Regional MLS
Originating MLS: California Regional MLSFacts & features
Interior
Bedrooms & bathrooms
- Bedrooms: 5
- Bathrooms: 3
- Full bathrooms: 3
- Main level bathrooms: 1
- Main level bedrooms: 1
Rooms
- Room types: Family Room, Kitchen, Laundry, Living Room, Other, Pantry, Dining Room
Bathroom
- Features: Bathroom Exhaust Fan, Bathtub, Dual Sinks, Separate Shower, Tub Shower
Kitchen
- Features: Granite Counters, Kitchen Island, Kitchen/Family Room Combo, Walk-In Pantry
Other
- Features: Walk-In Closet(s)
Pantry
- Features: Walk-In Pantry
Heating
- Central
Cooling
- Central Air
Appliances
- Included: Dishwasher, Gas Cooktop, Disposal, Gas Water Heater, Range Hood, Water Heater
- Laundry: Washer Hookup, Gas Dryer Hookup, Inside, Laundry Room
Features
- Separate/Formal Dining Room, Granite Counters, Pantry, Recessed Lighting, Walk-In Pantry, Walk-In Closet(s)
- Flooring: Laminate
- Windows: Double Pane Windows
- Has fireplace: Yes
- Fireplace features: Family Room
- Common walls with other units/homes: No Common Walls
Interior area
- Total interior livable area: 2,858 sqft
Property
Parking
- Total spaces: 2
- Parking features: Direct Access, Driveway, Garage Faces Front, Garage, Garage Door Opener
- Attached garage spaces: 2
Features
- Levels: Two
- Stories: 2
- Entry location: 1
- Pool features: None
- Spa features: None
- Has view: Yes
- View description: None
Lot
- Size: 4,337 Square Feet
- Features: Sprinkler System
Details
- Parcel number: 07996123
- Special conditions: Standard
Construction
Type & style
- Home type: SingleFamily
- Property subtype: Single Family Residence
Condition
- New construction: No
- Year built: 1999
Utilities & green energy
- Sewer: Public Sewer
- Water: Public
Community & HOA
Community
- Features: Street Lights, Sidewalks
- Subdivision: Camrosa (Cmro)
HOA
- Has HOA: Yes
- HOA fee: $64 monthly
- HOA name: Camrosa
- HOA phone: 714-557-5900
Location
- Region: Anaheim
Financial & listing details
- Price per square foot: $451/sqft
- Tax assessed value: $1,275,000
- Date on market: 4/16/2025
- Cumulative days on market: 6 days
- Listing terms: Cash,Cash to New Loan
Price history
| Date | Event | Price |
|---|---|---|
| 6/20/2025 | Sold | $1,290,000$451/sqft |
Source:  CRMLS #TR25083366 Report a problem CRMLS #TR25083366 Report a problem | ||
| 4/24/2025 | Contingent | $1,290,000$451/sqft |
Source: CRMLS #TR25083366 Report a problem | ||
| 4/16/2025 | Listed for sale | $1,290,000+258.3%$451/sqft |
Source: CRMLS #TR25083366 Report a problem | ||
| 1/31/2000 | Sold | $360,000$126/sqft |
Source: Public Record Report a problem | ||
Public tax history
| Year | Property taxes | Tax assessment |
|---|---|---|
| 2026 | -- | $1,275,000 +130.4% |
| 2025 | $6,652 +4.7% | $553,284 +2% |
| 2024 | $6,354 +2.6% | $542,436 +2% |
| 2023 | $6,192 +2% | $531,800 +2% |
| 2022 | $6,069 -1% | $521,373 +2% |
| 2021 | $6,128 +1.4% | $511,150 +1% |
| 2020 | $6,045 | $505,909 +2% |
| 2019 | $6,045 +2.9% | $495,990 +2% |
| 2018 | $5,876 +5.1% | $486,265 +2% |
| 2017 | $5,591 | $476,731 +2% |
| 2016 | $5,591 +0.4% | $467,384 +1.5% |
| 2015 | $5,567 +6.6% | $460,364 +2% |
| 2014 | $5,224 | $451,347 +0.5% |
| 2013 | -- | $449,308 +2% |
| 2012 | -- | $440,499 +2% |
| 2011 | -- | $431,862 +0.8% |
| 2010 | -- | $428,635 -0.2% |
| 2009 | -- | $429,655 +2% |
| 2008 | -- | $421,231 +2% |
| 2007 | -- | $412,972 +2% |
| 2006 | -- | $404,875 +2% |
| 2005 | -- | $396,937 +2% |
| 2004 | -- | $389,154 +1.9% |
| 2003 | -- | $382,022 +2% |
| 2002 | -- | $374,532 +2% |
| 2001 | $3,733 +2.4% | $367,189 +4.5% |
| 2000 | $3,647 | $351,394 |
Find assessor info on the county website
Neighborhood: West Anaheim
Nearby homes
- $1,187,6004 bd2 ba2.6k sqft784 S Lassen Ct, Anaheim, CA 92804Off Market
- $1,190,0004 bd2 ba2.6k sqft768 S Lassen Ct, Anaheim, CA 92804Off Market
- $590,0002 bd2 ba1k sqft733 S Hayward St #1, Anaheim, CA 92804Sold
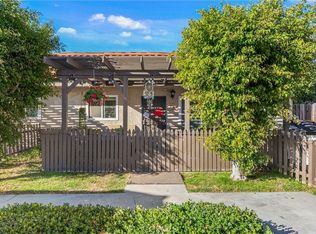
- $1,288,3005 bd3 ba2.8k sqft760 S Lassen Ct, Anaheim, CA 92804Off Market
- $1,226,1004 bd2 ba2.4k sqft792 S Lassen Ct, Anaheim, CA 92804Off Market
- $1,289,1003 bd3 ba2.4k sqft779 S Lassen Ct, Anaheim, CA 92804Off Market
- $1,260,6005 bd3 ba2.8k sqft771 S Lassen Ct, Anaheim, CA 92804Off Market
- $613,0002 bd2 ba1k sqft731 S Hayward St #2, Anaheim, CA 92804Off Market
Nearby schools
GreatSchools rating
- 6/10Twila Reid Elementary SchoolGrades: K-6Distance: 0.3 mi
- 3/10Orangeview Junior High SchoolGrades: 7-8Distance: 1.1 mi
- 5/10Western High SchoolGrades: 9-12Distance: 0.6 mi
Schools provided by the listing agent
- High: Western
Source: CRMLS. This data may not be complete. We recommend contacting the local school district to confirm school assignments for this home.
Get a cash offer in 3 minutes
Find out how much your home could sell for in as little as 3 minutes with a no-obligation cash offer.
Estimated market value
$1,260,500
Get a cash offer in 3 minutes
Find out how much your home could sell for in as little as 3 minutes with a no-obligation cash offer.
Estimated market value
$1,260,500
- California
- Orange County
- Anaheim
- 92804
- West Anaheim
- 776 S Lassen Ct
