Avondale III model with lots of upgrades and golf course views. Now is your chance to own this 4 bedroom 3 bathroom home that shows like the model! The home has LVP flooring t/o, a covered rear porch, fireplace, bonus room, upgraded fixtures, tankless h/w heater, exterior flood lights, kitchen with 42'' cabs w/ crown moldings, quartz counter tops and pennant lighting over the island, bathroom with upgraded cabinets/hardware upgrades and more. Take advantage of this ideal location, just minutes from the best beaches, restaurants, and shopping that Cherry Grove and North Myrtle Beach have to offer! Home and community information, including, without limitation, pricing, included features, specifications, materials, terms, conditions, and availability subject to change without notice. All images are offered as depictions only and individual homes, amenities, features, and views may differ. DRB Group South Carolina, LLC (Contractor# CLG.117647 & RBC.289) (“DRB Homes”). DRB Homes reserves the right to make changes to speculative homes under construction. Not all elevations or options shown are available in all communities. All dimensions/square footage are approximate; actual dimensions/square footage may vary. Prices may not include lot premiums, upgrades or optional features that may vary per community. Deposit restrictions may apply Come visit us at our model home at 524 Sun Colony Blvd, Longs SC or call to book an appointment! ****This home is currently under construction. Photos are of a similar home in the community and are being used for marketing purposes only. Actual elevation, design features, colors, and finishes may vary.****
Pending
$324,990
776 Sun Colony Blvd. Lot 610, Longs, SC 29568
4beds
2,448sqft
Single Family Residence
Built in 2026
6,534 Square Feet Lot
$321,300 Zestimate®
$133/sqft
$70/mo HOA
What's special
Bonus roomGolf course viewsExterior flood lightsCovered rear porchQuartz counter topsUpgraded fixtures
- 66 days
- 10
- 2
Likely to sell faster than
Zillow last checked:
Listing updated:
Listed by:
Christopher J Rossmaier 843-890-6870,
DRB Group South Carolina, LLC,
Robert L Stone 843-890-6870,
DRB Group South Carolina, LLC
Source: CCAR,MLS#: 2618860 Originating MLS: Coastal Carolinas Association of Realtors
Originating MLS: Coastal Carolinas Association of RealtorsFacts & features
Interior
Bedrooms & bathrooms
- Bedrooms: 4
- Bathrooms: 3
- Full bathrooms: 3
Rooms
- Room types: Bathroom, Bonus Room, Foyer, Utility Room
Primary bedroom
- Features: Linen Closet, Main Level Primary, Walk-In Closet(s)
- Level: First
Kitchen
- Features: Breakfast Area, Dishwasher, Pantry, Stainless Steel Appliances, Solid Surface Counters
Other
- Features: Bedroom on Main Level, Entrance Foyer, Utility Room
Heating
- Central, Electric, Forced Air, Gas
Cooling
- Central Air
Appliances
- Included: Dishwasher, Microwave, Range
- Laundry: Washer Hookup
Features
- Dual Sinks, Linen Closet, Main Level Primary, Separate Shower, Vanity, Walk-In Closet(s), Bedroom on Main Level, Breakfast Area, Entrance Foyer, Stainless Steel Appliances, Solid Surface Counters
- Flooring: Luxury Vinyl, Luxury VinylPlank
Interior area
- Total structure area: 2,448
- Total interior livable area: 2,448 sqft
Property
Parking
- Total spaces: 4
- Parking features: Attached, Garage, Two Car Garage, Garage Door Opener
- Attached garage spaces: 2
Features
- Levels: Two
- Stories: 2
- Patio & porch: Rear Porch, Patio
- Exterior features: Porch, Patio
Lot
- Size: 6,534 Square Feet
- Features: Irregular Lot
Details
- Additional parcels included: ,
- Parcel number: 30405030150
- Zoning: Res
- Special conditions: None
Construction
Type & style
- Home type: SingleFamily
- Architectural style: Traditional
- Property subtype: Single Family Residence
Materials
- Vinyl Siding
- Foundation: Slab
Condition
- Never Occupied
- New construction: Yes
- Year built: 2026
Details
- Builder model: Avondale III
- Builder name: DRB Homes
- Warranty included: Yes
Utilities & green energy
- Water: Public
- Utilities for property: Cable Available, Electricity Available, Natural Gas Available, Sewer Available, Underground Utilities, Water Available
Community & HOA
Community
- Security: Security System, Smoke Detector(s)
- Subdivision: Bluffs at Sun Colony
HOA
- Has HOA: Yes
- Services included: Common Areas, Trash
- HOA fee: $70 monthly
Location
- Region: Longs
Financial & listing details
- Price per square foot: $133/sqft
- Date on market: 7/30/2026
- Listing terms: Cash,Conventional,FHA,VA Loan
- Electric utility on property: Yes
Estimated market value
$321,300
$305,000 - $337,000
$2,384/mo
Price history
| Date | Event | Price |
|---|---|---|
| 8/24/2026 | Pending sale | $324,990$133/sqft |
Source:  CCAR #2618860 Report a problem CCAR #2618860 Report a problem | ||
| 7/30/2026 | Listed for sale | $324,990$133/sqft |
Source: CCAR #2618860 Report a problem | ||
Public tax history
Tax history is unavailable.
Monthly payment
Est. payment
Payment breakdown
Explore the cost of this home by adjusting the details. Changes won't be saved.Climate risks
Neighborhood: 29568
Nearby schools
Schools provided by the listing agent
- Elementary: Riverside Elementary
- Middle: North Myrtle Beach Middle School
- High: North Myrtle Beach High School
Source: CCAR. This data may not be complete. We recommend contacting the local school district to confirm school assignments for this home.


Similar homes
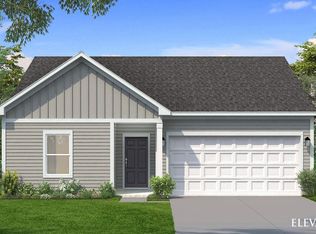
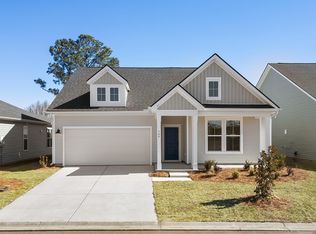
- from $353,9904 bd3 ba2.7k sqftLighthouse Plan, Bluffs at Sun Colony, Longs, SC 29568New Construction
 DRB Homes
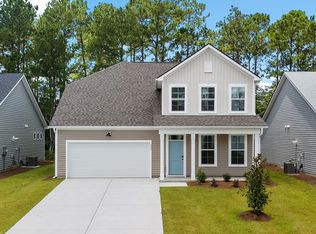
 - $309,9904 bd2 ba1.7k sqft310 Ridley St, Longs, SC 29568New Construction
 MLS ID #2616604, The Engler Group, Rowles Real Estate. CCAR
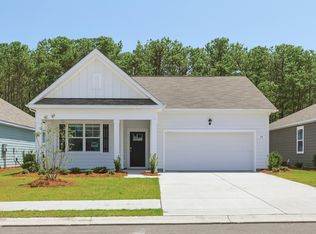
 - $348,9904 bd3 ba2.6k sqft209 Evington Dr, Longs, SC 29568New Construction
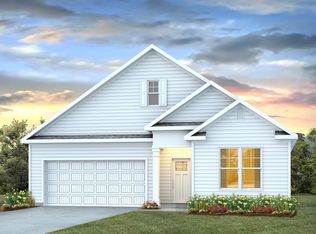 CCAR
CCAR - from $305,9902 bd2 ba1.6k sqftAvondale Plan, Bluffs at Sun Colony, Longs, SC 29568New Construction
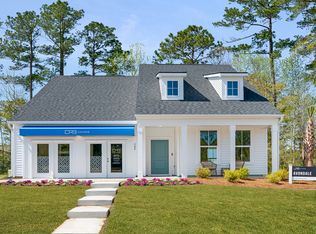 DRB Homes
 - $295,9903 bd2 ba1.6k sqft330 Ridley St, Longs, SC 29568New ConstructionMLS ID #2621243, Adam M Brown, DR Horton. CCAR
- $295,9903 bd2 ba1.6k sqft290 Ridley St, Longs, SC 29568New ConstructionMLS ID #2621234, Lisa Lang, DR Horton. CCAR
- $295,9903 bd2 ba1.6k sqft322 Ridley St, Longs, SC 29568New ConstructionMLS ID #2621242, Leslie Sanders, DR Horton. CCAR
- $295,9903 bd2 ba1.6k sqft271 Ridley St, Longs, SC 29568New ConstructionMLS ID #2621230, Lisa Lang, DR Horton. CCAR
- $295,9903 bd2 ba1.6k sqft234 Ridley St, Longs, SC 29568New ConstructionMLS ID #2621217, Leslie Sanders, DR Horton. CCAR
- $324,8203 bd2 ba1.7k sqft840 Birch Garden Dr. Lot 150 QUENTIN C, Longs, SC 29568New ConstructionMLS ID #2620550, Jill A Delmastro, SM South Carolina Brokerage, LLC. CCAR
- $285,9903 bd2 ba1.4k sqft279 Ridley St, Longs, SC 29568New ConstructionMLS ID #2621232, Leslie Sanders, DR Horton. CCAR
- $285,9903 bd2 ba1.4k sqft302 Ridley St, Longs, SC 29568New ConstructionMLS ID #2621167, Adam M Brown, DR Horton. CCAR
- $294,8804 bd2 ba1.7k sqft612 Songbird Ct., Longs, SC 29568New ConstructionCCAR
- $298,6404 bd2 ba1.7k sqft213 Evington Dr, Longs, SC 29568New ConstructionCCAR
- $360,0003 bd2 ba1.6k sqft139 Ardeer Ct., Little River, SC 29566For SaleMLS ID #2624070, Senesh Albert, Realty ONE Group DocksideNorth. CCAR
- $367,1404 bd3 ba2.3k sqft624 Layla Way, Longs, SC 29568New ConstructionCCAR
- $374,4654 bd3 ba2.3k sqft420 Hadley Springs Ave, Longs, SC 29568New ConstructionCCAR
- $322,5903 bd2 ba1.4k sqft156 Hadley Springs Ave, Longs, SC 29568New ConstructionCCAR
