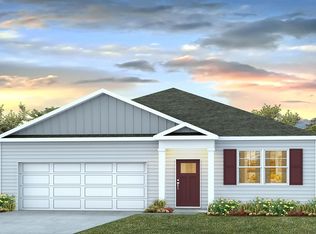
This single story Boynton floor plan is perfect for a low maintenance ranch style home, less than 7 miles to Cherry Grove Beach! Our newest open concept floor plan has a kitchen that overlooks the dining area and gathering room, and features a tile backsplash, granite countertops, 42" white cabinets with crown molding, a gas range, a walk in pantry, pendant lights over the island, and coordinating brushed nickel finishes. The primary suite flows through to the ensuite bathroom, which has a walk in shower, a large vanity, and a walk in closet. This home is fitted with a high quality LVP in the main living areas and wet areas. Enjoy your evenings out back on the spacious covered porch. Gutters are included here, and a standard feature on all of our homes! The Bluffs at Sun Colony is also a natural gas community, and each home comes with a gas operated furnace, stove, and tankless hot water heater. Come visit our community and take a look at our newest floorplan, scheduled to be finished Summer of 2026! ***This home is currently under construction. All photos are used for marketing purposes only. Actual elevation, colors, design and structural features may vary. ***
Pending
Price cut: $8K (7/15)
$249,990
780 Sun Colony Blvd., Longs, SC 29568
3beds
1,301sqft
Single Family Residence
Built in 2026
6,098 Square Feet Lot
$263,600 Zestimate®
$192/sqft
$70/mo HOA
What's special
Walk in pantryCoordinating brushed nickel finishesTile backsplashOpen concept floor planGas rangeSpacious covered porchGranite countertops
- 148 days
- 20
- 0
Likely to sell faster than
Zillow last checked:
Listing updated:
Listed by:
Christopher J Rossmaier 843-890-6870,
DRB Group South Carolina, LLC,
Hayden M Kram 843-890-6870,
DRB Group South Carolina, LLC
Source: CCAR,MLS#: 2610072 Originating MLS: Coastal Carolinas Association of Realtors
Originating MLS: Coastal Carolinas Association of RealtorsFacts & features
Interior
Bedrooms & bathrooms
- Bedrooms: 3
- Bathrooms: 2
- Full bathrooms: 2
Rooms
- Room types: Utility Room
Primary bedroom
- Features: Main Level Primary, Walk-In Closet(s)
- Level: First
- Dimensions: 13.10x12.1
Bedroom 2
- Dimensions: 10.6x10.7
Bedroom 3
- Dimensions: 11.6x10.7
Primary bathroom
- Features: Separate Shower, Vanity
Dining room
- Features: Family/Dining Room, Kitchen/Dining Combo, Living/Dining Room
Kitchen
- Features: Dishwasher, Kitchen Island, Pantry, Stainless Steel Appliances, Solid Surface Counters
Other
- Features: Bedroom on Main Level, Utility Room
Heating
- Central, Electric, Gas
Cooling
- Central Air
Appliances
- Included: Dishwasher, Disposal, Microwave, Range
- Laundry: Washer Hookup
Features
- Attic, Main Level Primary, Pull Down Attic Stairs, Permanent Attic Stairs, Separate Shower, Vanity, Walk-In Closet(s), Bedroom on Main Level, Kitchen Island, Stainless Steel Appliances, Solid Surface Counters
- Flooring: Carpet, Luxury Vinyl, Luxury VinylPlank
- Attic: Pull Down Stairs,Permanent Stairs
Interior area
- Total structure area: 1,854
- Total interior livable area: 1,301 sqft
Property
Parking
- Total spaces: 4
- Parking features: Attached, Garage, Two Car Garage, Garage Door Opener
- Attached garage spaces: 2
Features
- Levels: One
- Stories: 1
- Patio & porch: Rear Porch
- Exterior features: Porch
Lot
- Size: 6,098 Square Feet
- Features: Near Golf Course, Outside City Limits, Rectangular, Rectangular Lot
Details
- Additional parcels included: ,
- Parcel number: 30405020035
- Zoning: Res
- Special conditions: None
Construction
Type & style
- Home type: SingleFamily
- Architectural style: Ranch
- Property subtype: Single Family Residence
Materials
- Vinyl Siding
- Foundation: Slab
Condition
- Under Construction
- New construction: Yes
- Year built: 2026
Details
- Builder model: Boynton III
- Builder name: DRB Homes
- Warranty included: Yes
Utilities & green energy
- Water: Public
- Utilities for property: Cable Available, Electricity Available, Natural Gas Available, Phone Available, Sewer Available, Underground Utilities, Water Available
Community & HOA
Community
- Features: Golf Carts OK, Golf, Long Term Rental Allowed
- Security: Smoke Detector(s)
- Subdivision: Bluffs at Sun Colony
HOA
- Has HOA: Yes
- Amenities included: Owner Allowed Golf Cart, Owner Allowed Motorcycle, Pet Restrictions, Tenant Allowed Golf Cart, Tenant Allowed Motorcycle
- Services included: Association Management, Common Areas, Legal/Accounting, Trash
- HOA fee: $70 monthly
Location
- Region: Longs
Financial & listing details
- Price per square foot: $192/sqft
- Date on market: 4/18/2026
- Listing terms: Cash,Conventional,FHA,VA Loan
- Electric utility on property: Yes
Estimated market value
$263,600
$250,000 - $277,000
$1,833/mo
Price history
| Date | Event | Price |
|---|---|---|
| 7/23/2026 | Pending sale | $249,990$192/sqft |
Source:  CCAR #2610072 Report a problem CCAR #2610072 Report a problem | ||
| 7/15/2026 | Price change | $249,990-3.1%$192/sqft |
Source: CCAR #2610072 Report a problem | ||
| 7/2/2026 | Price change | $257,990+0.4%$198/sqft |
Source: CCAR #2610072 Report a problem | ||
| 6/26/2026 | Price change | $256,990+0.8%$198/sqft |
Source: CCAR #2610072 Report a problem | ||
| 6/18/2026 | Price change | $254,990-4.1%$196/sqft |
Source:  DRB Homes Report a problem DRB Homes Report a problem | ||
| 5/29/2026 | Price change | $265,990+0.4%$204/sqft |
Source: DRB Homes Report a problem | ||
| 5/9/2026 | Price change | $264,990+0.4%$204/sqft |
Source: CCAR #2610072 Report a problem | ||
| 4/23/2026 | Price change | $263,990+1.1%$203/sqft |
Source: CCAR #2610072 Report a problem | ||
| 4/18/2026 | Listed for sale | $260,990$201/sqft |
Source: CCAR #2610072 Report a problem | ||
Public tax history
Tax history is unavailable.
Monthly payment
Est. payment
Payment breakdown
Explore the cost of this home by adjusting the details. Changes won't be saved.Climate risks
Neighborhood: 29568
Nearby schools
Schools provided by the listing agent
- Elementary: Riverside Elementary
- Middle: North Myrtle Beach Middle School
- High: North Myrtle Beach High School
Source: CCAR. This data may not be complete. We recommend contacting the local school district to confirm school assignments for this home.

Similar homes
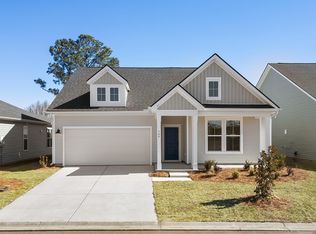
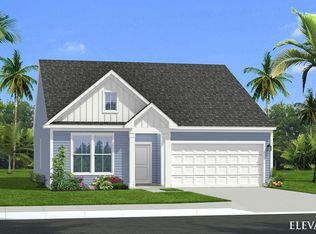
- from $266,9903 bd2 ba1.3k sqftBoynton III Plan, Bluffs at Sun Colony, Longs, SC 29568New Construction
 DRB Homes
 - $295,9903 bd2 ba1.4k sqft323 Ridley St, Longs, SC 29568New Construction
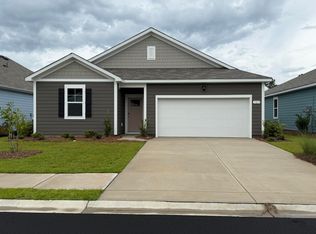
 CCAR
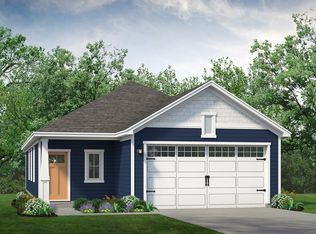
CCAR - from $279,9003 bd2 ba1.3k sqftThe Laurel Plan, Heritage Park at Longs, Longs, SC 29568New Construction
 Chesapeake Homes
 - from $276,9903 bd2 ba1.6k sqftAria Plan, Evington Place, Longs, SC 29568New Construction
 DR Horton
 - $249,9903 bd2 ba1.1k sqft8019 Sterling Oaks Drive NW, Ash, NC 28420New Construction
 Hive MLS
 - $209,9903 bd2 ba1.4k sqft75 Cottonwood Dr., Tabor City, NC 28463New ConstructionCCAR
- $254,5003 bd2 ba1.4k sqft1211 Water Oaks Way Lot 169 Newlin, Conway, SC 29526New ConstructionMLS ID #2621616, Brittany M Bradley, Lennar Carolinas LLC. CCAR
- $219,9904 bd2 ba1.6k sqft99 Cottonwood Dr., Tabor City, NC 28463New ConstructionMLS ID #2622481, Julie Mercer, WJH LLC. CCAR
