Introducing 776 Whiteoaks, a captivating mid-century modern home nestled in the heart of Highland Park giving you quick access to all that this beautiful city has to offer. Boasting 3 bedrooms and 2.1 baths, this home sits on a generous .469-acre lot, offering both space and serenity in a private cul-de-sac setting. Step inside, and you'll be greeted by a seamless open-concept design, creating a harmonious flow between the kitchen, family room, dining room, and a delightful screened-in porch. The step-down family room offers oversized sliding doors that let in a ton of natural light and overlooks the private, lush landscaping. The centerpiece of the kitchen is a large island adorned with top-of-the-line Sub-Zero and Bosch appliances, perfect for culinary enthusiasts. A remarkable 9 ft kitchen island extends the entertainment area, connecting effortlessly to the family room, dining room, and screened-in porch, making it an entertainer's dream. The primary bedroom is a tranquil oasis, featuring a wall of windows that lets in tons of natural light, and a large walk-in closet for all your storage needs. The magnificent primary bath offers custom double vanities, a spa shower, and a free-standing soaking tub. Two additional bedrooms share a well-appointed hall bath, providing comfort and convenience for family and guests. Descend to the full basement, and you'll find even more space for entertainment and storage, making it a versatile area for all your needs. Impeccably rehabbed, this home seamlessly blends modern sophistication with timeless charm. Natural light floods through expansive windows, creating an inviting ambiance throughout. With its amazing location... just a few blocks from the Green Bay Trail, downtown Highland Park, train, and lake. With its thoughtful design and ample space, 776 Whiteoaks is the perfect place to call home. Don't miss the opportunity to experience the beauty and comfort this property has to offer.
Closed
$1,125,000
776 Whiteoaks Ln, Highland Park, IL 60035
3beds
2,371sqft
Single Family Residence
Built in 1956
0.47 Acres Lot
$1,335,400 Zestimate®
$474/sqft
$3,796 Estimated rent
Home value
$1,335,400
$1.26M - $1.43M
$3,796/mo
Zestimate® history
Owner options
List your home for rent
$3,796/mo
Rent Zestimate®
Find your next renter with Zillow Rental Manager. Plus, with online applications, you can quickly screen prospective tenants – for free.
$3,796/mo
Rent Zestimate®
Refinance and save
$7,894/mo
Est. payment
Refinancing to a lower rate could help reduce your monthly payments and save thousands over the life of the loan.
$7,894/mo
Est. payment
Explore your selling options
Work with a Zillow partner agent
Leverage their expertise and Zillow's premium Showcase listings to get your home seen by more buyers.
Get startedList with your own agent
Get your home in front of millions of buyers by listing it on Zillow.
Learn how to do itSell it yourself
Take full control of how buyers see your home on Zillow by listing For Sale by Owner (FSBO).
List your homeWhat's special
Screened-in porchFree-standing soaking tubCustom double vanitiesLarge walk-in closetSpa showerExpansive windowsBosch appliances
Zillow last checked:
Listing updated:
Listed by:
Beth Wexler 312-446-6666,
@properties Christie's International Real Estate
Bought with:
Jody Savino
Compass
Source: MRED as distributed by MLS GRID,MLS#: 11848142
Facts & features
Interior
Bedrooms & bathrooms
- Bedrooms: 3
- Bathrooms: 3
- Full bathrooms: 2
- 1/2 bathrooms: 1
Rooms
- Room types: Enclosed Porch, Exercise Room, Storage, Recreation Room, Foyer, Screened Porch, Walk In Closet
Primary bedroom
- Features: Flooring (Hardwood), Bathroom (Full)
- Level: Main
- Area: 210 Square Feet
- Dimensions: 15X14
Bedroom 2
- Features: Flooring (Hardwood)
- Level: Main
- Area: 192 Square Feet
- Dimensions: 16X12
Bedroom 3
- Features: Flooring (Hardwood)
- Level: Main
- Area: 132 Square Feet
- Dimensions: 12X11
Dining room
- Features: Flooring (Hardwood)
- Level: Main
- Area: 165 Square Feet
- Dimensions: 15X11
Enclosed porch
- Level: Main
- Area: 228 Square Feet
- Dimensions: 19X12
Exercise room
- Features: Flooring (Vinyl)
- Level: Basement
- Area: 198 Square Feet
- Dimensions: 18X11
Family room
- Features: Flooring (Hardwood)
Foyer
- Features: Flooring (Hardwood)
- Level: Main
- Area: 176 Square Feet
- Dimensions: 16X11
Kitchen
- Features: Kitchen (Island), Flooring (Hardwood)
- Level: Main
- Area: 480 Square Feet
- Dimensions: 20X24
Laundry
- Features: Flooring (Hardwood)
- Level: Main
- Area: 30 Square Feet
- Dimensions: 6X5
Living room
- Features: Flooring (Hardwood)
- Level: Main
- Area: 308 Square Feet
- Dimensions: 22X14
Recreation room
- Features: Flooring (Hardwood)
- Level: Basement
- Area: 350 Square Feet
- Dimensions: 25X14
Screened porch
- Level: Main
- Area: 228 Square Feet
- Dimensions: 19X12
Storage
- Level: Basement
- Area: 216 Square Feet
- Dimensions: 18X12
Walk in closet
- Features: Flooring (Hardwood)
- Level: Main
- Area: 60 Square Feet
- Dimensions: 12X5
Heating
- Natural Gas
Cooling
- Central Air
Appliances
- Included: Double Oven, Microwave, Dishwasher, High End Refrigerator, Bar Fridge, Washer, Dryer, Disposal, Stainless Steel Appliance(s), Wine Refrigerator, Cooktop, Range Hood, Gas Cooktop, Gas Oven
- Laundry: Main Level, Gas Dryer Hookup
Features
- Dry Bar, Open Floorplan, Dining Combo, Granite Counters
- Flooring: Hardwood
- Basement: Finished,Full
- Number of fireplaces: 1
- Fireplace features: Living Room
Interior area
- Total structure area: 0
- Total interior livable area: 2,371 sqft
Property
Parking
- Total spaces: 2.5
- Parking features: Asphalt, Garage Door Opener, On Site, Garage Owned, Attached, Garage
- Attached garage spaces: 2.5
- Has uncovered spaces: Yes
Accessibility
- Accessibility features: No Disability Access
Features
- Stories: 1
- Patio & porch: Porch, Screened
- Exterior features: Outdoor Grill
Lot
- Size: 0.47 Acres
- Features: Cul-De-Sac
Details
- Parcel number: 16261040740000
- Special conditions: List Broker Must Accompany
- Other equipment: Sump Pump, Sprinkler-Lawn
Construction
Type & style
- Home type: SingleFamily
- Architectural style: Ranch
- Property subtype: Single Family Residence
Materials
- Brick, Cedar, Stone
- Foundation: Concrete Perimeter
- Roof: Asphalt
Condition
- New construction: No
- Year built: 1956
- Major remodel year: 2023
Utilities & green energy
- Electric: 200+ Amp Service
- Sewer: Public Sewer
- Water: Public
Community & HOA
Community
- Security: Security System, Carbon Monoxide Detector(s)
HOA
- Has HOA: Yes
- Services included: Snow Removal, None
- HOA fee: $700 annually
Location
- Region: Highland Park
Financial & listing details
- Price per square foot: $474/sqft
- Tax assessed value: $782,358
- Annual tax amount: $19,620
- Date on market: 8/1/2023
- Listing terms: Conventional
- Ownership: Fee Simple
Price history
| Date | Event | Price |
|---|---|---|
| 12/15/2023 | Sold | $1,125,000-5.5%$474/sqft |
Source:  MRED as distributed by MLS GRID #11848142 Report a problem MRED as distributed by MLS GRID #11848142 Report a problem | ||
| 12/2/2023 | Pending sale | $1,190,000$502/sqft |
Source: MRED as distributed by MLS GRID #11848142 Report a problem | ||
| 11/7/2023 | Contingent | $1,190,000$502/sqft |
Source: MRED as distributed by MLS GRID #11848142 Report a problem | ||
| 8/23/2023 | Price change | $1,190,000-4.8%$502/sqft |
Source: MRED as distributed by MLS GRID #11848142 Report a problem | ||
| 8/1/2023 | Price change | $1,250,000-3.1%$527/sqft |
Source: MRED as distributed by MLS GRID #11848142 Report a problem | ||
| 3/22/2023 | Listed for sale | $1,290,000+12.2%$544/sqft |
Source: MRED as distributed by MLS GRID #11623624 Report a problem | ||
| 9/7/2022 | Listing removed | -- |
Source: MRED as distributed by MLS GRID #11414755 Report a problem | ||
| 5/25/2022 | Listed for sale | $1,150,000+85.5%$485/sqft |
Source: MRED as distributed by MLS GRID #11414755 Report a problem | ||
| 3/24/2022 | Sold | $620,000-8.1%$261/sqft |
Source: MRED as distributed by MLS GRID #11334926 Report a problem | ||
| 3/17/2022 | Pending sale | $675,000$285/sqft |
Source: MRED as distributed by MLS GRID #11334926 Report a problem | ||
| 3/11/2022 | Contingent | $675,000$285/sqft |
Source: MRED as distributed by MLS GRID #11334926 Report a problem | ||
| 3/8/2022 | Price change | $675,000-3.4%$285/sqft |
Source: MRED as distributed by MLS GRID #11334926 Report a problem | ||
| 2/28/2022 | Listed for sale | $699,000+5.1%$295/sqft |
Source: MRED as distributed by MLS GRID #11334926 Report a problem | ||
| 10/24/2003 | Sold | $665,000$280/sqft |
Source: Public Record Report a problem | ||
Public tax history
| Year | Property taxes | Tax assessment |
|---|---|---|
| 2024 | $21,287 +3.1% | $276,589 +6.1% |
| 2023 | $20,638 +5% | $260,760 +10.9% |
| 2022 | $19,650 +13.8% | $235,046 +8% |
| 2021 | $17,261 +4% | $217,660 +3.5% |
| 2020 | $16,603 +3.5% | $210,401 +0.5% |
| 2019 | $16,048 +6.7% | $209,417 -0.9% |
| 2018 | $15,036 | $211,260 +0.6% |
| 2017 | $15,036 -7.9% | $210,042 -7.1% |
| 2016 | $16,318 +33.9% | $226,129 +1.3% |
| 2015 | $12,190 +1.6% | $223,285 +46.4% |
| 2014 | $11,995 +2.8% | $152,470 -0.6% |
| 2012 | $11,672 +4.9% | $153,360 -32.2% |
| 2011 | $11,124 -5.4% | $226,199 +19.9% |
| 2010 | $11,759 +2.5% | $188,701 -33.8% |
| 2009 | $11,471 -28.9% | $285,152 -1% |
| 2008 | $16,141 +11% | $288,033 -2% |
| 2006 | $14,536 -4.8% | $293,998 |
| 2005 | $15,270 -2.4% | -- |
| 2004 | $15,644 +5.5% | -- |
| 2003 | $14,835 +7% | -- |
| 2002 | $13,862 +99% | -- |
| 2001 | $6,967 -35.6% | $207,536 +35.4% |
| 2000 | $10,825 | $153,238 |
Find assessor info on the county website
Neighborhood: 60035
Nearby homes
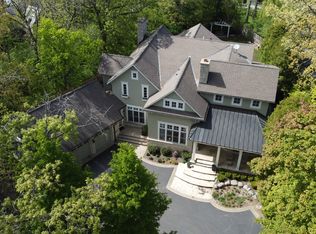
- $907,1003 bd3 ba2k sqft766 Whiteoaks Ln, Highland Park, IL 60035Off Market
- $3,200,0005 bd6 ba5.9k sqft779 Bob O Link Rd, Highland Park, IL 60035Sold
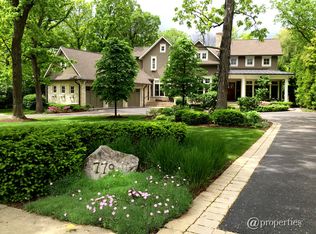
- $1,607,7005 bd6 ba-- sqft779 Bob O Link Rd, Highland Park, IL 60035Off Market
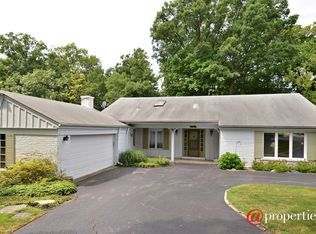
- $1,039,0003 bd2 ba2.4k sqft786 Whiteoaks Ln, Highland Park, IL 60035Off Market
- $960,9005 bd3 ba2.8k sqft1352 Green Bay Rd, Highland Park, IL 60035Off Market
- $1,442,4005 bd5 ba3.5k sqft767 Whiteoaks Ln, Highland Park, IL 60035Off Market
- $1,579,6005 bd6 ba4.7k sqft767 White Oaks Ln, Highland Park, IL 60035Off Market
- $2,224,2005 bd6 ba5.8k sqft827 Bob O Link Rd, Highland Park, IL 60035Off Market
Nearby schools
GreatSchools rating
- 8/10Indian Trail Elementary SchoolGrades: K-5Distance: 0.9 mi
- 9/10Edgewood Middle SchoolGrades: 6-8Distance: 0.7 mi
- 9/10Highland Park High SchoolGrades: 9-12Distance: 1.1 mi
Schools provided by the listing agent
- Elementary: Indian Trail Elementary School
- Middle: Edgewood Middle School
- High: Highland Park High School
- District: 112
Source: MRED as distributed by MLS GRID. This data may not be complete. We recommend contacting the local school district to confirm school assignments for this home.
Get a cash offer in 3 minutes
Find out how much your home could sell for in as little as 3 minutes with a no-obligation cash offer.
Estimated market value
$1,335,400
Get a cash offer in 3 minutes
Find out how much your home could sell for in as little as 3 minutes with a no-obligation cash offer.
Estimated market value
$1,335,400
- Illinois
- Lake County
- Highland Park
- 60035
- 776 Whiteoaks Ln
Nearby cities
Nearby zip codes
Other Highland Park Topics
