Skip main navigation
Closed
  • $3,200,000

    779 Bob O Link Rd, Highland Park, IL 60035

    5beds
    5,998sqft
    Single Family Residence
    Built in 2005
    0.57 Acres Lot
    $3,202,000 Zestimate®
    $534/sqft
    $6,358 Estimated rent

    Home value

    $3,202,000

    $2.95M - $3.49M

    $6,358/mo

    Zestimate® history
    Loading
    Loading...

    Owner options

    List your home for rent

    $6,358/mo

    Rent Zestimate®

    Find your next renter with Zillow Rental Manager. Plus, with online applications, you can quickly screen prospective tenants – for free.

    Learn more

    $6,358/mo

    Rent Zestimate®

    Refinance and save

    $20,462/mo

    Est. payment

    Refinancing to a lower rate could help reduce your monthly payments and save thousands over the life of the loan.

    See today's rates

    $20,462/mo

    Est. payment

    Explore your selling options

    Work with a Zillow partner agent

    Leverage their expertise and Zillow's premium Showcase listings to get your home seen by more buyers.

    Get started

    List with your own agent

    Get your home in front of millions of buyers by listing it on Zillow.

    Learn how to do it

    Sell it yourself

    Take full control of how buyers see your home on Zillow by listing For Sale by Owner (FSBO).

    List your home

    What's special

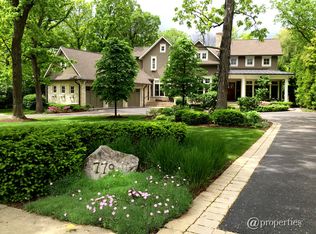
    Set on over half an acre of breathtakingly landscaped grounds, this home embodies refined living in the heart of Highland Park. Built in 2005, this five-bedroom, four full and two half-bath home boasts a striking stone and cedar exterior, exquisitely accented with meticulous craftsmanship. The main level welcomes you with a charming front porch and an elegant entryway leading to a functional, flowing floor plan. Inside, the foyer opens to a formal living room on one side, complemented by a powder room and coat closet for convenience. A separate dining room, connected to a butler's pantry, leads seamlessly to a serene screened porch and the magnificent backyard. At the heart of the home, the chef's kitchen impresses with its expansive layout, granite-topped island, Sub-Zero refrigerator, Wolf double oven, built-in microwave, and dual dishwashers. This space flows into a cozy den adorned with coffered ceilings and a fireplace, as well as out to a stone patio overlooking the lush, private yard. The main level includes a second powder room, a mudroom with 3 car garage access. Perhaps most impressive is the sunken family room featuring custom built-ins and a dramatic fireplace, plus a private office, all leading back around to the kitchen and main entry. The second floor offers four spacious bedrooms, including a luxurious primary suite with a spa-like bath featuring double sinks, a soaking tub, and a walk-in shower, along with an expansive walk-in closet. One bedroom includes its own ensuite bath, while two additional bedrooms share a well-appointed tandem bath. A dedicated laundry room with two sets of laundry machines, ample storage and work space completes this level. The lower level provides endless possibilities with its high ceilings and thoughtfully designed spaces. Enjoy a home gym, entertainment and recreation or play areas with a stage, a wet bar, a guest suite with a full bath, and abundant storage alongside utility areas with impeccably maintained mechanical systems. This home's exterior is perfectly designed, with an irrigated lawn, custom landscape lighting, and a deep backyard perfect for relaxation or entertaining. Situated just steps from downtown Highland Park, Ravinia, schools, parks, transportation, Lake Michigan, and the Chicago Botanic Garden, this residence offers an unparalleled blend of luxury, comfort, and location.

    Zillow last checked:

    Listing updated:

    Listed by:

    Glo Matlin, CRS 847-379-5898,

    Compass,

    Zack Matlin,

    Compass

    Bought with:

    Beth Wexler

    @properties Christie's International Real Estate

    Source: MRED as distributed by MLS GRID,MLS#: 12643791MLS Logo

    Facts & features

    Interior

    Bedrooms & bathrooms
    • Bedrooms: 5
    • Bathrooms: 6
    • Full bathrooms: 4
    • 1/2 bathrooms: 2
    Rooms
    • Room types: Bedroom 5, Den, Eating Area, Foyer, Mud Room, Office, Recreation Room, Screened Porch
    Primary bedroom
    • Features: Flooring (Carpet), Bathroom (Full)
    • Level: Second
    • Area: 330 Square Feet
    • Dimensions: 22X15
    Bedroom 2
    • Features: Flooring (Carpet)
    • Level: Second
    • Area: 221 Square Feet
    • Dimensions: 17X13
    Bedroom 3
    • Features: Flooring (Carpet)
    • Level: Second
    • Area: 210 Square Feet
    • Dimensions: 15X14
    Bedroom 4
    • Features: Flooring (Carpet)
    • Level: Second
    • Area: 180 Square Feet
    • Dimensions: 15X12
    Bedroom 5
    • Features: Flooring (Carpet)
    • Level: Basement
    • Area: 240 Square Feet
    • Dimensions: 16X15
    Den
    • Level: Main
    • Area: 240 Square Feet
    • Dimensions: 16X15
    Dining room
    • Features: Window Treatments (Curtains/Drapes)
    • Level: Main
    • Area: 252 Square Feet
    • Dimensions: 18X14
    Eating area
    • Features: Window Treatments (Shades)
    • Level: Main
    • Area: 240 Square Feet
    • Dimensions: 20X12
    Family room
    • Features: Window Treatments (Curtains/Drapes, Shades)
    • Level: Main
    • Area: 378 Square Feet
    • Dimensions: 21X18
    Foyer
    • Level: Main
    • Area: 144 Square Feet
    • Dimensions: 18X8
    Kitchen
    • Features: Kitchen (Eating Area-Table Space, Island, Pantry-Butler)
    • Level: Main
    • Area: 240 Square Feet
    • Dimensions: 20X12
    Laundry
    • Level: Second
    • Area: 180 Square Feet
    • Dimensions: 15X12
    Living room
    • Features: Window Treatments (Curtains/Drapes)
    • Level: Main
    • Area: 252 Square Feet
    • Dimensions: 18X14
    Mud room
    • Level: Main
    • Area: 161 Square Feet
    • Dimensions: 23X7
    Office
    • Level: Main
    • Area: 182 Square Feet
    • Dimensions: 14X13
    Other
    • Level: Basement
    • Area: 620 Square Feet
    • Dimensions: 31X20
    Screened porch
    • Level: Main
    • Area: 196 Square Feet
    • Dimensions: 14X14
    Heating
    • Natural Gas, Forced Air, Radiant, Zoned, Radiant Floor
    Cooling
    • Central Air
    Appliances
    • Included: Humidifier
    • Laundry: Upper Level, Gas Dryer Hookup, Sink
    Features
    • Wet Bar, Walk-In Closet(s), Bookcases
    • Flooring: Hardwood
    • Basement: Finished,Full
    • Number of fireplaces: 2
    • Fireplace features: Wood Burning, Gas Starter, Family Room, Other
    Interior area
    • Total structure area: 8,877
    • Total interior livable area: 5,998 sqft
    • Finished area below ground: 2,879

    Property

    Parking
    • Total spaces: 3
    • Parking features: Asphalt, Circular Driveway, Garage Door Opener, Heated Garage, Yes, Garage Owned, Attached, Garage
    • Attached garage spaces: 3
    • Has uncovered spaces: Yes
    Accessibility
    • Accessibility features: No Disability Access
    Features
    • Stories: 2
    • Patio & porch: Patio, Porch
    • Exterior features: Outdoor Grill
    Lot
    • Size: 0.57 Acres
    Details
    • Additional parcels included: 16261040770000
    • Parcel number: 16261040760000
    • Special conditions: List Broker Must Accompany
    • Other equipment: Ceiling Fan(s), Sump Pump, Sprinkler-Lawn, Backup Sump Pump;, Generator

    Construction

    Type & style
    • Home type: SingleFamily
    • Property subtype: Single Family Residence
    Materials
    • Cedar, Stone
    • Foundation: Concrete Perimeter
    • Roof: Asphalt
    Condition
    • New construction: No
    • Year built: 2005

    Utilities & green energy

    • Electric: 200+ Amp Service
    • Sewer: Public Sewer
    • Water: Lake Michigan

    Community & HOA

    Community
    • Features: Curbs, Sidewalks, Street Lights, Street Paved
    • Security: Security System, Carbon Monoxide Detector(s)
    HOA
    • Services included: None
    Location
    • Region: Highland Park

    Financial & listing details

    • Price per square foot: $534/sqft
    • Tax assessed value: $1,605,185
    • Annual tax amount: $48,222
    • Date on market: 5/14/2026
    • Listing terms: Conventional
    • Ownership: Fee Simple

    Price history

    DateEventPrice
    7/24/2026Sold$3,200,000$534/sqft
    Source: MRED as distributed by MLS GRID #12643791 Report a problem
    6/5/2026Pending sale$3,200,000$534/sqft
    Source: MRED as distributed by MLS GRID #12643791 Report a problem
    5/20/2026Listing removed$3,200,000$534/sqft
    Source: MRED as distributed by MLS GRID #12643791 Report a problem
    5/17/2026Contingent$3,200,000$534/sqft
    Source: MRED as distributed by MLS GRID #12643791 Report a problem
    5/14/2026Listed for sale$3,200,000+84.2%$534/sqft
    Source: MRED as distributed by MLS GRID #12643791 Report a problem
    8/14/2020Sold$1,737,500-4.8%$290/sqft
    Source: MRED as distributed by MLS GRID #10695953 Report a problem
    6/15/2020Pending sale$1,825,000$304/sqft
    Source: @properties #10695953 Report a problem
    4/22/2020Listed for sale$1,825,000-13.1%$304/sqft
    Source: @properties #10695953 Report a problem
    1/15/2016Sold$2,100,000-8.3%$350/sqft
    Source: @Properties sold #09000462_60035 Report a problem
    9/18/2015Listed for sale$2,290,000$382/sqft
    Source: @properties #09000462 Report a problem
    8/9/2015Listing removed$2,290,000$382/sqft
    Source: @properties #09000462 Report a problem
    8/3/2015Listed for sale$2,290,000$382/sqft
    Source: @properties #09000462 Report a problem

    Public tax history

    YearProperty taxesTax assessment
    2024$44,358 +6.6%$567,483 +6.1%
    2023$41,618 +7.7%$535,008 +10.9%
    2022$38,642 +8.5%$482,250 +10.9%
    2021$35,629 +3.3%$434,940 +3.4%
    2020$34,483 +3.5%$420,435 +0.5%
    2019$33,319 -19%$418,468 -24.6%
    2018$41,114 $555,341 +0.6%
    2017$41,114 +6.9%$552,139 +5%
    2016$38,469 +0.9%$525,646 +7.6%
    2015$38,110 +1.6%$488,383 +5%
    2014$37,494 +2.9%$465,137 -0.3%
    2012$36,446 +2.3%$466,611 -16.3%
    2011$35,617 -9.7%$557,440 -17.2%
    2010$39,463 +2.7%$673,382 +4.8%
    2009$38,430 +3.1%$642,472 -3.7%
    2008$37,289 -6%$667,141 +0.2%
    2006$39,681 +429.2%$665,715
    2005$7,498 -1.9%--
    2004$7,645 -39.2%--
    2003$12,582 +126.7%--
    2002$5,550 -1.9%--
    2001$5,657 -49.7%$174,084 +9.5%
    2000$11,248 $159,040
    Find assessor info on the county website

    Neighborhood: 60035

    Nearby schools

    GreatSchools rating
    Schools provided by the listing agent
    • Middle: Edgewood Middle School
    • High: Highland Park High School
    • District: 112

    Source: MRED as distributed by MLS GRID. This data may not be complete. We recommend contacting the local school district to confirm school assignments for this home.

    Get a cash offer in 3 minutes
    Find out how much your home could sell for in as little as 3 minutes with a no-obligation cash offer.
    Estimated market value
    $3,202,000
    Get a cash offer in 3 minutes
    Find out how much your home could sell for in as little as 3 minutes with a no-obligation cash offer.
    Estimated market value
    $3,202,000