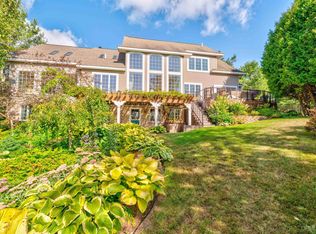
A rare opportunity to own one of the finest waterfront properties to hit the market. Combining exceptional craftsmanship, complete privacy, and nearly 12 acres of beautiful lakefront land, this Dodge Lake estate is the total package. Set more than 1,300 feet off the road at the end of a long private driveway, the property offers 337 feet of pristine lake frontage and over 5,000 square feet of finished living space designed to showcase the incredible setting. The main level features three bedrooms, two and a half baths, a spacious kitchen with granite countertops, dining area, living room, and laundry. The home was carefully designed to bring the outdoors in, with every bedroom offering direct access outside and three bedrooms featuring private ensuite baths. The primary suite is truly in a class of its own. Spanning multiple levels, it offers a spacious bedroom, a luxurious bath with a soaking tub overlooking the lake, a large walk in tile shower, and a private lower level office connected by an interior staircase. The office also opens directly onto the lakeside patio, creating a peaceful retreat unlike anything else on the market. The walkout lower level is equally impressive with a fourth bedroom, full bath, cozy den with a gas fireplace, dry bar with patio doors overlooking the water, mechanical room, and abundant storage. In floor heat keeps both the basement and the attached 24 x 40 heated garage comfortable year round. The garage also features a heated 10 foot concrete apron, making winter maintenance effortless. Every detail reflects quality construction and long term durability, including Hardie Board cement fiber siding, Pella windows, composite decking, engineered hardwood flooring, two gas fireplaces, granite countertops, and a roof with 100 year shingles. Outside, the grounds are just as impressive. The nearly 12 acre setting offers a level of privacy that is almost impossible to find on a lakefront property while still providing expansive water views and beautifully maintained landscaping. Completing the package is a remarkable 70 x 60 pole barn with an attached 15 x 60 lean to, with half of the building heated, making it ideal for equipment, recreational vehicles, hobbies, or a workshop. Highline fiber internet is already connected, providing the speed and reliability needed for working remotely or staying connected. Properties of this caliber rarely become available. Every aspect of this property was designed with quality, comfort, and longevity in mind. From the setting to the craftsmanship, it delivers a level of living that is difficult to replicate. Offered at $965,000, it represents an incredible value in today's market.
For sale
$965,000
7760 Dodge Lake Rd, Manistique, MI 49854
4beds
5,218sqft
Single Family Residence
Built in 2005
11.91 Acres Lot
$-- Zestimate®
$185/sqft
$-- HOA
What's special
Walkout lower levelComposite deckingGranite countertopsTwo gas fireplacesPella windowsDining areaBeautifully maintained landscaping
- 69 days
- 874
- 61
Likely to sell faster than
Zillow last checked:
Listing updated:
Listed by:
ABBEY WOOD 906-450-0222,
GROVER REAL ESTATE 906-341-2131
Source: MiRealSource,MLS#: 50216329 Originating MLS: Upper Peninsula Assoc of Realtors
Originating MLS: Upper Peninsula Assoc of RealtorsFacts & features
Interior
Bedrooms & bathrooms
- Bedrooms: 4
- Bathrooms: 4
- Full bathrooms: 3
- 1/2 bathrooms: 1
- Main level bathrooms: 2
- Main level bedrooms: 3
Rooms
- Room types: Breezeway, Den/Study/Lib, Entry, Family Room, Bedroom, Laundry, Master Bedroom, In-Law/auPair/Ste, Living Room, Recreation Room, Sun/Florida Room, Utility/Laundry Room, Workshop, Master Bathroom, Office, Bonus Room, Basement Full Bath, Bathroom
Primary bedroom
- Level: First
Bedroom 1
- Level: Main
- Area: 408
- Dimensions: 17 x 24
Bedroom 2
- Level: Main
- Area: 252
- Dimensions: 14 x 18
Bedroom 3
- Level: Main
- Area: 182
- Dimensions: 13 x 14
Bedroom 4
- Level: Lower
- Area: 270
- Dimensions: 18 x 15
Bathroom 1
- Level: Main
Bathroom 2
- Level: Main
Bathroom 3
- Level: Lower
Heating
- Boiler, Forced Air, Hot Water, Propane, Space Heater
Cooling
- Central Air
Appliances
- Included: Bar Fridge, Dishwasher, Dryer, Microwave, Range/Oven, Refrigerator, Washer, Gas Water Heater, Water Heater
- Laundry: First Floor Laundry, Laundry Room
Features
- High Ceilings, Sound System, Walk-In Closet(s), Bar, Eat-in Kitchen
- Flooring: Hardwood
- Windows: Bay Window(s), Skylight(s)
- Basement: Finished,Full,Exterior Entry,Walk-Out Access
- Number of fireplaces: 2
- Fireplace features: Basement, Gas, Living Room
Interior area
- Total structure area: 5,256
- Total interior livable area: 5,218 sqft
- Finished area above ground: 2,628
- Finished area below ground: 2,590
Property
Parking
- Total spaces: 3
- Parking features: 3 or More Spaces, Garage, Attached, Electric in Garage, Garage Door Opener, Heated Garage, Workshop in Garage
- Attached garage spaces: 3
Features
- Levels: One
- Stories: 1
- Patio & porch: Deck, Patio, Porch
- Exterior features: Balcony, Garden
- Has spa: Yes
- Spa features: Bath, Spa/Jetted Tub
- Has view: Yes
- View description: Water, Lake
- Has water view: Yes
- Water view: Water,Lake
- Waterfront features: All Sports Lake, Lake Front, Waterfront, Interior Lake, Sandy Bottom
- Body of water: Dodge Lake
- Frontage length: 337
Lot
- Size: 11.91 Acres
- Dimensions: 337 x 1591 x 327 x 1669
- Features: Deep Lot - 150+ Ft., Graded, Wooded
Details
- Additional structures: Pole Barn, Second Garage, Workshop
- Parcel number: 00312310200
- Zoning description: Residential
- Special conditions: Private,Standard
Construction
Type & style
- Home type: SingleFamily
- Architectural style: Traditional
- Property subtype: Single Family Residence
Materials
- Fiber Cement
- Foundation: Basement
Condition
- New construction: No
- Year built: 2005
Utilities & green energy
- Electric: 200+ Amp Service, Circuit Breakers
- Sewer: Septic Tank
- Water: Private Well, Drilled Well
- Utilities for property: Cable/Internet Avail., Electricity Connected, Natural Gas Not Available, Propane Tank Leased, Internet Fiber Available, Hard Line Internet
Community & HOA
Community
- Security: Security System
- Subdivision: N/A
HOA
- Has HOA: No
Location
- Region: Manistique
Financial & listing details
- Price per square foot: $185/sqft
- Tax assessed value: $660,600
- Annual tax amount: $5,187
- Date on market: 7/27/2026
- Cumulative days on market: 70 days
- Listing agreement: Exclusive Right To Sell
- Listing terms: Cash,Conventional
- Road surface type: Paved
Estimated market value
Not available
Estimated sales range
Not available
Not available
Price history
| Date | Event | Price |
|---|---|---|
| 7/27/2026 | Listed for sale | $965,000+102.7%$185/sqft |
Source:  MiRealSource #50216329 Report a problem MiRealSource #50216329 Report a problem | ||
| 6/30/2011 | Sold | $476,000$91/sqft |
Source: Agent Provided Report a problem | ||
Public tax history
| Year | Property taxes | Tax assessment |
|---|---|---|
| 2025 | $5,066 +3.7% | $330,300 +5.6% |
| 2024 | $4,887 | $312,800 +13.4% |
| 2023 | -- | $275,800 +11.2% |
| 2022 | -- | $248,000 +15.7% |
| 2021 | -- | $214,300 +5.1% |
| 2020 | $3,964 -5.4% | $203,900 -9.3% |
| 2019 | $4,192 +3.7% | $224,700 |
| 2018 | $4,043 -99.2% | $224,700 +13.3% |
| 2017 | $481,392 | $198,400 -35.8% |
| 2016 | $481,392 +9900% | $308,900 +39.1% |
| 2014 | $4,814 +9.3% | $222,100 -1.8% |
| 2013 | $4,406 +26.8% | $226,100 -18.1% |
| 2011 | $3,474 | $276,000 +3.2% |
| 2010 | -- | $267,500 |
Find assessor info on the county website
Monthly payment
Est. payment
Payment breakdown
Explore the cost of this home by adjusting the details. Changes won't be saved.Climate risks
Neighborhood: 49854
Nearby schools
Schools provided by the listing agent
- District: Manistique Area Schools
Source: MiRealSource. This data may not be complete. We recommend contacting the local school district to confirm school assignments for this home.