Closing Cost Contribution towards Interest Rate Buy-Down is available on this home when purchased NOW and close by 4/30/24. Discover the perfect balance of modern comfort and sophisticated style with this 4-bed, 2-bath home. Unwind in the inviting great room, complete with volume ceiling and ample natural light. Cook up a masterpiece in the spacious kitchen, featuring a convenient island and high-end stainless-steel Whirlpool appliances. Enjoy the ease of a dedicated laundry room and spacious walk-in primary bedroom closet. This home also features dual-sink vanity in both bathrooms. Enjoy your evenings on your covered patio - the perfect outdoor retreat. KB Home at Copper Ridge community pool and playground are now open. This community will also feature sidewalks for jogging and walking plus a dog park for your best friend! *Closing Cost Contribution towards cash to close and interest rate buy down available with the use of KBHS, pending home and financing guidelines. Home must close Home must close by 4/30/24.
Closed
$362,000
7760 DUNHILL COURT Court, Jacksonville, FL 32222
4beds
1,707sqft
Single Family Residence
Built in 2024
6,720 Square Feet Lot
$342,600 Zestimate®
$212/sqft
$2,173 Estimated rent
Home value
$342,600
$325,000 - $360,000
$2,173/mo
Zestimate® history
Owner options
List your home for rent
$2,173/mo
Rent Zestimate®
Find your next renter with Zillow Rental Manager. Plus, with online applications, you can quickly screen prospective tenants – for free.
$2,173/mo
Rent Zestimate®
Refinance and save
$2,677/mo
Est. payment
Refinancing to a lower rate could help reduce your monthly payments and save thousands over the life of the loan.
$2,677/mo
Est. payment
Explore your selling options
Work with a Zillow partner agent
Leverage their expertise and Zillow's premium Showcase listings to get your home seen by more buyers.
Get startedList with your own agent
Get your home in front of millions of buyers by listing it on Zillow.
Learn how to do itSell it yourself
Take full control of how buyers see your home on Zillow by listing For Sale by Owner (FSBO).
List your homeWhat's special
Zillow last checked:
Listing updated:
Listed by:
HOWARD FLASCHEN 904-237-5311,
ROUND TABLE REALTY 904-469-7653,
KEITH FRANCIS 904-874-2066
Bought with:
DJ DELLA SALA, 3464386
DJ & LINDSEY REAL ESTATE
Source: realMLS,MLS#: 2015679
Facts & features
Interior
Bedrooms & bathrooms
- Bedrooms: 4
- Bathrooms: 2
- Full bathrooms: 2
Heating
- Central
Cooling
- Central Air
Appliances
- Included: Dishwasher, ENERGY STAR Qualified Dishwasher, Gas Range, Refrigerator, Tankless Water Heater
- Laundry: Electric Dryer Hookup, Gas Dryer Hookup, Washer Hookup
Features
- Open Floorplan, Pantry, Primary Bathroom - Shower No Tub, Walk-In Closet(s)
- Flooring: Vinyl
Interior area
- Total interior livable area: 1,707 sqft
Property
Parking
- Total spaces: 2
- Parking features: Garage
- Garage spaces: 2
Features
- Stories: 1
- Has view: Yes
- View description: Trees/Woods
Lot
- Size: 6,720 Square Feet
- Dimensions: 112 x 60
- Features: Sprinklers In Front, Sprinklers In Rear
Details
- Parcel number: 016387 2330
Construction
Type & style
- Home type: SingleFamily
- Property subtype: Single Family Residence
Materials
- Composition Siding
Condition
- New construction: Yes
- Year built: 2024
Utilities & green energy
- Sewer: Private Sewer
- Water: Public
- Utilities for property: Electricity Connected, Natural Gas Connected, Sewer Connected, Water Connected
Community & HOA
Community
- Security: Smoke Detector(s)
- Subdivision: Copper Ridge
HOA
- Has HOA: Yes
- Amenities included: Pool, Dog Park, Jogging Path, Management - Developer, Playground
- HOA fee: $200 quarterly
Location
- Region: Jacksonville
Financial & listing details
- Price per square foot: $212/sqft
- Tax assessed value: $65,000
- Annual tax amount: $1,086
- Date on market: 3/22/2024
- Listing terms: Cash,Conventional,FHA,VA Loan
Price history
| Date | Event | Price |
|---|---|---|
| 5/11/2024 | Listing removed | -- |
Source: realMLS #2023971 Report a problem | ||
| 5/10/2024 | Listed for rent | $1,925$1/sqft |
Source: realMLS #2023971 Report a problem | ||
| 5/10/2024 | Listing removed | -- |
Source: Zillow Rentals Report a problem | ||
| 5/5/2024 | Listed for rent | $1,925$1/sqft |
Source: Zillow Rentals Report a problem | ||
| 4/26/2024 | Sold | $362,000-4.2%$212/sqft |
Source:  realMLS #2015679 Report a problem realMLS #2015679 Report a problem | ||
| 4/16/2024 | Pending sale | $377,990$221/sqft |
Source: realMLS #2015679 Report a problem | ||
| 3/29/2024 | Price change | $377,990+0.5%$221/sqft |
Source: realMLS #2015679 Report a problem | ||
| 3/22/2024 | Listed for sale | $375,990$220/sqft |
Source: realMLS #2015679 Report a problem | ||
Public tax history
| Year | Property taxes | Tax assessment |
|---|---|---|
| 2024 | $1,086 | $58,439 |
Find assessor info on the county website
Neighborhood: Chimney Lakes
Nearby homes
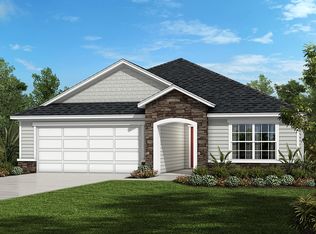
- $--4 bd2 ba2k sqft7733 Dunhill Ct, Jacksonville, FL 32222Off Market
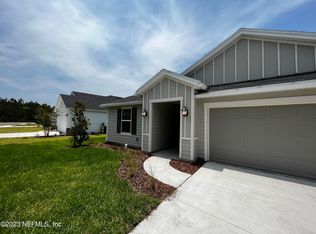
- $403,0004 bd2 ba2k sqft10997 Stapleton Dr, Jacksonville, FL 32222Sold
- $350,0003 bd2 ba1.7k sqft7924 Rippa Valley Way, Jacksonville, FL 32222Sold

- $350,0004 bd2 ba1.7k sqft7954 Rippa Valley Way, Jacksonville, FL 32222Sold

- $62,000-- bd-- ba-- sqft11093 Stapleton Dr, Jacksonville, FL 32222Off Market
- $359,9903 bd2 ba1.9k sqft7942 Rippa Valley Way, Jacksonville, FL 32222Sold
- $439,9904 bd3 ba2.7k sqft11148 Stapleton Dr, Jacksonville, FL 32222Sold
- $364,9904 bd2 ba2k sqft11114 Stapleton Dr, Jacksonville, FL 32222Sold
Nearby schools
GreatSchools rating
- 6/10Enterprise Learning AcademyGrades: PK-5Distance: 1.5 mi
- 2/10Chaffee Trail Middle SchoolGrades: 6-8Distance: 5.1 mi
- 2/10Westside High SchoolGrades: 9-12Distance: 5.4 mi
Schools provided by the listing agent
- Elementary: Enterprise
- Middle: Charger Academy
- High: Westside High School
Source: realMLS. This data may not be complete. We recommend contacting the local school district to confirm school assignments for this home.
Get a cash offer in 3 minutes
Find out how much your home could sell for in as little as 3 minutes with a no-obligation cash offer.
Estimated market value
$342,600
Get a cash offer in 3 minutes
Find out how much your home could sell for in as little as 3 minutes with a no-obligation cash offer.
Estimated market value
$342,600
- Florida
- Duval County
- Jacksonville
- 32222
- Chimney Lakes
- 7760 DUNHILL COURT Court
Nearby cities
Nearby neighborhoods
Nearby zip codes
Other Jacksonville Topics
