Multiple offers received, highest and best deadline is Monday, April 27th, 5pm. Wonderful pier and beam home in Spring Creek! Great opportunity to get into this fabulous neighborhood just in time for summer! This charming home has many updates including replaced windows, and a great layout! The beautiful kitchen has granite counters, stainless steel appliances including gas range, and great storage! Extra shelving in the laundry room provides even more storage, and you will love the low maintenance composite deck and gorgeous back yard, perfect for entertaining! Spacious living room with fireplace, beautiful dining areas and the extra room overlooking back yard makes a great playroom! Walking distance to Spring Creek Elementary, Westwood Junior High and Spring Creek Swim and Tennis Club, with optional annual membership available! Circle drive provides ample guest parking.
Sold
Price Unknown
7760 La Cosa Dr, Dallas, TX 75248
3beds
2,203sqft
Single Family Residence
Built in 1968
6,664 Square Feet Lot
$617,700 Zestimate®
$--/sqft
$3,105 Estimated rent
Home value
$617,700
$568,000 - $673,000
$3,105/mo
Zestimate® history
Owner options
List your home for rent
$3,105/mo
Rent Zestimate®
Find your next renter with Zillow Rental Manager. Plus, with online applications, you can quickly screen prospective tenants – for free.
$3,105/mo
Rent Zestimate®
Refinance and save
Refinancing to a lower rate could help reduce your monthly payments and save thousands over the life of the loan.
Explore your selling options
Work with a Zillow partner agent
Leverage their expertise and Zillow's premium Showcase listings to get your home seen by more buyers.
Get startedList with your own agent
Get your home in front of millions of buyers by listing it on Zillow.
Learn how to do itSell it yourself
Take full control of how buyers see your home on Zillow by listing For Sale by Owner (FSBO).
List your homeWhat's special
Low maintenance composite deckStainless steel appliancesGreat layoutGranite countersBeautiful dining areasReplaced windowsBeautiful kitchen
Zillow last checked:
Listing updated:
Listed by:
Kathy Harris 0491069,
Keller Williams Realty DPR 972-732-6000
Bought with:
Racheal Potter, 0663765
Keller Williams Dallas Midtown
Source: NTREIS,MLS#: 21235190
Facts & features
Interior
Bedrooms & bathrooms
- Bedrooms: 3
- Bathrooms: 2
- Full bathrooms: 2
Primary bedroom
- Level: First
- Dimensions: 15 x 13
Bedroom
- Level: First
- Dimensions: 15 x 12
Bedroom
- Level: First
- Dimensions: 12 x 10
Breakfast room nook
- Level: First
- Dimensions: 8 x 9
Dining room
- Level: First
- Dimensions: 11 x 17
Kitchen
- Level: First
- Dimensions: 13 x 9
Living room
- Level: First
- Dimensions: 11 x 10
Sunroom
- Level: First
- Dimensions: 11 x 19
Utility room
- Level: First
- Dimensions: 5 x 11
Heating
- Central, Natural Gas
Cooling
- Central Air, Electric
Appliances
- Included: Built-In Gas Range, Dishwasher, Disposal
- Laundry: Laundry in Utility Room
Features
- Granite Counters
- Flooring: Engineered Hardwood, Tile, Vinyl
- Windows: Shutters
- Has basement: No
- Number of fireplaces: 1
- Fireplace features: Gas Log
Interior area
- Total interior livable area: 2,203 sqft
Property
Parking
- Total spaces: 2
- Parking features: Driveway
- Attached garage spaces: 2
Features
- Levels: One
- Stories: 1
- Patio & porch: Deck
- Exterior features: Rain Gutters
- Pool features: None
- Fencing: Wood
Lot
- Size: 6,664 Square Feet
- Features: Back Yard, Corner Lot, Lawn, Subdivision
Details
- Parcel number: 00000796466700000
Construction
Type & style
- Home type: SingleFamily
- Architectural style: Traditional,Detached
- Property subtype: Single Family Residence
Materials
- Brick
- Foundation: Pillar/Post/Pier
- Roof: Composition
Condition
- Year built: 1968
Utilities & green energy
- Sewer: Public Sewer
- Water: Public
- Utilities for property: Sewer Available, Water Available
Community & HOA
Community
- Subdivision: Spring Creek 08
HOA
- Has HOA: No
Location
- Region: Dallas
Financial & listing details
- Tax assessed value: $516,460
- Annual tax amount: $2,619
- Date on market: 4/23/2026
- Cumulative days on market: 4 days
- Listing terms: Cash,Conventional
Price history
| Date | Event | Price |
|---|---|---|
| 5/19/2026 | Sold | -- |
Source: NTREIS #21235190 Report a problem | ||
| 5/8/2026 | Pending sale | $595,000$270/sqft |
Source: NTREIS #21235190 Report a problem | ||
| 4/29/2026 | Listing removed | $595,000$270/sqft |
Source: NTREIS #21235190 Report a problem | ||
| 4/23/2026 | Listed for sale | $595,000$270/sqft |
Source: NTREIS #21235190 Report a problem | ||
Public tax history
| Year | Property taxes | Tax assessment |
|---|---|---|
| 2025 | $2,619 +7.5% | $516,460 |
| 2024 | $2,435 +6% | $516,460 +20.8% |
| 2023 | $2,297 | $427,660 |
Find assessor info on the county website
Neighborhood: 75248
Nearby homes
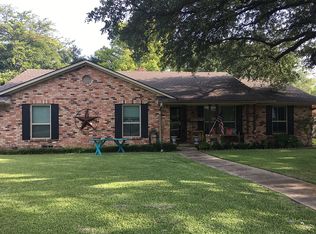
- $547,0004 bd3 ba2.4k sqft7752 La Cosa Dr, Dallas, TX 75248Off Market
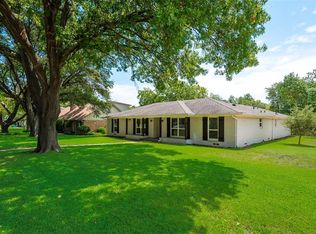
- $702,2004 bd3 ba2.2k sqft7804 La Cosa Dr, Dallas, TX 75248Off Market
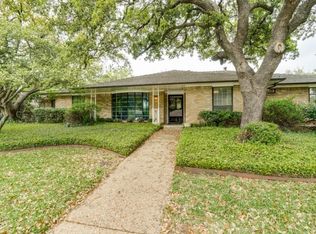
- $783,2004 bd3 ba2.6k sqft7747 Chalkstone Dr, Dallas, TX 75248Off Market
- $800,1005 bd3 ba4k sqft7744 La Cosa Dr, Dallas, TX 75248Off Market
- $722,1004 bd3 ba2.6k sqft7739 Chalkstone Dr, Dallas, TX 75248Off Market
- $--4 bd3 ba2.4k sqft7761 La Cosa Dr, Dallas, TX 75248Sold
- $615,6004 bd3 ba2.5k sqft7753 La Cosa Dr, Dallas, TX 75248Off Market
- $683,5004 bd3 ba3.1k sqft15432 Spring Creek Rd, Dallas, TX 75248Off Market
Nearby schools
GreatSchools rating
- 10/10Spring Creek Elementary SchoolGrades: PK-6Distance: 0.3 mi
- 7/10Westwood Junior High: the Math, Science, Leadership MagnetGrades: 7-8Distance: 0.2 mi
- 6/10Richardson High SchoolGrades: 9-12Distance: 0.8 mi
Schools provided by the listing agent
- Elementary: Spring Creek
- High: Richardson
- District: Richardson ISD
Source: NTREIS. This data may not be complete. We recommend contacting the local school district to confirm school assignments for this home.
Get a cash offer in 3 minutes
Find out how much your home could sell for in as little as 3 minutes with a no-obligation cash offer.
Estimated market value
$617,700
Get a cash offer in 3 minutes
Find out how much your home could sell for in as little as 3 minutes with a no-obligation cash offer.
Estimated market value
$617,700
- Texas
- Dallas County
- Dallas
- 75248
- 7760 La Cosa Dr
Nearby cities
Nearby neighborhoods
Nearby zip codes
Other Dallas Topics
