Exquisitely remodeled from the ground up, this stunning 4-bedroom, 3-bathroom home offers approximately 2,500 sq. ft. of refined living space on a spacious corner lot in the highly desired Richardson ISD. Every inch has been thoughtfully reimagined with high-end finishes, brand-new flooring, and all new designer bathrooms that blend style and sophistication.
The chef’s kitchen features new premium stainless steel appliances, sleek cabinetry, and elegant surfaces—perfect for both everyday living and entertaining. Enjoy peace of mind with a fully upgraded irrigation system and the comfort of a turnkey home where everything is brand new.
This exceptional property seamlessly combines modern luxury, comfort, and convenience—truly move-in ready and designed to impress.
Sold
Price Unknown
7761 La Cosa Dr, Dallas, TX 75248
4beds
2,498sqft
Single Family Residence
Built in 1967
10,497 Square Feet Lot
$660,500 Zestimate®
$--/sqft
$3,856 Estimated rent
Home value
$660,500
$608,000 - $720,000
$3,856/mo
Zestimate® history
Owner options
List your home for rent
$3,856/mo
Rent Zestimate®
Find your next renter with Zillow Rental Manager. Plus, with online applications, you can quickly screen prospective tenants – for free.
$3,856/mo
Rent Zestimate®
Refinance and save
$80/mo
Est. payment
Refinancing to a lower rate could help reduce your monthly payments and save thousands over the life of the loan.
$80/mo
Est. payment
Explore your selling options
Work with a Zillow partner agent
Leverage their expertise and Zillow's premium Showcase listings to get your home seen by more buyers.
Get startedList with your own agent
Get your home in front of millions of buyers by listing it on Zillow.
Learn how to do itSell it yourself
Take full control of how buyers see your home on Zillow by listing For Sale by Owner (FSBO).
List your homeWhat's special
Brand-new flooringHigh-end finishesRefined living spaceCorner lotPremium stainless steel appliancesSleek cabinetryDesigner bathrooms
Zillow last checked:
Listing updated:
Listed by:
Ani Nosnik 0604095 972-896-5432,
Allie Beth Allman & Assoc. 214-521-7355
Bought with:
Dwight West
Coldwell Banker Realty
Source: NTREIS,MLS#: 21106837
Facts & features
Interior
Bedrooms & bathrooms
- Bedrooms: 4
- Bathrooms: 3
- Full bathrooms: 3
Primary bedroom
- Features: Ceiling Fan(s), En Suite Bathroom, Walk-In Closet(s)
- Level: First
- Dimensions: 11 x 18
Bedroom
- Features: Ceiling Fan(s), En Suite Bathroom, Walk-In Closet(s)
- Level: First
- Dimensions: 11 x 15
Bedroom
- Features: Ceiling Fan(s), En Suite Bathroom, Walk-In Closet(s)
- Level: Second
- Dimensions: 11 x 12
Bedroom
- Features: Ceiling Fan(s), Walk-In Closet(s)
- Level: Second
- Dimensions: 14 x 15
Dining room
- Level: First
- Dimensions: 11 x 11
Game room
- Level: Second
- Dimensions: 11 x 10
Living room
- Features: Fireplace
- Level: First
- Dimensions: 16 x 15
Appliances
- Included: Dishwasher, Electric Range, Disposal, Microwave, Refrigerator
Features
- Decorative/Designer Lighting Fixtures, Kitchen Island, Open Floorplan, Pantry, Walk-In Closet(s)
- Has basement: No
- Number of fireplaces: 1
- Fireplace features: Living Room
Interior area
- Total interior livable area: 2,498 sqft
Property
Parking
- Total spaces: 2
- Parking features: Electric Gate
- Carport spaces: 2
Features
- Levels: Two
- Stories: 2
- Pool features: None
Lot
- Size: 10,497 Square Feet
Details
- Parcel number: 00000797803000000
Construction
Type & style
- Home type: SingleFamily
- Architectural style: Detached
- Property subtype: Single Family Residence
Condition
- Year built: 1967
Utilities & green energy
- Sewer: Public Sewer
- Water: Public
- Utilities for property: Sewer Available, Water Available
Community & HOA
Community
- Subdivision: Richardson Heights Estates West 5t
HOA
- Has HOA: Yes
- HOA fee: $80 annually
- HOA name: 000-000-0000
- HOA phone: 000-000-0000
Location
- Region: Dallas
Financial & listing details
- Tax assessed value: $385,990
- Annual tax amount: $9,044
- Date on market: 11/7/2025
- Cumulative days on market: 133 days
- Exclusions: none. Refrigerator/Freezer conveys
Price history
| Date | Event | Price |
|---|---|---|
| 3/20/2026 | Sold | -- |
Source: NTREIS #21106837 Report a problem | ||
| 2/22/2026 | Contingent | $699,000$280/sqft |
Source: NTREIS #21106837 Report a problem | ||
| 11/7/2025 | Listed for sale | $699,000+88.9%$280/sqft |
Source: NTREIS #21106837 Report a problem | ||
| 2/28/2025 | Sold | -- |
Source: NTREIS #20755918 Report a problem | ||
| 1/27/2025 | Pending sale | $370,000$148/sqft |
Source: NTREIS #20755918 Report a problem | ||
| 1/21/2025 | Contingent | $370,000$148/sqft |
Source: NTREIS #20755918 Report a problem | ||
| 1/20/2025 | Listed for sale | $370,000$148/sqft |
Source: NTREIS #20755918 Report a problem | ||
| 1/16/2025 | Contingent | $370,000$148/sqft |
Source: NTREIS #20755918 Report a problem | ||
| 1/9/2025 | Price change | $370,000-3.9%$148/sqft |
Source: NTREIS #20755918 Report a problem | ||
| 12/30/2024 | Price change | $385,000-3.8%$154/sqft |
Source: NTREIS #20755918 Report a problem | ||
| 12/11/2024 | Listed for sale | $400,000$160/sqft |
Source: NTREIS #20755918 Report a problem | ||
| 12/7/2024 | Contingent | $400,000$160/sqft |
Source: NTREIS #20755918 Report a problem | ||
| 12/2/2024 | Price change | $400,000-3.6%$160/sqft |
Source: NTREIS #20755918 Report a problem | ||
| 10/17/2024 | Listed for sale | $415,000-4.6%$166/sqft |
Source: NTREIS #20755918 Report a problem | ||
| 9/30/2024 | Listing removed | $435,000$174/sqft |
Source: NTREIS #20670924 Report a problem | ||
| 7/11/2024 | Listed for sale | $435,000$174/sqft |
Source: NTREIS #20670924 Report a problem | ||
Public tax history
| Year | Property taxes | Tax assessment |
|---|---|---|
| 2025 | $4,759 +225.3% | $385,990 |
| 2024 | $1,463 +7.4% | $385,990 +16.9% |
| 2023 | $1,363 -6.4% | $330,060 |
| 2022 | $1,455 +7% | $330,060 +17.4% |
| 2021 | $1,360 +11.6% | $281,070 |
| 2020 | $1,218 +18.6% | $281,070 +35.8% |
| 2019 | $1,027 -8% | $206,950 |
| 2018 | $1,117 -25.5% | $206,950 +10.3% |
| 2017 | $1,499 -16.8% | $187,640 -4.1% |
| 2016 | $1,802 +1.8% | $195,710 +6.6% |
| 2015 | $1,770 | $183,650 +4.1% |
| 2014 | $1,770 | $176,410 |
| 2013 | -- | -- |
| 2012 | -- | -- |
| 2011 | -- | -- |
| 2010 | -- | -- |
| 2009 | -- | -- |
| 2008 | -- | -- |
| 2007 | -- | -- |
| 2005 | -- | -- |
| 2004 | -- | -- |
| 2003 | -- | -- |
| 2002 | -- | -- |
| 2001 | -- | -- |
Find assessor info on the county website
Neighborhood: 75248
Nearby homes
- $606,0004 bd3 ba2.5k sqft7753 La Cosa Dr, Dallas, TX 75248Off Market

- $589,9004 bd2 ba2.8k sqft7805 La Cosa Dr, Dallas, TX 75248Off Market
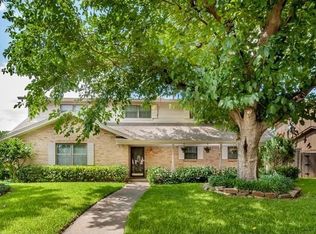
- $481,2004 bd2 ba2k sqft7745 La Cosa Dr, Dallas, TX 75248Off Market
- $539,1004 bd2 ba2.2k sqft7746 El Padre Ln, Dallas, TX 75248Off Market
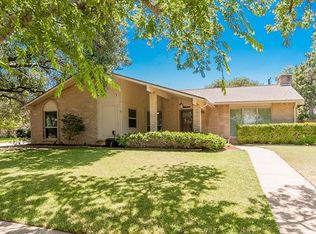
- $543,7004 bd2 ba2.2k sqft7740 El Padre Ln, Dallas, TX 75248Off Market
- $419,7003 bd2 ba1.5k sqft15524 Spring Creek Pl, Dallas, TX 75248Off Market
- $--3 bd2 ba2.2k sqft7760 La Cosa Dr, Dallas, TX 75248Sold
- $818,1004 bd3 ba3.1k sqft7811 La Cosa Dr, Dallas, TX 75248Off Market
Nearby schools
GreatSchools rating
- 10/10Spring Creek Elementary SchoolGrades: PK-6Distance: 0.3 mi
- 7/10Westwood Junior High: the Math, Science, Leadership MagnetGrades: 7-8Distance: 0.2 mi
- 6/10Richardson High SchoolGrades: 9-12Distance: 0.8 mi
Schools provided by the listing agent
- Elementary: Spring Creek
- High: Richardson
- District: Richardson ISD
Source: NTREIS. This data may not be complete. We recommend contacting the local school district to confirm school assignments for this home.
Get a cash offer in 3 minutes
Find out how much your home could sell for in as little as 3 minutes with a no-obligation cash offer.
Estimated market value
$660,500
Get a cash offer in 3 minutes
Find out how much your home could sell for in as little as 3 minutes with a no-obligation cash offer.
Estimated market value
$660,500
- Texas
- Dallas County
- Dallas
- 75248
- 7761 La Cosa Dr
Nearby cities
Nearby neighborhoods
Nearby zip codes
Other Dallas Topics
