Skip main navigation
Sold for $430,000
  • $430,000

    7761 Inversham Dr APT 251, Falls Church, VA 22042

    3beds
    1,064sqft
    Condominium
    Built in 1985
    -- sqft lot
    $445,900 Zestimate®
    $404/sqft
    $2,758 Estimated rent

    Home value

    $445,900

    $424,000 - $468,000

    $2,758/mo

    Zestimate® history
    Loading
    Loading...

    Owner options

    List your home for rent

    $2,758/mo

    Rent Zestimate®

    Find your next renter with Zillow Rental Manager. Plus, with online applications, you can quickly screen prospective tenants – for free.

    Learn more

    $2,758/mo

    Rent Zestimate®

    Refinance and save

    $2,899/mo

    Est. payment

    Refinancing to a lower rate could help reduce your monthly payments and save thousands over the life of the loan.

    See today's rates

    $2,899/mo

    Est. payment

    Explore your selling options

    Work with a Zillow partner agent

    Leverage their expertise and Zillow's premium Showcase listings to get your home seen by more buyers.

    Get started

    List with your own agent

    Get your home in front of millions of buyers by listing it on Zillow.

    Learn how to do it

    Sell it yourself

    Take full control of how buyers see your home on Zillow by listing For Sale by Owner (FSBO).

    List your home

    What's special

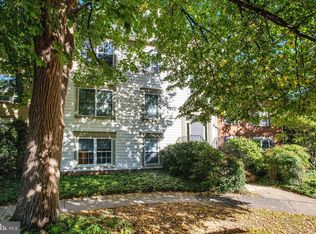
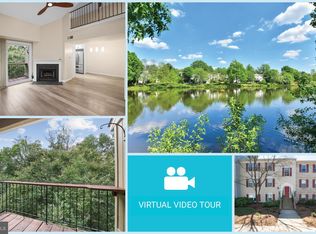
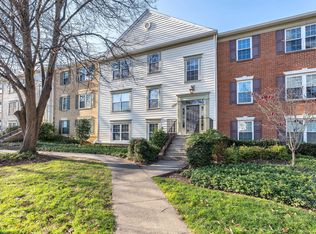
    Welcome to 7761 Inversham Drive Unit 251! This 3 Bedroom 2 Bathroom END Unit has been meticulously maintained for 30+ years. New Windows and Updated Appliances! 1 Mile from the Metro. This unit is move in ready but has the ability for instant equity with a few updates. Over 1000 square feet with a functional design and an oversized storage closet. Enjoy the nature views and a walking trail from the balcony off of the living room. Walk around the wonderful lake that lines the community. The condo building is pet friendly and offers a huge grass field next to the parking lot.

    Zillow last checked:

    Listing updated:

    Listed by:

    James Bartolozzi 571-276-0140,

    RE/MAX Gateway

    Bought with:

    Ray Gernhart, 0225027616

    RE/MAX Executives

    Source: Bright MLS,MLS#: VAFX2166662MLS Logo

    Facts & features

    Interior

    Bedrooms & bathrooms
    • Bedrooms: 3
    • Bathrooms: 2
    • Full bathrooms: 2
    • Main level bathrooms: 2
    • Main level bedrooms: 3
    Rooms
    • Room types: Living Room, Dining Room, Primary Bedroom, Bedroom 2, Bedroom 3, Kitchen, Laundry, Utility Room
    Basement
    • Area: 0
    Heating
    • Heat Pump, Electric
    Cooling
    • Central Air, Heat Pump, Ceiling Fan(s), Electric
    Appliances
    • Included: Dishwasher, Disposal, Dryer, Exhaust Fan, Refrigerator, Washer, Microwave, Oven/Range - Electric, Electric Water Heater
    • Laundry: Laundry Room, In Unit
    Features
    • Dining Area, Primary Bath(s)
    • Doors: Six Panel, Sliding Glass
    • Windows: Double Pane Windows, Window Treatments
    • Has basement: No
    • Has fireplace: No
    Interior area
    • Total structure area: 1,064
    • Total interior livable area: 1,064 sqft
    • Finished area above ground: 1,064
    • Finished area below ground: 0

    Property

    Parking
    • Parking features: Unassigned, Parking Lot
    Accessibility
    • Accessibility features: None
    Features
    • Levels: One
    • Stories: 1
    • Exterior features: Sidewalks, Other, Balcony
    • Pool features: None
    • Has view: Yes
    • View description: Water
    • Has water view: Yes
    • Water view: Water
    • Waterfront features: Lake
    Lot
    • Features: Backs - Parkland, Cul-De-Sac, Wooded
    Details
    • Additional structures: Above Grade, Below Grade
    • Parcel number: 0494 08 0251
    • Zoning: 402
    • Special conditions: Standard

    Construction

    Type & style
    • Home type: Condo
    • Architectural style: Other
    • Property subtype: Condominium
    • Attached to another structure: Yes
    Materials
    • Combination, Brick
    Condition
    • New construction: No
    • Year built: 1985
    Details
    • Builder model: PINEHURST-MI

    Utilities & green energy

    • Sewer: Public Sewer
    • Water: Public
    • Utilities for property: Cable Available, Underground Utilities

    Community & HOA

    Community
    • Condo and coop fee: $301 monthly
    • Subdivision: New Providence
    HOA
    • Has HOA: Yes
    • Amenities included: Tot Lots/Playground
    • Services included: Water, Trash, Snow Removal, Common Area Maintenance
    • HOA fee: $87 quarterly
    • HOA name: LAKEFORD COMMUNITY ASSOCIATION
    • Second HOA name: Lakeford Community Association
    Location
    • Region: Falls Church

    Financial & listing details

    • Price per square foot: $404/sqft
    • Tax assessed value: $373,340
    • Annual tax amount: $4,213
    • Date on market: 3/1/2024
    • Listing agreement: Exclusive Right To Sell
    • Ownership: Condominium

    Price history

    DateEventPrice
    7/27/2026Listing removed$2,600$2/sqft
    Source: Zillow Rentals Report a problem
    7/10/2026Listed for rent$2,600$2/sqft
    Source: Zillow Rentals Report a problem
    4/5/2024Sold$430,000$404/sqft
    Source: Bright MLS #VAFX2166662 Report a problem
    3/8/2024Pending sale$430,000$404/sqft
    Source: Bright MLS #VAFX2166662 Report a problem
    3/1/2024Listed for sale$430,000$404/sqft
    Source: Bright MLS #VAFX2166662 Report a problem

    Public tax history

    YearProperty taxesTax assessment
    2025$4,892 +27.7%$423,220 +4%
    2024$3,830 $406,940 +9%
    2023-- $373,340 +5%
    2022-- $355,560 -3%
    2021-- $366,560 +11%
    2020$3,908 +1.5%$330,230 +1.5%
    2019$3,851 $325,350
    2018-- $325,350 +5%
    2017-- $309,860 -2.5%
    2016-- $317,800
    2015-- $317,800 +14%
    2014-- $278,770 +4%
    2013-- $268,050 +3.2%
    2012-- $259,820 -8%
    2011-- $282,410
    2010-- $282,410 -3%
    2009-- $291,140 -6%
    2008-- $309,720 -2.3%
    2007-- $316,870 +77.4%
    2003-- $178,635 +29%
    2002-- $138,475
    Find assessor info on the county website

    Neighborhood: 22042

    Nearby schools

    GreatSchools rating
    Schools provided by the listing agent
    • Elementary: Pine Spring
    • Middle: Jackson
    • High: Falls Church
    • District: Fairfax County Public Schools

    Source: Bright MLS. This data may not be complete. We recommend contacting the local school district to confirm school assignments for this home.

    Get a cash offer in 3 minutes
    Find out how much your home could sell for in as little as 3 minutes with a no-obligation cash offer.
    Estimated market value
    $445,900
    Get a cash offer in 3 minutes
    Find out how much your home could sell for in as little as 3 minutes with a no-obligation cash offer.
    Estimated market value
    $445,900