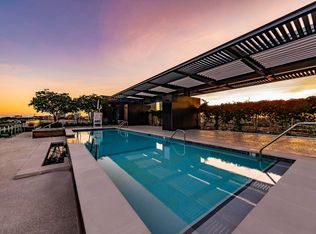
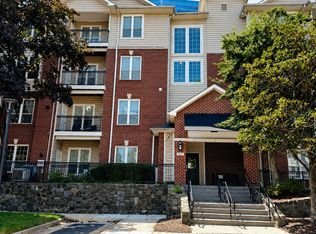
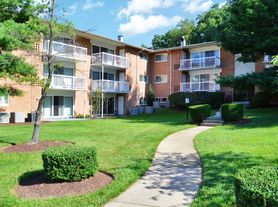
COMING SOON: Park-Like Setting Inside The Beltway! (And a pool for the summer!) Amazing commuter location surrounded by nature 3 bd/2 ba bright ground floor corner unit w/patio backing to trails, walkable to Dunn Loring Metro/Orange Line and Mosaic District! Updated kitchen w/granite countertops and stainless steel appliances, large living room w/TV mount and built-in wiring, spacious primary bedroom w/ceiling fan and ensuite shower/tub combo bathroom, adjacent secondary bedroom w/great storage, additional full bathroom w/tile floors & stall shower, 3rd bedroom/den/office w/big window & pre-finished wood floors off of living room. Built-in exterior storage unit off patio. Beautiful views year-round of established landscaping, woods, nearby creek, lake, and wildlife. Top-quality TRANE HVAC, newer large HWH, newer windows throughout. Popular, well-landscaped neighborhood boasts dog park, tennis court, tot-lots, scenic lake, walking/jogging trails, swimming pool, and more. Pet-friendly on case-by-case basis. Incredible opportunity won't last long! Available Early October. Contact listing agent for more information.
Apartment for rent
$2,750/moFees may apply
7761 Inversham Dr, APT 252, Falls Church, VA 22042
3beds
1,064sqft
Price may not include required fees and charges. Learn more|
Apartment
Available Fri Oct 2 2026
Cats, dogs OK
Air conditioner, central air, electric
Dryer in unit laundry
4 Open parking spaces parking
Central, electric, heat pump, wood
What's special
Patio backing to trailsNewer windows throughout
- 3 days |
- -- |
- -- |
Zillow last checked:
Listing updated:
Travel times

Let’s turn your rent into credit progress
Build credit history with every on-time payment and get credit for the payment you’re already making.
Facts & features
Interior
Bedrooms & bathrooms
- Bedrooms: 3
- Bathrooms: 2
- Full bathrooms: 2
Heating
- Central, Electric, Heat Pump, Wood
Cooling
- Air Conditioner, Central Air, Electric
Appliances
- Included: Air Cleaner, Dishwasher, Dryer, Dryer - Electric, Electric Water Heater, Exhaust Fan, Freezer, Garbage Disposal, Ice Maker, Microwave Oven, Oven/Range - Electric, Refrigerator, Stainless Steel Appliance(s), Stove, Washer, Water Heater
- Laundry: Dryer In Unit, Has Laundry, In Unit, Main Level, Washer In Unit
Features
- Additional Stairway, Breakfast Area, Built-in Features, Ceiling Fan(s), Ceiling Fan(s), Combination Dining/Living, Combination Kitchen/Dining, Dining Area, Entry Level Bedroom, Exhaust Fan, Family Room Off Kitchen, Floor Plan - Traditional, Formal/Separate Dining Room, Open Floorplan, Primary Bath(s), Recessed Lighting, Storage, Upgraded Countertops, Walk-In Closet(s)
- Flooring: Carpet, Ceramic, Wood
Interior area
- Total interior livable area: 1,064 sqft
Property
Parking
- Total spaces: 4
- Parking features: Off Street, On Street, Open, Parking Lot, Paved, Unassigned
- Has uncovered spaces: Yes
- Details: Contact manager
Features
- Exterior features: Additional Stairway, Adjoins - Open Space, Backs - Open Common Area, Backs - Parkland, Backs to Trees, Barbecue, Breakfast Area, Combination Dining/Living, Combination Kitchen/Dining, Common Grounds, Creek/Stream, Dining Area, Family Room Off Kitchen, Floor Plan - Traditional, Formal/Separate Dining Room, Lighting, Non-Lake Recreational Area, Play Equipment, Playground, Premium, Primary Bath(s), Rear Yard, Stream/Creek, Tennis Court(s), Tot Lots/Playground, Upgraded Countertops, Walk-In Closet(s)
- Pool features: Community, Pool
- Has view: Yes
- View description: Creek/Stream, Garden/Lawn, Lake, Trees/Woods, Water View
Lot
- Features: Corner Lot, Cul-De-Sac, Landscaped, Level, Open Lot, Paved, Wooded
Details
- Additional structures: Tennis Court(s)
- Parcel number: 0494080252
Construction
Type & style
- Home type: Apartment
- Architectural style: Transitional
- Property subtype: Apartment
Condition
- Year built: 1985
Utilities & green energy
- Utilities for property: Garbage, Sewage, Water
Building
Management
- Pets allowed: Yes
Community & HOA
Community
- Features: Lake, Playground, Pool, Sidewalks, Street Lights, Tennis Court(s)
HOA
- Amenities included: Barbecue, Dog Park, Jogging Path, Picnic Area, Playground, Pool, Snow Removal, Taxes, Tennis Court(s), Trail(s)
Location
- Region: Falls Church
Financial & listing details
- Lease term: Contact For Details
Nearby apartments for rent

Price history
| Date | Event | Price |
|---|---|---|
| 9/2/2026 | Listed for rent | $2,750+22.2%$3/sqft |
Source: Bright MLS #VAFX2338832 Report a problem | ||
| 12/24/2020 | Listing removed | $2,250$2/sqft |
Source:  Bright MLS #VAFX1171332 Report a problem Bright MLS #VAFX1171332 Report a problem | ||
| 12/9/2020 | Listed for rent | $2,250+7.1%$2/sqft |
Source: Long & Foster Real Estate, Inc. #VAFX1171332 Report a problem | ||
| 10/28/2017 | Listing removed | $2,100$2/sqft |
Source: Zillow Rental Network Report a problem | ||
| 9/28/2017 | Listed for rent | $2,100+23.6%$2/sqft |
Source: Zillow Rental Network Report a problem | ||
| 6/24/2013 | Sold | $305,000+1.7%$287/sqft |
Source: Public Record Report a problem | ||
| 5/23/2013 | Pending sale | $300,000$282/sqft |
Source: Keller Williams Realty Report a problem | ||
| 5/13/2013 | Listed for sale | $300,000-4.8%$282/sqft |
Source: Keller Williams Realty Report a problem | ||
| 9/17/2011 | Listing removed | $1,699$2/sqft |
Source: RE/MAX PRESIDENTIAL #FX7677919 Report a problem | ||
| 9/1/2011 | Listed for rent | $1,699$2/sqft |
Source: Presidential Properties, Inc. TA RE/MAX Presidential #FX7677919 Report a problem | ||
| 4/19/2010 | Sold | $315,000+1.6%$296/sqft |
Source: Public Record Report a problem | ||
| 10/26/2007 | Sold | $310,000$291/sqft |
Source: Public Record Report a problem | ||
Neighborhood: 22042
Nearby schools
GreatSchools rating
- 5/10Pine Spring Elementary SchoolGrades: PK-6Distance: 0.2 mi
- 4/10Jackson Middle SchoolGrades: 7-8Distance: 0.9 mi
- 4/10Falls Church High SchoolGrades: 9-12Distance: 0.7 mi