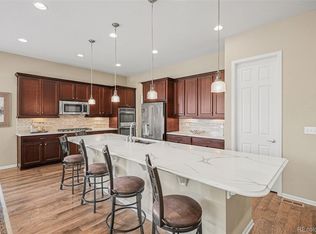
Huge price improvement !!! Grab this beauty before it’s gone! Welcome to Residential Perfection. This home has been meticulously maintained and is perfect for the individuals who want a main floor bedroom, but also require private guest spaces for your visitors/teenagers to enjoy. The finishes on this property are very custom, and the home exudes clean, well cared for ownership. The basement is partially finished with a Large Family Room and Secondary Bedroom with 3/4 Bath. There is still TONS of basement storage. The backyard is private, doesn't require a lot of maintenance and is perfect for the homeowner who would rather spend their time at Blackstone Country Club! (Call Cari Gallo 303-437-9726 for Country Club Details). Enjoy the Feeling of New without Having to Build. This Home Has Everything. New Flooring in Primary Bathroom, Upstairs Bathroom, Laundry and Powder Room. New Plantation Shutters, Sliding Glass Door and New Storm Door Create a Feeling of "Just Built Quality". The Outdoor Entertaining Space is A Party Throwers Dream. Very Private, Covered and Pavers Accent this Space and Make it Very Welcoming to Guests. This One Won't Last Long.
Sold for $800,000
$800,000
7761 S Queensburg Way, Aurora, CO 80016
4beds
4,588sqft
Single Family Residence
Built in 2016
6,509 Square Feet Lot
$772,200 Zestimate®
$174/sqft
$4,285 Estimated rent
Home value
$772,200
$718,000 - $826,000
$4,285/mo
Zestimate® history
Owner options
List your home for rent
$4,285/mo
Rent Zestimate®
Find your next renter with Zillow Rental Manager. Plus, with online applications, you can quickly screen prospective tenants – for free.
$4,285/mo
Rent Zestimate®
Refinance and save
$4,761/mo
Est. payment
Refinancing to a lower rate could help reduce your monthly payments and save thousands over the life of the loan.
$4,761/mo
Est. payment
Explore your selling options
Work with a Zillow partner agent
Leverage their expertise and Zillow's premium Showcase listings to get your home seen by more buyers.
Get startedList with your own agent
Get your home in front of millions of buyers by listing it on Zillow.
Learn how to do itSell it yourself
Take full control of how buyers see your home on Zillow by listing For Sale by Owner (FSBO).
List your homeWhat's special
Tons of basement storageOutdoor entertaining spacePrivate guest spacesNew flooringLarge family roomMain floor bedroomPlantation shutters
Zillow last checked:
Listing updated:
Listed by:
Cari Gallo 303-834-1144,
RE/MAX Leaders
Bought with:
Derek O'Neill, 100069296
Keller Williams DTC
Source: REcolorado as distributed by MLS GRID,MLS#: 9046223
Facts & features
Interior
Bedrooms & bathrooms
- Bedrooms: 4
- Bathrooms: 4
- Full bathrooms: 2
- 3/4 bathrooms: 1
- 1/2 bathrooms: 1
- Main level bathrooms: 2
- Main level bedrooms: 1
Primary bedroom
- Description: Large
- Level: Main
Bedroom
- Level: Upper
Bedroom
- Level: Upper
Bedroom
- Level: Basement
Primary bathroom
- Description: 5 Piece
- Level: Main
Bathroom
- Description: Updated
- Level: Main
Bathroom
- Level: Upper
Bathroom
- Level: Basement
Dining room
- Level: Main
Family room
- Level: Basement
Great room
- Description: Fireplace
- Level: Main
Kitchen
- Description: Beautifully Updated
- Level: Main
Office
- Description: Large
- Level: Main
Heating
- Forced Air
Cooling
- Central Air
Appliances
- Included: Dishwasher, Disposal, Double Oven, Dryer, Microwave, Oven, Refrigerator, Self Cleaning Oven, Washer
Features
- Built-in Features, Ceiling Fan(s), Corian Counters, Eat-in Kitchen, Entrance Foyer, Five Piece Bath, High Ceilings, Kitchen Island, Open Floorplan, Pantry, Primary Suite, Quartz Counters, Smoke Free, Walk-In Closet(s)
- Flooring: Carpet, Tile, Wood
- Windows: Window Coverings
- Basement: Full
- Number of fireplaces: 1
- Fireplace features: Great Room
Interior area
- Total structure area: 4,588
- Total interior livable area: 4,588 sqft
- Finished area above ground: 2,644
- Finished area below ground: 808
Property
Parking
- Total spaces: 2
- Parking features: Garage - Attached
- Attached garage spaces: 2
Features
- Levels: Two
- Stories: 2
- Patio & porch: Covered, Deck, Patio
- Exterior features: Private Yard
- Fencing: Full
Lot
- Size: 6,509 Square Feet
- Features: Landscaped, Master Planned, Sprinklers In Front, Sprinklers In Rear
Details
- Parcel number: 034773673
- Special conditions: Standard
Construction
Type & style
- Home type: SingleFamily
- Property subtype: Single Family Residence
Materials
- Wood Siding
- Foundation: Slab
- Roof: Concrete
Condition
- Updated/Remodeled
- Year built: 2016
Utilities & green energy
- Sewer: Public Sewer
Community & HOA
Community
- Security: Carbon Monoxide Detector(s), Security System, Smart Cameras, Smoke Detector(s), Video Doorbell
- Subdivision: Blackstone Country Club
HOA
- Has HOA: Yes
- Amenities included: Clubhouse, Fitness Center, Golf Course, Pool, Tennis Court(s)
- Services included: Maintenance Grounds, Trash
- HOA fee: $165 quarterly
- HOA name: blackstone metro district
- HOA phone: 303-952-4004
- Second HOA fee: $215 monthly
- Second HOA name: blackstone country club
- Second HOA phone: 303-680-0245
Location
- Region: Aurora
Financial & listing details
- Price per square foot: $174/sqft
- Tax assessed value: $706,800
- Annual tax amount: $5,609
- Date on market: 3/27/2025
- Listing terms: Cash,Conventional,VA Loan
- Exclusions: Outdoor Umbrellas Are Negotiable
- Ownership: Individual
Price history
| Date | Event | Price |
|---|---|---|
| 6/13/2025 | Sold | $800,000-1.2%$174/sqft |
Source:  REcolorado as distributed by MLS GRID #9046223 Report a problem REcolorado as distributed by MLS GRID #9046223 Report a problem | ||
| 5/17/2025 | Pending sale | $810,000$177/sqft |
Source: REcolorado as distributed by MLS GRID #9046223 Report a problem | ||
| 5/1/2025 | Price change | $810,000-1.8%$177/sqft |
Source: REcolorado as distributed by MLS GRID #9046223 Report a problem | ||
| 3/27/2025 | Listed for sale | $825,000+56.9%$180/sqft |
Source: REcolorado as distributed by MLS GRID #9046223 Report a problem | ||
| 1/31/2017 | Sold | $525,900+709.1%$115/sqft |
Source: Public Record Report a problem | ||
| 5/16/2016 | Sold | $65,000$14/sqft |
Source: Public Record Report a problem | ||
Public tax history
| Year | Property taxes | Tax assessment |
|---|---|---|
| 2025 | $5,609 +7.5% | $44,175 -9.2% |
| 2024 | $5,220 +26.7% | $48,655 -7.9% |
| 2023 | $4,120 -5.3% | $52,848 +36.4% |
| 2022 | $4,350 | $38,753 -2.8% |
| 2021 | -- | $39,868 -1.8% |
| 2020 | $5,600 +5.9% | $40,598 |
| 2019 | $5,285 | -- |
| 2018 | $5,285 +20.7% | $37,800 +19.7% |
| 2017 | $4,381 | $31,568 +465% |
| 2016 | -- | $5,587 +3.2% |
| 2015 | -- | $5,415 +19.7% |
| 2014 | $784 +12.3% | $4,524 -3.1% |
| 2013 | $698 | $4,670 +4.5% |
| 2012 | -- | $4,470 |
| 2011 | $496 +5.7% | $4,470 +28.4% |
| 2010 | $469 -57.5% | $3,480 +4.2% |
| 2009 | $1,105 | $3,340 -58.1% |
| 2008 | -- | $7,975 |
| 2007 | -- | $7,975 |
Find assessor info on the county website
Neighborhood: Blackstone Country Club
Nearby homes
- $810,2004 bd4 ba3.5k sqft7771 S Queensburg Way, Aurora, CO 80016Off Market

- $719,9004 bd3 ba3.5k sqft26564 E Links Pl, Aurora, CO 80016Off Market
- $692,7003 bd4 ba2.6k sqft7781 S Queensburg Way, Aurora, CO 80016Off Market
- $700,0004 bd3 ba3.9k sqft26534 E Links Pl, Aurora, CO 80016Pending
- $749,0005 bd4 ba2.7k sqft26504 E Links Pl, Aurora, CO 80016Off Market
- $668,1002 bd3 ba1.9k sqft7770 S Queensburg Way, Aurora, CO 80016Off Market
- $737,0005 bd4 ba3.9k sqft7760 S Queensburg Way, Aurora, CO 80016Off Market
- $804,6005 bd3 ba4.7k sqft7780 S Queensburg Way, Aurora, CO 80016Off Market
Nearby schools
GreatSchools rating
- 5/10Woodland Elementary SchoolGrades: PK-5Distance: 0.7 mi
- 6/10Fox Ridge Middle SchoolGrades: 6-8Distance: 1.1 mi
- 8/10Cherokee Trail High SchoolGrades: 9-12Distance: 1.4 mi
Schools provided by the listing agent
- Elementary: Altitude
- Middle: Fox Ridge
- High: Cherokee Trail
- District: Cherry Creek 5
Source: REcolorado as distributed by MLS GRID. This data may not be complete. We recommend contacting the local school district to confirm school assignments for this home.
Get a cash offer in 3 minutes
Find out how much your home could sell for in as little as 3 minutes with a no-obligation cash offer.
Estimated market value
$772,200
Get a cash offer in 3 minutes
Find out how much your home could sell for in as little as 3 minutes with a no-obligation cash offer.
Estimated market value
$772,200
- Colorado
- Arapahoe County
- Aurora
- 80016
- Blackstone Country Club
- 7761 S Queensburg Way
Nearby cities
Nearby neighborhoods
Nearby zip codes
Other Aurora Topics
