Some homes wow from the entry way. They feel right the moment you walk in — and that's what this beautiful Blackstone ranch home delivers. The layout makes main floor living easy. An open kitchen with a large quartz island sits at the center of it all, with living space flowing naturally around it. It's an entertainment setup where conversation happens easily, whether you've got two people or a houseful. Two bedrooms and two full baths on the main level — including the primary suite — mean you can live almost entirely on one floor if that's your thing. The Basement delivers a whole second act. Wet bar, living room, two more bedrooms, full bath and enough space to use however fits your life — guest suite, game room, home office, all of the above. And then there's the location. In the Blackstone Neighborhood, the club is included with the HOA. With this home, you're walking distance to the Blackstone clubhouse, which means golf, the pool, dining, pickleball, and tennis are basically part of your daily routine if you want them to be. That's the part that's hard to put a price on. THIS HOME HAS BEEN INSPECTED, AND THE REPORT IS AVAILABLE. NO MAJOR REPAIRS NECESSARY, MINOR REPAIRS HAVE BEEN MADE. RADON AND SEWER REPORTS ARE CLEAN AND AVAILABLE. CONTACT LISTING AGENT FOR ALL INFO.
Accepting backups
Price cut: $25K (5/27)
$700,000
26534 E Links Place, Aurora, CO 80016
4beds
3,929sqft
:
Get pre-qualified$4,616/mo
Single Family Residence
Built in 2017
6,194 Square Feet Lot
$-- Zestimate®
$178/sqft
$290/mo HOA
What's special
- 90 days |
- 235 |
- 8 |
Zillow last checked:
Listing updated:
Listed by:
Andrew Malkoski 303-902-8209 AMalkoski@DEN100.com,
The Denver 100 LLC
Source: REcolorado as distributed by MLS GRID,MLS#: 1646918
Facts & features
Interior
Bedrooms & bathrooms
- Bedrooms: 4
- Bathrooms: 3
- Full bathrooms: 3
- Main level bathrooms: 2
- Main level bedrooms: 2
Bedroom
- Features: Primary Suite
- Level: Main
Bedroom
- Level: Main
Bedroom
- Level: Basement
Bedroom
- Level: Basement
Bathroom
- Features: En Suite Bathroom, Primary Suite
- Level: Main
Bathroom
- Level: Main
Bathroom
- Level: Basement
Family room
- Level: Basement
Kitchen
- Level: Main
Living room
- Level: Main
Office
- Level: Main
Heating
- Forced Air
Cooling
- Central Air
Appliances
- Included: Dishwasher, Disposal, Double Oven, Dryer, Microwave, Range, Refrigerator, Washer
Features
- Ceiling Fan(s), Eat-in Kitchen, Five Piece Bath, High Ceilings, Kitchen Island, Open Floorplan, Pantry, Quartz Counters, Smoke Free
- Flooring: Carpet, Wood
- Basement: Bath/Stubbed,Finished,Full,Sump Pump
- Number of fireplaces: 1
- Fireplace features: Living Room
Interior area
- Total structure area: 3,929
- Total interior livable area: 3,929 sqft
- Finished area above ground: 1,978
- Finished area below ground: 1,555
Video & virtual tour
Property
Parking
- Total spaces: 2
- Parking features: Garage - Attached
- Attached garage spaces: 2
Features
- Levels: One
- Stories: 1
- Patio & porch: Covered, Patio
- Exterior features: Lighting, Private Yard, Rain Gutters
- Fencing: Full
Lot
- Size: 6,194 Square Feet
- Features: Cul-De-Sac
Details
- Parcel number: 034773690
- Special conditions: Standard
Construction
Type & style
- Home type: SingleFamily
- Property subtype: Single Family Residence
Materials
- Frame, Wood Siding
- Roof: Composition
Condition
- Updated/Remodeled
- Year built: 2017
Utilities & green energy
- Sewer: Public Sewer
- Water: Public
Community & HOA
Community
- Subdivision: Blackstone Country Club
HOA
- Has HOA: Yes
- Amenities included: Clubhouse, Fitness Center, Golf Course, Park, Playground, Pond Seasonal, Pool, Spa/Hot Tub, Tennis Court(s)
- Services included: Reserve Fund, Recycling, Trash
- HOA fee: $165 quarterly
- HOA name: Blackstone Metro District
- HOA phone: 303-952-4004
- Second HOA fee: $235 monthly
- Second HOA name: Blackstone Country Club
- Second HOA phone: 303-680-0245
Location
- Region: Aurora
Financial & listing details
- Price per square foot: $178/sqft
- Tax assessed value: $716,500
- Annual tax amount: $6,332
- Date on market: 4/29/2026
- Listing terms: 1031 Exchange,Cash,Conventional,FHA,VA Loan
- Exclusions: Bar Microwave, Yard Moose Decoration,
- Ownership: Individual
- Road surface type: Paved
Estimated market value
Not available
Estimated sales range
Not available
Not available
Price history
| Date | Event | Price |
|---|---|---|
| 7/11/2026 | Pending sale | $700,000$178/sqft |
Source:  REcolorado as distributed by MLS GRID #1646918 Report a problem REcolorado as distributed by MLS GRID #1646918 Report a problem | ||
| 5/27/2026 | Price change | $700,000-3.4%$178/sqft |
Source: REcolorado as distributed by MLS GRID #1646918 Report a problem | ||
| 5/20/2026 | Price change | $725,000-3.3%$185/sqft |
Source: REcolorado as distributed by MLS GRID #1646918 Report a problem | ||
| 4/29/2026 | Listed for sale | $750,000+43.5%$191/sqft |
Source: REcolorado as distributed by MLS GRID #1646918 Report a problem | ||
| 3/15/2018 | Sold | $522,700$133/sqft |
Source: Public Record Report a problem | ||
Public tax history
| Year | Property taxes | Tax assessment |
|---|---|---|
| 2025 | $6,100 +7.5% | $44,781 -1.9% |
| 2024 | $5,677 +15% | $45,627 -12.7% |
| 2023 | $4,938 -5.3% | $52,273 +37.1% |
| 2022 | $5,213 | $38,114 -2.8% |
| 2021 | -- | $39,211 +5.4% |
| 2020 | $5,133 +74.8% | $37,216 |
| 2019 | $2,937 | -- |
| 2018 | $2,937 +23.3% | $21,002 +22.4% |
| 2017 | $2,381 | $17,160 +207.1% |
| 2016 | -- | $5,587 +3.2% |
| 2015 | -- | $5,415 +19.7% |
| 2014 | $784 +12.3% | $4,524 -3.1% |
| 2013 | $698 | $4,670 +4.5% |
| 2012 | -- | $4,470 |
| 2011 | $496 +5.7% | $4,470 +28.4% |
| 2010 | $469 -57.5% | $3,480 +4.2% |
| 2009 | $1,105 | $3,340 -58.1% |
| 2008 | -- | $7,975 |
| 2007 | -- | $7,975 |
Find assessor info on the county website
Monthly payment
Est. payment
Payment breakdown
Explore the cost of this home by adjusting the details. Changes won't be saved.Climate risks
Neighborhood: Blackstone Country Club
Nearby schools
GreatSchools rating
- 5/10Woodland Elementary SchoolGrades: PK-5Distance: 0.7 mi
- 6/10Fox Ridge Middle SchoolGrades: 6-8Distance: 1 mi
- 8/10Cherokee Trail High SchoolGrades: 9-12Distance: 1.3 mi
Schools provided by the listing agent
- Elementary: Woodland
- Middle: Fox Ridge
- High: Cherokee Trail
- District: Cherry Creek 5
Source: REcolorado as distributed by MLS GRID. This data may not be complete. We recommend contacting the local school district to confirm school assignments for this home.
- $719,9004 bd3 ba3.5k sqft26564 E Links Pl, Aurora, CO 80016Off Market
- $749,0005 bd4 ba2.7k sqft26504 E Links Pl, Aurora, CO 80016Off Market
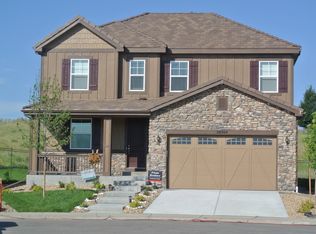
- $817,2004 bd4 ba4.6k sqft26505 E Links Pl, Aurora, CO 80016Off Market

- $800,0004 bd4 ba4.5k sqft7761 S Queensburg Way, Aurora, CO 80016Sold
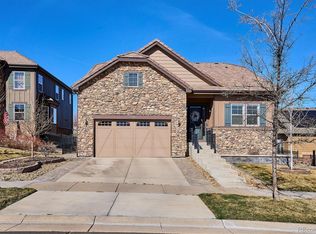
- $764,0004 bd4 ba2.7k sqft26565 E Links Pl, Aurora, CO 80016Off Market
- $868,0006 bd5 ba4.8k sqft26535 E Links Pl, Aurora, CO 80016Sold
- $810,2004 bd4 ba3.5k sqft7771 S Queensburg Way, Aurora, CO 80016Off Market
- $721,5004 bd3 ba3.8k sqft7750 S Queensburg Way, Aurora, CO 80016Off Market
A local agent can set up tours, give advice and negotiate with sellers.
Similar homes
- $760,0005 bd4 ba3.2k sqft26712 E Hinsdale Place, Aurora, CO 80016For Sale
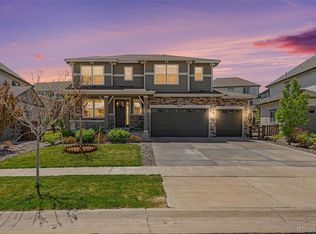
 MLS ID #1524403, Ryan Mutschelknaus, Madison & Company Properties. REcolorado as distributed by MLS GRID
 - $799,9994 bd4 ba4.7k sqft7394 S Scottsburg Way, Aurora, CO 80016For Sale
 MLS ID #8709879, Nicholas Gobel, NAV Real Estate. REcolorado as distributed by MLS GRID
 - $709,9003 bd3 ba3.1k sqft23920 E Easter Place, Aurora, CO 80016For Sale
 MLS ID #7548623, The Billy Van Heusen Team, Keller Williams DTC. REcolorado as distributed by MLS GRID
 - $775,0005 bd5 ba4.1k sqft6934 S Fultondale Circle, Aurora, CO 80016For Sale
 MLS ID #5682566, Mauri Tamborra, Real Broker, LLC DBA Real. REcolorado as distributed by MLS GRID
 - $649,0005 bd3 ba3.5k sqft23469 E Ottawa Place, Aurora, CO 80016For SaleMLS ID #9193696, Trelora Realty Team, Trelora Realty, Inc.. REcolorado as distributed by MLS GRID
- $725,0005 bd4 ba4.5k sqft4778 S Biloxi Way, Aurora, CO 80016For SaleMLS ID #8522784, Tamara Heuckroth, Your Castle Real Estate Inc. REcolorado as distributed by MLS GRID
- $849,9005 bd5 ba4.7k sqft7680 S Blackstone Parkway, Aurora, CO 80016For SaleMLS ID #3462860, Troy Hansford Team, RE/MAX Professionals. REcolorado as distributed by MLS GRID
- $794,9005 bd4 ba4.1k sqft27645 E Geddes Place, Aurora, CO 80016For SaleMLS ID #2795929, Todd L Crosbie, LIV Sotheby's International Realty. REcolorado as distributed by MLS GRID
- $940,0005 bd5 ba4.8k sqft26875 E Clifton Place, Aurora, CO 80016For SaleMLS ID #9780295, JJ Alexander, Coldwell Banker Realty 24. REcolorado as distributed by MLS GRID
- $599,0003 bd3 ba3k sqft8270 S Jackson Gap Court, Aurora, CO 80016For SaleMLS ID #8090507, Tom Ullrich, RE/MAX Professionals. REcolorado as distributed by MLS GRID
- $839,9005 bd5 ba4.6k sqft26121 E Orchard Drive, Aurora, CO 80016For SaleMLS ID #4207397, Matthew Morgado, Blue Yeti Homes. REcolorado as distributed by MLS GRID
- $1,049,0004 bd4 ba5.3k sqft8120 S Blackstone Parkway, Aurora, CO 80016For SaleMLS ID #9273085, Jennifer Bozarth, Colorado Premier Properties. REcolorado as distributed by MLS GRID
- $795,0005 bd4 ba3.4k sqft21916 E Costilla Drive, Aurora, CO 80016For SaleMLS ID #8596640, Sarah Charles, Engel & Volkers Denver. REcolorado as distributed by MLS GRID
- $670,0005 bd3 ba4.4k sqft4956 S Tempe Way, Aurora, CO 80015For SaleMLS ID #6798846, Sue Kenner, Keller Williams DTC. REcolorado as distributed by MLS GRID
- $799,0005 bd4 ba4.4k sqft8901 S Ukraine Court, Aurora, CO 80016For SaleMLS ID #4835784, Andrew Wasson, Mountain Standard Real Estate Company. REcolorado as distributed by MLS GRID
- $789,7275 bd4 ba4.4k sqft6012 S Ouray Street, Aurora, CO 80016For SaleMLS ID #5311505, David Armayor, Coldwell Banker Realty 24. REcolorado as distributed by MLS GRID
- $971,9004 bd4 ba5k sqft7961 S Flat Rock Way, Aurora, CO 80016For SaleMLS ID #3437275, Yatenesh Riskey, Brokers Guild Real Estate. REcolorado as distributed by MLS GRID
- $999,0006 bd7 ba5.5k sqft27267 E Jamison Place, Aurora, CO 80016For SaleMLS ID #3526613, Alana Hankins, Compass - Denver. REcolorado as distributed by MLS GRID
- $999,0005 bd5 ba5.4k sqft8231 S Shady Grove Court, Aurora, CO 80016For SaleMLS ID #4634952, Chris Davis, Compass - Denver. REcolorado as distributed by MLS GRID
- $899,0005 bd4 ba4.8k sqft24476 E Fremont Drive, Aurora, CO 80016For SaleMLS ID #5846710, Gudeta Barasso, Elite Realty. REcolorado as distributed by MLS GRID
