Welcome Home! Luxury, Convenience, and Community - All in One Place This pristine, three-level, end-unit townhome is perfectly tucked away in the tranquil rear of the highly sought-after 55+ community, The Crest of Alexandria. Offering exceptional privacy, space, and upscale finishes throughout. Backing to lush, protected parkland, this move-in ready home features gorgeous hardwood floors on the top two levels, luxury vinyl plank on the lower level, plantation shutters, crown molding, and beautiful lighting. The open-concept main level showcases a stunning kitchen with stainless steel appliances and direct access to a rear deck with peaceful treetop views—perfect for morning coffee or evening relaxation. The lower-level living area showcases a cozy, gas fireplace and opens to a private, enclosed patio surrounded by nature, ideal for quiet moments or entertaining guests. With 3 bedrooms, 2 full and 2 half baths, and a private elevator providing effortless access to all levels, this home beautifully combines luxury and convenience. Enjoy community amenities including a clubhouse, fitness center, yoga room, pickleball courts, walking trails, and more—all just minutes from Wegmans, Kingstowne, Fort Belvoir, Metro, and major commuter routes.
Sold for $950,000
$950,000
7762 Belvale Dr, Alexandria, VA 22315
3beds
2,848sqft
Townhouse
Built in 2020
2,700 Square Feet Lot
$971,200 Zestimate®
$334/sqft
$4,352 Estimated rent
Home value
$971,200
$913,000 - $1.04M
$4,352/mo
Zestimate® history
Owner options
List your home for rent
$4,352/mo
Rent Zestimate®
Find your next renter with Zillow Rental Manager. Plus, with online applications, you can quickly screen prospective tenants – for free.
$4,352/mo
Rent Zestimate®
Refinance and save
$6,187/mo
Est. payment
Refinancing to a lower rate could help reduce your monthly payments and save thousands over the life of the loan.
$6,187/mo
Est. payment
Explore your selling options
Work with a Zillow partner agent
Leverage their expertise and Zillow's premium Showcase listings to get your home seen by more buyers.
Get startedList with your own agent
Get your home in front of millions of buyers by listing it on Zillow.
Learn how to do itSell it yourself
Take full control of how buyers see your home on Zillow by listing For Sale by Owner (FSBO).
List your homeWhat's special
Cozy gas fireplaceLuxury vinyl plankGorgeous hardwood floorsCrown moldingPlantation shuttersBeautiful lighting
Zillow last checked:
Listing updated:
Listed by:
Tracy Cook 703-869-9860,
Long & Foster Real Estate, Inc.
Bought with:
Edward Choo, 0225097894
ABC Real Estate LLC
Source: Bright MLS,MLS#: VAFX2273200
Facts & features
Interior
Bedrooms & bathrooms
- Bedrooms: 3
- Bathrooms: 4
- Full bathrooms: 2
- 1/2 bathrooms: 2
- Main level bathrooms: 2
- Main level bedrooms: 3
Basement
- Area: 448
Heating
- Forced Air, Natural Gas
Cooling
- Central Air, Electric
Appliances
- Included: Cooktop, Dryer, Dishwasher, Disposal, Range Hood, Refrigerator, Stainless Steel Appliance(s), Washer, Microwave, Double Oven, Gas Water Heater
- Laundry: Upper Level
Features
- Crown Molding, Open Floorplan, Kitchen - Gourmet, Kitchen Island, Kitchen - Table Space, Upgraded Countertops, Walk-In Closet(s), Ceiling Fan(s), Elevator, Bathroom - Walk-In Shower
- Flooring: Hardwood, Ceramic Tile, Luxury Vinyl, Wood
- Windows: Window Treatments
- Basement: Full,Front Entrance,Garage Access,Rear Entrance,Walk-Out Access
- Number of fireplaces: 1
- Fireplace features: Gas/Propane
Interior area
- Total structure area: 2,848
- Total interior livable area: 2,848 sqft
- Finished area above ground: 2,400
- Finished area below ground: 448
Property
Parking
- Total spaces: 4
- Parking features: Garage Faces Front, Garage Door Opener, Inside Entrance, Attached, Driveway
- Attached garage spaces: 2
- Uncovered spaces: 2
Accessibility
- Accessibility features: Accessible Elevator Installed
Features
- Levels: Three
- Stories: 3
- Patio & porch: Deck, Patio, Enclosed
- Pool features: None
- Has view: Yes
- View description: Panoramic, Trees/Woods
Lot
- Size: 2,700 Square Feet
Details
- Additional structures: Above Grade, Below Grade
- Parcel number: 1001 14 0130
- Zoning: 110
- Special conditions: Standard
Construction
Type & style
- Home type: Townhouse
- Architectural style: Contemporary
- Property subtype: Townhouse
Materials
- Brick, Combination
- Foundation: Slab
- Roof: Shingle
Condition
- Excellent
- New construction: No
- Year built: 2020
Utilities & green energy
- Sewer: Public Sewer
- Water: Public
Community & HOA
Community
- Senior community: Yes
- Subdivision: Crest Of Alexandria
HOA
- Has HOA: Yes
- HOA fee: $232 monthly
- HOA name: CREST OF ALEXANDRIA HOA
Location
- Region: Alexandria
Financial & listing details
- Price per square foot: $334/sqft
- Tax assessed value: $910,780
- Annual tax amount: $10,528
- Date on market: 10/10/2025
- Listing agreement: Exclusive Right To Sell
- Listing terms: Cash,Conventional,FHA,VA Loan
- Inclusions: Kitchen Counter Stools, Mirror In Foyer
- Ownership: Fee Simple
Price history
| Date | Event | Price |
|---|---|---|
| 11/12/2025 | Sold | $950,000-2.6%$334/sqft |
Source:  Bright MLS #VAFX2273200 Report a problem Bright MLS #VAFX2273200 Report a problem | ||
| 10/29/2025 | Pending sale | $975,000$342/sqft |
Source: Bright MLS #VAFX2273200 Report a problem | ||
| 10/10/2025 | Listed for sale | $975,000+23.4%$342/sqft |
Source: Bright MLS #VAFX2273200 Report a problem | ||
| 10/30/2020 | Sold | $790,098$277/sqft |
Source: Public Record Report a problem | ||
Public tax history
| Year | Property taxes | Tax assessment |
|---|---|---|
| 2025 | $10,529 -1.2% | $910,780 -1% |
| 2024 | $10,654 +11.4% | $919,620 +8.6% |
| 2023 | $9,560 -1.3% | $847,180 |
| 2022 | $9,688 | $847,180 +16.5% |
| 2021 | -- | $727,490 +180.9% |
| 2020 | $3,065 | $259,000 |
| 2019 | $3,065 +73.8% | $259,000 +73.8% |
| 2018 | $1,763 | $149,000 |
| 2017 | -- | -- |
Find assessor info on the county website
Neighborhood: Franconia
Nearby homes
- $943,4003 bd4 ba3k sqft7760 Belvale Dr, Alexandria, VA 22315Off Market
- $912,5003 bd3 ba2.4k sqft7758 Belvale Dr, Alexandria, VA 22315Off Market
- $935,7004 bd4 ba3k sqft7756 Belvale Dr, Alexandria, VA 22315Off Market
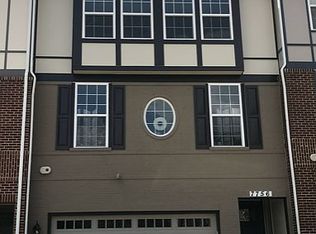
- $899,0003 bd3 ba2.4k sqft7754 Belvale Dr, Alexandria, VA 22315Off Market
- $944,1004 bd4 ba3k sqft7752 Belvale Dr, Alexandria, VA 22315Off Market
- $1,000,8003 bd3 ba2.4k sqft7749 Belvale Dr, Alexandria, VA 22315Off Market
- $916,1003 bd4 ba2.4k sqft7751 Belvale Dr, Alexandria, VA 22315Off Market
- $955,0004 bd4 ba3.2k sqft7753 Belvale Dr, Alexandria, VA 22315Pending
Nearby schools
GreatSchools rating
- 8/10Hayfield Elementary SchoolGrades: PK-6Distance: 0.7 mi
- 6/10Hayfield SecondaryGrades: 7-12Distance: 0.5 mi
Schools provided by the listing agent
- District: Fairfax County Public Schools
Source: Bright MLS. This data may not be complete. We recommend contacting the local school district to confirm school assignments for this home.
Get a cash offer in 3 minutes
Find out how much your home could sell for in as little as 3 minutes with a no-obligation cash offer.
Estimated market value
$971,200
Get a cash offer in 3 minutes
Find out how much your home could sell for in as little as 3 minutes with a no-obligation cash offer.
Estimated market value
$971,200
- Virginia
- Fairfax County
- Alexandria
- 22315
- Franconia
- 7762 Belvale Dr
Nearby cities
Nearby neighborhoods
Nearby zip codes
Other Alexandria Topics
