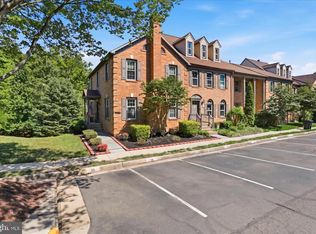
OPEN HOUSE CANCELLED. UNDER CONTRACT. Crafted for those seeking expansive spaces, easy living, and a welcoming community, this elevator townhome in The Crest of Alexandria offers refined finishes, an open floor plan, and verdant views in this friendly Active Adult Community, close to Old Town, Kingstowne, and Springfield. The ground floor welcomes visitors with high ceilings and hardwood floors. A family room offers easy access to the patio. A fourth bedroom, full bathroom, and 2-car garage complete this level. Take the elevator or stairs to the main living area. With a generous open floor plan, the family chef can easily chat with guests at the kitchen island, in the dining room or the large living room. The kitchen is beautifully appointed with white cabinetry, granite countertops, white tile backsplash, abundant cabinetry, and stainless steel appliances, including a gas cooktop. While cooking, enjoy chatting with family around the island or taking in the beautiful view of the conservation land behind the home. A casual dining area and grilling deck are positioned just off the kitchen. Host fabulous feasts for friends around the formal dining table or take the party outside and enjoy the sounds of nature. The living room boasts generous proportions well-suited for large holiday gatherings and special celebrations. On the third level, the primary suite provides a welcome retreat with its tray ceiling, lush woodland views, and large walk-in closet. The en-suite primary bathroom is appointed with dual vanities and a large walk in shower with two shower heads. Two additional bedrooms, and a full bathroom with a tub-shower combination complete this level. The Crest of Alexandria is a lively 55+ community which offers fabulous amenities including a large, elegantly appointed clubhouse, fitness center, yoga room, gardens, grilling patio, walking trail, and pickle ball courts. This home is just minutes from Wegman's, the Inova Healthplex, I-95, and numerous shopping and dining opportunities.
Pending
$955,000
7753 Belvale Dr, Alexandria, VA 22315
4beds
3,205sqft
Townhouse
Built in 2020
2,218 Square Feet Lot
$-- Zestimate®
$298/sqft
$240/mo HOA
What's special
Verdant viewsFourth bedroomGrilling patioHigh ceilingsOpen floor planRefined finishesTwo additional bedrooms
- 38 days |
- 145 |
- 4 |
Likely to sell faster than
Zillow last checked:
Listing updated:
Listed by:
Nancy Perkins 703-402-5599,
TTR Sotheby's International Realty (703) 714-9030
Source: Bright MLS,MLS#: VAFX2328714
Facts & features
Interior
Bedrooms & bathrooms
- Bedrooms: 4
- Bathrooms: 4
- Full bathrooms: 3
- 1/2 bathrooms: 1
- Main level bathrooms: 1
Basement
- Area: 0
Heating
- Forced Air, Natural Gas
Cooling
- Central Air, Electric
Appliances
- Included: Microwave, Dishwasher, Disposal, Dryer, Washer, Refrigerator, Oven, Gas Water Heater
- Laundry: Has Laundry, Washer In Unit, Dryer In Unit, Shared, Upper Level
Features
- Elevator, Upgraded Countertops, Recessed Lighting, Kitchen Island, Open Floorplan, Entry Level Bedroom, Bathroom - Walk-In Shower, Bathroom - Tub Shower, Ceiling Fan(s), Combination Dining/Living, Combination Kitchen/Dining, Crown Molding, Dining Area, Kitchen - Gourmet, Primary Bath(s), Walk-In Closet(s)
- Flooring: Wood
- Has basement: No
- Has fireplace: No
Interior area
- Total structure area: 3,600
- Total interior livable area: 3,205 sqft
- Finished area above ground: 3,205
- Finished area below ground: 0
Video & virtual tour
Property
Parking
- Total spaces: 4
- Parking features: Garage Faces Front, Garage Door Opener, Attached, Driveway
- Attached garage spaces: 2
- Uncovered spaces: 2
- Details: Garage Sqft: 365
Accessibility
- Accessibility features: Accessible Elevator Installed
Features
- Levels: Three
- Stories: 3
- Patio & porch: Deck, Patio
- Exterior features: Lighting, Sidewalks
- Pool features: None
Lot
- Size: 2,218 Square Feet
- Features: Backs to Trees, Backs - Parkland
Details
- Additional structures: Above Grade, Below Grade
- Parcel number: 1001 14 0133
- Zoning: 110
- Special conditions: Standard
Construction
Type & style
- Home type: Townhouse
- Architectural style: Contemporary
- Property subtype: Townhouse
Materials
- Combination
- Foundation: Other
Condition
- Excellent
- New construction: No
- Year built: 2020
Details
- Builder name: Van Meter
Utilities & green energy
- Sewer: Public Sewer
- Water: Public
Community & HOA
Community
- Security: Fire Sprinkler System
- Senior community: Yes
- Subdivision: Crest Of Alexandria
HOA
- Has HOA: Yes
- Amenities included: Fitness Center, Jogging Path, Other, Clubhouse, Common Grounds, Community Center
- Services included: Common Area Maintenance, Snow Removal, Trash, Health Club, Management, Reserve Funds
- HOA fee: $240 monthly
- HOA name: THE CREST OF ALEXANDRIA HOMEOWNERS ASSOCIATION
Location
- Region: Alexandria
Financial & listing details
- Price per square foot: $298/sqft
- Tax assessed value: $883,830
- Annual tax amount: $10,195
- Date on market: 7/16/2026
- Listing agreement: Exclusive Right To Sell
- Listing terms: Cash,Conventional,VA Loan
- Ownership: Fee Simple
Estimated market value
Not available
Estimated sales range
Not available
Not available
Price history
| Date | Event | Price |
|---|---|---|
| 8/13/2026 | Pending sale | $955,000$298/sqft |
Source:  Bright MLS #VAFX2328714 Report a problem Bright MLS #VAFX2328714 Report a problem | ||
| 7/26/2026 | Contingent | $955,000$298/sqft |
Source: Bright MLS #VAFX2328714 Report a problem | ||
| 7/16/2026 | Listed for sale | $955,000$298/sqft |
Source: Bright MLS #VAFX2328714 Report a problem | ||
| 6/18/2026 | Listing removed | $955,000$298/sqft |
Source: Bright MLS #VAFX2296586 Report a problem | ||
| 5/18/2026 | Price change | $955,000-1%$298/sqft |
Source: Bright MLS #VAFX2296586 Report a problem | ||
| 4/21/2026 | Listed for sale | $965,000+26.5%$301/sqft |
Source: Bright MLS #VAFX2296586 Report a problem | ||
| 11/20/2020 | Sold | $762,911$238/sqft |
Source: Public Record Report a problem | ||
Public tax history
| Year | Property taxes | Tax assessment |
|---|---|---|
| 2025 | $9,917 -1.2% | $857,880 -1% |
| 2024 | $10,040 +11.3% | $866,630 +8.4% |
| 2023 | $9,023 -1.3% | $799,570 |
| 2022 | $9,143 | $799,570 +15.8% |
| 2021 | -- | $690,470 +213.8% |
| 2020 | $2,604 | $220,000 |
| 2019 | $2,604 +47.7% | $220,000 +47.7% |
| 2018 | $1,763 | $149,000 |
| 2017 | -- | -- |
Find assessor info on the county website
Monthly payment
Est. payment
Payment breakdown
Explore the cost of this home by adjusting the details. Changes won't be saved.Climate risks
Neighborhood: Franconia
Nearby schools
GreatSchools rating
- 8/10Hayfield Elementary SchoolGrades: PK-6Distance: 0.7 mi
- 6/10Hayfield SecondaryGrades: 7-12Distance: 0.4 mi
Schools provided by the listing agent
- District: Fairfax County Public Schools
Source: Bright MLS. This data may not be complete. We recommend contacting the local school district to confirm school assignments for this home.
- $916,1003 bd4 ba2.4k sqft7751 Belvale Dr, Alexandria, VA 22315Off Market
- $1,000,8003 bd3 ba2.4k sqft7749 Belvale Dr, Alexandria, VA 22315Off Market
- $992,8003 bd3 ba2.4k sqft7757 Belvale Dr, Alexandria, VA 22315Off Market
- $901,1003 bd3 ba2.4k sqft7754 Belvale Dr, Alexandria, VA 22315Off Market
- $944,1004 bd4 ba3k sqft7752 Belvale Dr, Alexandria, VA 22315Off Market
- $935,7004 bd4 ba3k sqft7756 Belvale Dr, Alexandria, VA 22315Off Market
- $912,5003 bd3 ba2.4k sqft7758 Belvale Dr, Alexandria, VA 22315Off Market
- $943,5003 bd4 ba3k sqft7760 Belvale Dr, Alexandria, VA 22315Off Market
A local agent can set up tours, give advice and negotiate with sellers.
Similar homes
- $710,0003 bd4 ba2.1k sqft6240 Walkers Croft Way, Alexandria, VA 22315For Sale

 MLS ID #VAFX2328566, Melissa Landau, Keller Williams Realty. Bright MLS
 - $724,9003 bd4 ba2.3k sqft5916 Wescott Hills Way, Alexandria, VA 22315For Sale
 MLS ID #VAFX2321602, Jeanne Scott, CENTURY 21 New Millennium. Bright MLS
 - $740,0003 bd4 ba2.3k sqft6614 Thurlton Dr, Alexandria, VA 22315For Sale
 MLS ID #VAFX2295568, Lindsey Schmidt, Fathom Realty. Bright MLS
 - $899,9994 bd4 ba2.8k sqft8811 Hayload Ct, Springfield, VA 22153For Sale
 MLS ID #VAFX2330200, Sheena Saydam, Keller Williams Capital Properties. Bright MLS
 - $868,0004 bd5 ba2.5k sqft2861 Hokie Ln, Alexandria, VA 22306For SaleMLS ID #VAFX2325516, Anthony Lacey, Keller Williams Realty Centre. Bright MLS
- $843,9995 bd5 ba2.5k sqft7277 Nittany Ln, Alexandria, VA 22306For SaleMLS ID #VAFX2331130, Vikas Chaudhary, Samson Properties. Bright MLS
- $949,9004 bd4 ba2.5k sqft2237 Kings Garden Way, Falls Church, VA 22043For SaleMLS ID #VAFX2329732, Donald Weaver, RE/MAX Allegiance. Bright MLS
- $925,0004 bd5 ba3.4k sqftPotomac Overlook Condo, Oxon Hill, MD 20745For SaleMLS ID #MDPG2209074, Alex Martinez, The Agency DC. Bright MLS
- $925,0004 bd4 ba1.9k sqft9652 Pullman Pl, Fairfax, VA 22031For SaleMLS ID #VAFX2332920, Saad Jamil, Samson Properties. Bright MLS
- $965,0004 bd5 ba4k sqftPotomac Overlook Condo, Oxon Hill, MD 20745For SaleMLS ID #MDPG2200638, Khaneisha Pagan, KW Metro Center. Bright MLS
- $1,035,0003 bd3 ba2.9k sqftPotomac Yard, Alexandria, VA 22301For SaleMLS ID #VAAX2062570, Irina Babb, Samson Properties. Bright MLS
- $799,0003 bd3 ba2.2k sqft109 Martin Ln, Alexandria, VA 22304For SaleMLS ID #VAAX2063236, Irina Babb, Samson Properties. Bright MLS
- $1,395,0003 bd4 ba2.1k sqftOld Town Village, Alexandria, VA 22314For SaleMLS ID #VAAX2064346, Lisa Groover, Corcoran McEnearney. Bright MLS
- $719,0004 bd4 ba3.3k sqft17300 Turnstone Dr, Dumfries, VA 22026For SaleMLS ID #VAPW2128424, Meredith Hopper, Redfin Corporation. Bright MLS
- $1,149,9004 bd4 ba3.2k sqft12136 Westwood Hills Dr, Herndon, VA 20171For SaleMLS ID #VAFX2336168, Dina Shaminova, TTR Sothebys International Realty. Bright MLS
- $775,0003 bd4 ba2.2k sqft7203 Mountaineer Dr, Alexandria, VA 22306For SaleMLS ID #VAFX2331228, HAMRAJ Grewal, Smart Realty, LLC. Bright MLS
- $835,0003 bd4 ba2.3k sqft5179 Ridgeview Retreat Dr, Chantilly, VA 20151For SaleMLS ID #VAFX2336336, Mary Ellen Rubenstein, Century 21 Redwood Realty. Bright MLS
- $850,0004 bd3 ba2.2k sqft9030 Chestnut Ridge Rd, Fairfax Station, VA 22039For SaleMLS ID #VAFX2325378, Dilyara Daminova, Samson Properties. Bright MLS
- $949,9003 bd3 ba3.1k sqft13459 Stream Valley Dr, Chantilly, VA 20151For SaleMLS ID #VAFX2332836, Zaryab Mahmood, CENTURY 21 New Millennium. Bright MLS
- $775,0003 bd4 ba2k sqft2313 Huntington Station Ct, Alexandria, VA 22303For SaleMLS ID #VAFX2295460, Bev Tatum, TTR Sotheby's International Realty. Bright MLS
