Skip main navigation
Off market
  • $966,900

    7762 SW Robin Dr, Terrebonne, OR 97760

    3beds
    4,132sqft
    SingleFamily
    Built in 1997
    20 Acres Lot
    $966,900 Zestimate®
    $234/sqft
    $3,061 Estimated rent

    Home value

    $966,900

    $851,000 - $1.08M

    $3,061/mo

    Zestimate® history
    Loading
    Loading...

    Owner options

    List your home for rent

    $3,061/mo

    Rent Zestimate®

    Find your next renter with Zillow Rental Manager. Plus, with online applications, you can quickly screen prospective tenants – for free.

    Learn more

    $3,061/mo

    Rent Zestimate®

    Refinance and save

    $6,218/mo

    Est. payment

    Refinancing to a lower rate could help reduce your monthly payments and save thousands over the life of the loan.

    See today's rates

    $6,218/mo

    Est. payment

    Explore your selling options

    Work with a Zillow partner agent

    Leverage their expertise and Zillow's premium Showcase listings to get your home seen by more buyers.

    Get started

    List with your own agent

    Get your home in front of millions of buyers by listing it on Zillow.

    Learn how to do it

    Sell it yourself

    Take full control of how buyers see your home on Zillow by listing For Sale by Owner (FSBO).

    List your home

    What's special

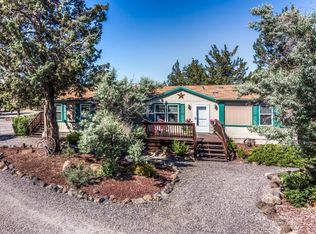
    Stunning custom home on rare 20 acre estate with unobstructed views of the Cascade Mountain Range from Mount Bachelor to Mount Jefferson. Celebrate Central Oregon on this spectacular property where you can hike from your back door to the Deschutes, Steelhead Falls and BLM land. This home features an open floor plan. The private master suite has a fireplace, large walk-in closet, jetted tub and walk in shower. There is a cozy den with a wall of library shelves & sliding ladder. The 2nd and 3rd bedrooms are in their own private wing. All rooms have access to the outside/deck and are designed to capture the ultimate views of the Cascades. To top it off there is a 1,000 sq. ft finished two-story workshop/office with 180-degree views & wrap around deck. There is separate outside access from both floors. This property is one of a kind and ready for the next owners to make priceless memories. Privacy, Views, River and BLM access with plenty room to build a shop or RV barn.

    This property is not currently displayed as for sale or rent on Zillow. This may be different from what's on other websites or public sources.

    Facts & features

    Interior

    Bedrooms & bathrooms
    • Bedrooms: 3
    • Bathrooms: 3
    • Full bathrooms: 3
    Heating
    • Heat pump
    Cooling
    • Central, Other
    Appliances
    • Included: Dishwasher, Dryer, Garbage disposal, Microwave, Range / Oven, Refrigerator, Washer
    Features
    • Breakfast Bar, Master Downstairs, Pantry, Double Vanity, Linen Closet, Solid Surface Counters, Walk-In Closet(s), Ceiling Fan(s), Enclosed Toilet(s), Jetted Tub, Soaking Tub, Spa/Hot Tub
    • Flooring: Hardwood
    • Windows: Skylight(s), Double Pane Windows, Wood Frames
    • Fireplace features: Great Room, Master Bedroom, Wood Burning
    • Common walls with other units/homes: No Common Walls
    Interior area
    • Total interior livable area: 4,132 sqft

    Property

    Parking
    • Total spaces: 2
    • Parking features: Garage - Attached
    Features
    • Levels: One, Two
    • Has view: Yes
    • View description: Mountain
    Lot
    • Size: 20 Acres
    • Features: Sprinkler Timer(s), Adjoins Public Lands, Drip System, Native Plants
    Details
    • Additional structures: Storage
    • Parcel number: 131227B000500
    • Special conditions: Standard

    Construction

    Type & style
    • Home type: SingleFamily
    • Architectural style: Contemporary
    Materials
    • Roof: Composition
    Condition
    • Year built: 1997

    Utilities & green energy

    • Sewer: Septic Tank, Standard Leach Field
    • Water: Private, Well

    Community & HOA

    HOA
    • Has HOA: Yes
    • Amenities included: Golf Course, Pool, Resort Community, Tennis Court(s), Clubhouse
    • HOA fee: $37 monthly
    Location
    • Region: Terrebonne

    Financial & listing details

    • Price per square foot: $234/sqft
    • Tax assessed value: $1,119,770
    • Annual tax amount: $8,077

    Price history

    DateEventPrice
    10/30/2020Sold$850,000-2.9%$206/sqft
    Source: Oregon Datashare #201905851 Report a problem
    9/3/2020Pending sale$875,000$212/sqft
    Source: Cascade Sotheby's Int'l Realty #201905851 Report a problem
    7/14/2020Price change$875,000-2.7%$212/sqft
    Source: Cascade Sotheby's Int'l Realty #201905851 Report a problem
    10/1/2019Price change$899,000-5.4%$218/sqft
    Source: Cascade Sotheby's International Realty #201905851 Report a problem
    6/20/2019Listed for sale$950,000$230/sqft
    Source: Cascade Sotheby's Int'l Realty #201905851 Report a problem

    Public tax history

    YearProperty taxesTax assessment
    2025$8,077 +4%$457,940 +3%
    2024$7,766 +11%$444,610 +10.2%
    2023$6,998 +3.1%$403,530 +3%
    2022$6,790 +4.9%$391,780 +3%
    2021$6,476 +2.3%$380,370 +3%
    2020$6,330 +7.9%$369,300 +6.1%
    2018$5,865 +3.3%$348,110 +3%
    2017$5,679 +1.4%$337,980 +3%
    2016$5,602 +3%$328,140 +3%
    2015$5,437 +2.3%$318,590 +3%
    2014$5,315 +1%$309,320 +3%
    2013$5,263 -0.9%$300,320 +3%
    2012$5,313 +4.9%$291,580 +3%
    2011$5,067 +3.5%$283,090 +3%
    2010$4,897 $274,850
    2009-- $274,850
    Find assessor info on the county website

    Neighborhood: 97760

    Nearby schools

    GreatSchools rating
    Schools provided by the listing agent
    • Elementary: Terrebonne Community School
    • Middle: Elton Gregory Middle
    • High: Redmond High

    Source: The MLS. This data may not be complete. We recommend contacting the local school district to confirm school assignments for this home.

    Get pre-qualified for a loan
    At Zillow Home Loans, we can pre-qualify you in as little as 5 minutes with no impact to your credit score.

    An equal housing lender. NMLS #10287.
