This is one of those homes that just makes life easier. Built only three years ago and owned by just one meticulous owner, it offers the perks of new construction without the wait—or the surprises. The kitchen is a standout with quartz countertops, clean lines, and every appliance already in place, so you can skip the shopping trip and get straight to living. The oversized garage is a rare bonus, whether you need extra storage, a workshop corner, or room for all the toys. Outside, the sprinkler system keeps the yard in check, while a high-tech security system adds peace of mind you don’t have to think twice about. Modern, well-cared-for, and refreshingly low-maintenance—this home is ready to work as hard for you as you do.
Sold for $305,000
$305,000
7764 N 108th St, Omaha, NE 68142
3beds
1,516sqft
Single Family Residence
Built in 2023
6,316 Square Feet Lot
$307,900 Zestimate®
$201/sqft
$2,100 Estimated rent
Home value
$307,900
$286,000 - $333,000
$2,100/mo
Zestimate® history
Owner options
List your home for rent
$2,100/mo
Rent Zestimate®
Find your next renter with Zillow Rental Manager. Plus, with online applications, you can quickly screen prospective tenants – for free.
$2,100/mo
Rent Zestimate®
Refinance and save
$2,215/mo
Est. payment
Refinancing to a lower rate could help reduce your monthly payments and save thousands over the life of the loan.
$2,215/mo
Est. payment
Explore your selling options
Work with a Zillow partner agent
Leverage their expertise and Zillow's premium Showcase listings to get your home seen by more buyers.
Get startedList with your own agent
Get your home in front of millions of buyers by listing it on Zillow.
Learn how to do itSell it yourself
Take full control of how buyers see your home on Zillow by listing For Sale by Owner (FSBO).
List your homeWhat's special
Sprinkler systemOversized garage
Zillow last checked:
Listing updated:
Listed by:
Sarah Jensen 402-278-1645,
Realty ONE Group Sterling
Bought with:
Angela Bruno, 20220643
Real Broker NE, LLC
Source: GPRMLS,MLS#: 22601557
Facts & features
Interior
Bedrooms & bathrooms
- Bedrooms: 3
- Bathrooms: 2
- Full bathrooms: 1
- 3/4 bathrooms: 1
- Main level bathrooms: 2
Primary bedroom
- Features: Wall/Wall Carpeting, Ceiling Fan(s), Walk-In Closet(s)
- Level: Main
- Length: 187.69
Bedroom 2
- Features: Wall/Wall Carpeting
- Level: Main
- Length: 129.27
Bedroom 3
- Features: Wall/Wall Carpeting
- Level: Main
- Length: 136.22
Primary bathroom
- Features: 3/4, Shower, Double Sinks
Family room
- Features: Wall/Wall Carpeting
- Level: Basement
- Length: 458.64
Kitchen
- Features: Cath./Vaulted Ceiling, Dining Area, Pantry, Laminate Flooring
- Level: Main
- Length: 178.02
Living room
- Features: Fireplace, Cath./Vaulted Ceiling, Ceiling Fan(s), Balcony/Deck, Laminate Flooring, Sliding Glass Door
- Level: Main
- Length: 180.36
Basement
- Area: 1157
Heating
- Natural Gas, Forced Air
Cooling
- Central Air
Appliances
- Included: Range, Refrigerator, Washer, Dishwasher, Dryer, Microwave
- Laundry: Concrete Floor
Features
- Doors: Sliding Doors
- Basement: Partially Finished
- Number of fireplaces: 1
- Fireplace features: Living Room, Electric
Interior area
- Total structure area: 1,516
- Total interior livable area: 1,516 sqft
- Finished area above ground: 1,157
- Finished area below ground: 359
Property
Parking
- Total spaces: 2
- Parking features: Built-In, Garage
- Attached garage spaces: 2
Features
- Levels: Split Entry
- Patio & porch: Porch, Deck
- Exterior features: Sprinkler System
- Fencing: Other
Lot
- Size: 6,316 Square Feet
- Dimensions: 55 x 115
- Features: Up to 1/4 Acre.
Details
- Parcel number: 0919731066
Construction
Type & style
- Home type: SingleFamily
- Property subtype: Single Family Residence
Materials
- Masonite
- Foundation: Concrete Perimeter
- Roof: Composition
Condition
- Not New and NOT a Model
- New construction: No
- Year built: 2023
Utilities & green energy
- Sewer: Public Sewer
- Water: Public
Community & HOA
Community
- Subdivision: Deer Crest
HOA
- Has HOA: Yes
- HOA fee: $125 annually
Location
- Region: Omaha
Financial & listing details
- Price per square foot: $201/sqft
- Tax assessed value: $263,500
- Annual tax amount: $5,552
- Date on market: 1/15/2026
- Listing terms: VA Loan,FHA,Conventional,Cash
- Ownership: Fee Simple
Price history
| Date | Event | Price |
|---|---|---|
| 2/13/2026 | Sold | $305,000$201/sqft |
Source:  GPRMLS #22601557 Report a problem GPRMLS #22601557 Report a problem | ||
| 1/17/2026 | Pending sale | $305,000$201/sqft |
Source: GPRMLS #22601557 Report a problem | ||
| 1/15/2026 | Listed for sale | $305,000+10.7%$201/sqft |
Source: GPRMLS #22601557 Report a problem | ||
| 1/11/2023 | Sold | $275,566+0.4%$182/sqft |
Source: GPRMLS #22213045 Report a problem | ||
| 11/30/2022 | Pending sale | $274,400+1.3%$181/sqft |
Source: GPRMLS #22213045 Report a problem | ||
| 10/26/2022 | Price change | $270,900-3.2%$179/sqft |
Source: GPRMLS #22213045 Report a problem | ||
| 10/4/2022 | Price change | $279,900-2.3%$185/sqft |
Source: GPRMLS #22213045 Report a problem | ||
| 8/10/2022 | Listed for sale | $286,400$189/sqft |
Source: GPRMLS #22213045 Report a problem | ||
Public tax history
| Year | Property taxes | Tax assessment |
|---|---|---|
| 2025 | $5,553 +2.6% | $263,500 |
| 2024 | $5,411 -18.7% | $263,500 +0.9% |
| 2023 | $6,655 +1037.5% | $261,200 +1055.8% |
| 2022 | $585 +652.6% | $22,600 +653.3% |
| 2021 | $78 | $3,000 |
Find assessor info on the county website
Neighborhood: 68142
Nearby homes
- $313,9003 bd2 ba1.2k sqft7760 N 108th St, Omaha, NE 68111Off Market
- $315,0003 bd2 ba1.5k sqft7768 N 108th St, Omaha, NE 68111Sold

- $347,4793 bd2 ba1.8k sqft7763 N 109th St, Omaha, NE 68142Sold
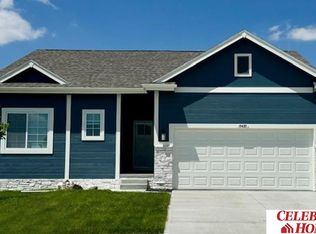
- $392,3924 bd3 ba2.2k sqft7767 N 109th St, Omaha, NE 68142Sold
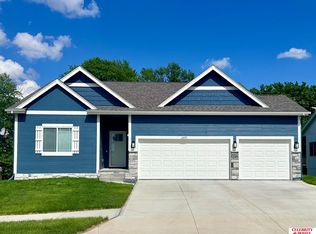
- $401,7783 bd2 ba2k sqft7759 N 109th St, Omaha, NE 68142Sold
- $393,8684 bd3 ba2.2k sqft7755 N 109th St, Omaha, NE 68142Sold
- $326,900-- bd-- ba-- sqft7763 N 108th St, Omaha, NE 68142Off Market
- $310,0003 bd2 ba1.5k sqft7752 N 108th St, Omaha, NE 68142For Sale
Nearby schools
GreatSchools rating
- 3/10Prairie Wind Elementary SchoolGrades: PK-5Distance: 1.3 mi
- 3/10Alfonza W Davis Middle SchoolGrades: 6-8Distance: 1.8 mi
- NAWestview High SchoolGrades: 9-12Distance: 4.1 mi
Schools provided by the listing agent
- Elementary: Prairie Wind
- Middle: Alfonza W. Davis
- High: Northwest
- District: Omaha
Source: GPRMLS. This data may not be complete. We recommend contacting the local school district to confirm school assignments for this home.


Get pre-qualified for a loan
At Zillow Home Loans, we can pre-qualify you in as little as 5 minutes with no impact to your credit score.An equal housing lender. NMLS #10287.
Sell for more on Zillow
Get a Zillow Showcase℠ listing at no additional cost and you could sell for .
$307,900
2% more
+$6,158
With Zillow Showcase(estimated)
$314,058
- Nebraska
- Douglas County
- Omaha
- 68142
- 7764 N 108th St
Nearby cities
Nearby neighborhoods
Nearby zip codes
Other Omaha Topics
