Welcome to 7764 S. Harlan Way! This 4 bed / 3 bath multi-level home is ready for its new owner! Situated in the desirable Columbine Hills neighborhood, this home offers a spacious living spaces that is sure to impress. The generously sized living room features large windows that flood the space with natural light, creating a warm and inviting atmosphere. The kitchen with newer appliances is perfect for the chef. An access door leads you to the large fully fenced in yard with stunning views. Enjoy the Colorado outdoors year round. The outdoor space is perfect for hosting summer barbecues or simply enjoying a morning coffee. Have the benefit of two primary bedrooms! The lower level of the home offers additional living space, with a family room and a home office with a spacious, fourth bedroom and a half bath providing flexibility for guests. A cozy fireplace adds a touch of warmth and creates a cozy ambiance. Other notable features of this home include a two-car garage, a laundry room, and ample storage space throughout. The city just installed new main water lines and giga fiber internet will soon be available! Easy access to C470, Wadsworth, and Santa Fe! Prime location, close to Chatfield Reservoir, Platte River Trail, Mineral Station light rail. Bonus -NO HOA!
Sold for $625,000
$625,000
7764 S Harlan Way, Littleton, CO 80128
4beds
2,323sqft
Single Family Residence
Built in 1969
9,094 Square Feet Lot
$637,000 Zestimate®
$269/sqft
$3,087 Estimated rent
Home value
$637,000
$605,000 - $669,000
$3,087/mo
Zestimate® history
Owner options
List your home for rent
$3,087/mo
Rent Zestimate®
Find your next renter with Zillow Rental Manager. Plus, with online applications, you can quickly screen prospective tenants – for free.
$3,087/mo
Rent Zestimate®
Refinance and save
$3,610/mo
Est. payment
Refinancing to a lower rate could help reduce your monthly payments and save thousands over the life of the loan.
$3,610/mo
Est. payment
Explore your selling options
Work with a Zillow partner agent
Leverage their expertise and Zillow's premium Showcase listings to get your home seen by more buyers.
Get startedList with your own agent
Get your home in front of millions of buyers by listing it on Zillow.
Learn how to do itSell it yourself
Take full control of how buyers see your home on Zillow by listing For Sale by Owner (FSBO).
List your homeWhat's special
Cozy fireplaceOutdoor spaceNew main water linesMineral station light railSanta feLarge windowsLaundry room
Zillow last checked:
Listing updated:
Listed by:
Allison Pope 303-905-9838 alli@yourfreshstartgroup.com,
Coldwell Banker Realty 18,
Shannon Pace 303-919-2611,
Coldwell Banker Realty 18
Bought with:
Lora Martinez, 100069189
West and Main Homes Inc
The Arrow Group
West and Main Homes Inc
Source: REcolorado as distributed by MLS GRID,MLS#: 7837427
Facts & features
Interior
Bedrooms & bathrooms
- Bedrooms: 4
- Bathrooms: 3
- Full bathrooms: 2
- 3/4 bathrooms: 1
Primary bedroom
- Level: Upper
Bedroom
- Level: Upper
Bedroom
- Level: Basement
Bedroom
- Level: Basement
Primary bathroom
- Level: Upper
Bathroom
- Level: Upper
Bathroom
- Level: Basement
Other
- Level: Basement
Bonus room
- Level: Basement
Kitchen
- Level: Upper
Living room
- Level: Upper
Heating
- Forced Air
Cooling
- Evaporative Cooling
Appliances
- Included: Dishwasher, Disposal, Dryer, Microwave, Washer
- Laundry: In Unit
Features
- Primary Suite
- Flooring: Carpet, Tile
- Windows: Window Coverings
- Basement: Crawl Space,Finished
- Number of fireplaces: 2
- Fireplace features: Basement
- Common walls with other units/homes: No Common Walls
Interior area
- Total structure area: 2,323
- Total interior livable area: 2,323 sqft
- Finished area above ground: 2,323
- Finished area below ground: 0
Property
Parking
- Total spaces: 2
- Parking features: Concrete
- Garage spaces: 2
Features
- Levels: Multi/Split
- Entry location: Ground
- Patio & porch: Covered, Front Porch, Patio
- Exterior features: Private Yard
- Fencing: Full
Lot
- Size: 9,094 Square Feet
- Features: Landscaped, Sprinklers In Front, Sprinklers In Rear
Details
- Parcel number: 073581
- Special conditions: Standard
Construction
Type & style
- Home type: SingleFamily
- Architectural style: Traditional
- Property subtype: Single Family Residence
Materials
- Wood Siding
- Roof: Composition
Condition
- Year built: 1969
Utilities & green energy
- Sewer: Public Sewer
- Water: Public
- Utilities for property: Cable Available, Electricity Connected, Natural Gas Available, Phone Available
Community & HOA
Community
- Security: Carbon Monoxide Detector(s), Smoke Detector(s)
- Subdivision: Columbine Hills
HOA
- Has HOA: Yes
- HOA fee: $25 annually
- HOA name: Columbine Hills
- HOA phone: 303-555-5555
Location
- Region: Littleton
Financial & listing details
- Price per square foot: $269/sqft
- Tax assessed value: $573,145
- Annual tax amount: $3,669
- Date on market: 4/18/2024
- Listing terms: Cash,Conventional,FHA,VA Loan
- Exclusions: Seller's Personal Property
- Ownership: Individual
- Electric utility on property: Yes
- Road surface type: Paved
Price history
| Date | Event | Price |
|---|---|---|
| 5/24/2024 | Sold | $625,000$269/sqft |
Source:  REcolorado as distributed by MLS GRID #7837427 Report a problem REcolorado as distributed by MLS GRID #7837427 Report a problem | ||
| 4/25/2024 | Pending sale | $625,000$269/sqft |
Source: REcolorado as distributed by MLS GRID #7837427 Report a problem | ||
| 4/17/2024 | Listed for sale | $625,000+171.7%$269/sqft |
Source: REcolorado as distributed by MLS GRID #7837427 Report a problem | ||
| 1/26/2009 | Sold | $230,000-9.1%$99/sqft |
Source: Public Record Report a problem | ||
| 1/18/2006 | Sold | $253,163+17.8%$109/sqft |
Source: Public Record Report a problem | ||
| 11/16/2001 | Sold | $215,000$93/sqft |
Source: Public Record Report a problem | ||
Public tax history
| Year | Property taxes | Tax assessment |
|---|---|---|
| 2025 | $3,303 -0.2% | $35,822 +9.2% |
| 2024 | $3,311 +18.9% | $32,808 |
| 2023 | $2,784 -1.5% | $32,808 +21.2% |
| 2022 | $2,826 +16% | $27,077 -2.8% |
| 2021 | $2,436 | $27,856 +15.6% |
| 2020 | $2,436 +1.2% | $24,097 |
| 2019 | $2,406 +5.3% | $24,097 +8.4% |
| 2018 | $2,286 | $22,222 |
| 2017 | $2,286 +12.3% | $22,222 +6.1% |
| 2016 | $2,036 | $20,939 |
| 2015 | $2,036 +17.9% | $20,939 +23.9% |
| 2014 | $1,728 -1.8% | $16,896 |
| 2013 | $1,759 +2% | $16,896 -2.8% |
| 2012 | $1,725 -5.5% | $17,384 |
| 2011 | $1,825 0% | $17,384 -6.1% |
| 2010 | $1,826 -5.2% | $18,510 |
| 2009 | $1,925 +0.3% | $18,510 -4.9% |
| 2008 | $1,918 +10.1% | $19,470 |
| 2007 | $1,742 +0.1% | $19,470 +11.6% |
| 2006 | $1,741 -1% | $17,450 +1% |
| 2005 | $1,758 +9.1% | $17,270 |
| 2004 | $1,611 +4.2% | $17,270 |
| 2003 | $1,546 +1.8% | $17,270 +5% |
| 2002 | $1,519 +11.9% | $16,450 +22.7% |
| 2001 | $1,358 +4.4% | $13,410 |
| 2000 | $1,300 | $13,410 |
Find assessor info on the county website
Neighborhood: 80128
Nearby homes
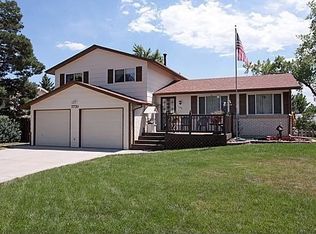
- $603,5004 bd3 ba2.2k sqft7770 S Harlan Way, Littleton, CO 80128Off Market
- $574,7004 bd3 ba1.1k sqft7760 S Harlan Way, Littleton, CO 80128Off Market
- $780,0004 bd3 ba2.8k sqft6275 W Canyon Ave, Littleton, CO 80128Sold
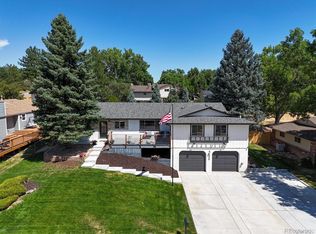
- $731,8004 bd3 ba2.7k sqft6235 W Canyon Ave, Littleton, CO 80128Off Market

- $604,7004 bd3 ba1.8k sqft7755 S Harlan Way, Littleton, CO 80128Off Market
- $611,8004 bd3 ba1.9k sqft7784 S Harlan Way, Littleton, CO 80128Off Market
- $523,6003 bd2 ba1.1k sqft7765 S Harlan Way, Littleton, CO 80128Off Market
- $510,2004 bd2 ba952 sqft7740 S Kendall Blvd, Littleton, CO 80128Off Market
Nearby schools
GreatSchools rating
- 5/10Columbine Hills Elementary SchoolGrades: PK-5Distance: 0.1 mi
- 6/10Ken Caryl Middle SchoolGrades: 6-8Distance: 0.5 mi
- 8/10Columbine High SchoolGrades: 9-12Distance: 2 mi
Schools provided by the listing agent
- Elementary: Columbine Hills
- Middle: Ken Caryl
- High: Columbine
- District: Jefferson County R-1
Source: REcolorado as distributed by MLS GRID. This data may not be complete. We recommend contacting the local school district to confirm school assignments for this home.
Get a cash offer in 3 minutes
Find out how much your home could sell for in as little as 3 minutes with a no-obligation cash offer.
Estimated market value
$637,000
Get a cash offer in 3 minutes
Find out how much your home could sell for in as little as 3 minutes with a no-obligation cash offer.
Estimated market value
$637,000
- Colorado
- Jefferson County
- Littleton
- 80128
- 7764 S Harlan Way
Nearby cities
Nearby neighborhoods
Nearby zip codes
Other Littleton Topics
