Introducing this stunning, completely remodeled & updated Ranch home in the heart of Columbine Hills! With remarkable mountain views, this home is bright & open, feels modern & luxurious, and features a new roof & gutters, newer furnace, newer water heater, new humidifier, new concrete driveway with RV parking, finished garage with heat & 220V, and more immense upgrades throughout!
The spacious main level features gorgeous engineered hardwood floors, designer finishes throughout, a welcoming foyer with a custom built-in bench, a gourmet kitchen with stainless Bosch appliances & quartz countertops, a primary suite with a lush bathroom that has doubles sinks & a substantial walk-in shower, 2 additional bedrooms & a full bathroom. The main level leads to the relaxing backyard with a covered patio, garden area, spacious shed, and mature trees. The front porch which welcomes you inside is the most distinctive feature of this home and allows enjoying spectacular mountain views & vibrant Rocky Mountain sunsets.
The lower level of this home features a cozy family room, a laundry room with built-in features, a large bathroom, and an additional spacious bedroom with an egress window & ample closets/storage. There is direct access to the 2-car garage, which can live like an extra room with insulation, custom garage flooring & heat. The oversized driveway has new concrete and features additional parking for recreation vehicles with a 30 amp RV outlet.
This incredible home is less than a block from Columbine Hills Park (with playground and ball fields), and is close to Chatfield State Park, trails, open space, desirable schools, shopping, restaurants, highway access, light rail and so much more!
Sold for $780,000
$780,000
6275 W Canyon Avenue, Littleton, CO 80128
4beds
2,853sqft
Single Family Residence
Built in 1969
9,659 Square Feet Lot
$789,400 Zestimate®
$273/sqft
$3,346 Estimated rent
Home value
$789,400
$750,000 - $829,000
$3,346/mo
Zestimate® history
Owner options
List your home for rent
$3,346/mo
Rent Zestimate®
Find your next renter with Zillow Rental Manager. Plus, with online applications, you can quickly screen prospective tenants – for free.
$3,346/mo
Rent Zestimate®
Refinance and save
$4,512/mo
Est. payment
Refinancing to a lower rate could help reduce your monthly payments and save thousands over the life of the loan.
$4,512/mo
Est. payment
Explore your selling options
Work with a Zillow partner agent
Leverage their expertise and Zillow's premium Showcase listings to get your home seen by more buyers.
Get startedList with your own agent
Get your home in front of millions of buyers by listing it on Zillow.
Learn how to do itSell it yourself
Take full control of how buyers see your home on Zillow by listing For Sale by Owner (FSBO).
List your homeWhat's special
Zillow last checked:
Listing updated:
Listed by:
Shell Avery 303-999-5567 SHELLAVERY@YAHOO.COM,
RE/MAX Professionals,
Briana Jackson 303-985-4555,
RE/MAX Professionals
Bought with:
Tami Shipman, 001300545
RE/MAX Synergy
Source: REcolorado as distributed by MLS GRID,MLS#: 6170853
Facts & features
Interior
Bedrooms & bathrooms
- Bedrooms: 4
- Bathrooms: 3
- Full bathrooms: 1
- 3/4 bathrooms: 2
- Main level bathrooms: 2
- Main level bedrooms: 3
Primary bedroom
- Level: Main
- Area: 187.33 Square Feet
- Dimensions: 14.3 x 13.1
Bedroom
- Level: Main
- Area: 161.13 Square Feet
- Dimensions: 12.3 x 13.1
Bedroom
- Level: Main
- Area: 155.82 Square Feet
- Dimensions: 15.9 x 9.8
Bedroom
- Level: Basement
- Area: 237.23 Square Feet
- Dimensions: 15.7 x 15.11
Primary bathroom
- Level: Main
- Area: 86.24 Square Feet
- Dimensions: 8.8 x 9.8
Bathroom
- Level: Main
- Area: 38.22 Square Feet
- Dimensions: 4.9 x 7.8
Bathroom
- Level: Basement
- Area: 52.78 Square Feet
- Dimensions: 5.8 x 9.1
Bonus room
- Level: Main
- Area: 206.91 Square Feet
- Dimensions: 12.1 x 17.1
Dining room
- Level: Main
- Area: 116.16 Square Feet
- Dimensions: 12.1 x 9.6
Family room
- Level: Basement
- Area: 366.54 Square Feet
- Dimensions: 24.6 x 14.9
Kitchen
- Level: Main
- Area: 268.87 Square Feet
- Dimensions: 16.7 x 16.1
Laundry
- Level: Basement
- Area: 27.84 Square Feet
- Dimensions: 5.8 x 4.8
Living room
- Level: Main
- Area: 219.01 Square Feet
- Dimensions: 12.1 x 18.1
Heating
- Forced Air
Cooling
- Central Air
Appliances
- Included: Dishwasher, Disposal, Dryer, Microwave, Oven, Range, Range Hood, Refrigerator, Washer
- Laundry: In Unit
Features
- Built-in Features, Ceiling Fan(s), Eat-in Kitchen, Entrance Foyer, Kitchen Island, Open Floorplan, Primary Suite, Quartz Counters, Radon Mitigation System
- Flooring: Carpet, Wood
- Windows: Double Pane Windows, Window Coverings
- Basement: Finished
- Number of fireplaces: 1
- Fireplace features: Living Room, Wood Burning
- Common walls with other units/homes: No Common Walls
Interior area
- Total structure area: 2,853
- Total interior livable area: 2,853 sqft
- Finished area above ground: 1,887
- Finished area below ground: 966
Property
Parking
- Total spaces: 4
- Parking features: Concrete, Floor Coating, Heated Garage, Insulated Garage
- Attached garage spaces: 2
- Details: RV Spaces: 2
Features
- Levels: One
- Stories: 1
- Patio & porch: Covered, Deck, Front Porch, Patio
- Exterior features: Garden, Private Yard, Rain Gutters
- Fencing: Full
- Has view: Yes
- View description: Mountain(s)
Lot
- Size: 9,659 Square Feet
- Features: Landscaped, Near Public Transit, Sprinklers In Front, Sprinklers In Rear
Details
- Parcel number: 073905
- Zoning: R-1A
- Special conditions: Standard
Construction
Type & style
- Home type: SingleFamily
- Architectural style: Urban Contemporary
- Property subtype: Single Family Residence
Materials
- Frame
- Roof: Composition
Condition
- Updated/Remodeled
- Year built: 1969
Utilities & green energy
- Electric: 220 Volts in Garage
- Sewer: Public Sewer
- Water: Public
- Utilities for property: Electricity Connected, Natural Gas Connected, Phone Available
Community & HOA
Community
- Security: Carbon Monoxide Detector(s), Smoke Detector(s), Video Doorbell
- Subdivision: Columbine Hills
HOA
- Has HOA: No
Location
- Region: Littleton
Financial & listing details
- Price per square foot: $273/sqft
- Tax assessed value: $790,295
- Annual tax amount: $5,275
- Date on market: 8/8/2024
- Listing terms: Cash,Conventional,FHA,VA Loan
- Exclusions: Seller's Personal Property, Freezer In The Garage
- Ownership: Individual
- Electric utility on property: Yes
- Road surface type: Paved
Price history
| Date | Event | Price |
|---|---|---|
| 9/6/2024 | Sold | $780,000+0.6%$273/sqft |
Source:  REcolorado as distributed by MLS GRID #6170853 Report a problem REcolorado as distributed by MLS GRID #6170853 Report a problem | ||
| 8/12/2024 | Pending sale | $775,000$272/sqft |
Source: REcolorado as distributed by MLS GRID #6170853 Report a problem | ||
| 8/8/2024 | Listed for sale | $775,000+22%$272/sqft |
Source: REcolorado as distributed by MLS GRID #6170853 Report a problem | ||
| 9/28/2020 | Sold | $635,000+1.6%$223/sqft |
Source: Public Record Report a problem | ||
| 8/11/2020 | Pending sale | $625,000$219/sqft |
Source: Equity Colorado #5326309 Report a problem | ||
| 8/7/2020 | Listed for sale | $625,000$219/sqft |
Source: Equity Colorado #5326309 Report a problem | ||
| 7/19/2020 | Pending sale | $625,000$219/sqft |
Source: Equity Colorado #5326309 Report a problem | ||
| 7/16/2020 | Listed for sale | $625,000+98.4%$219/sqft |
Source: Equity Colorado #5326309 Report a problem | ||
| 4/3/2020 | Sold | $315,000+128.7%$110/sqft |
Source: Public Record Report a problem | ||
| 11/6/1996 | Sold | $137,750-1.6%$48/sqft |
Source: Public Record Report a problem | ||
| 6/29/1994 | Sold | $140,000$49/sqft |
Source: Public Record Report a problem | ||
Public tax history
| Year | Property taxes | Tax assessment |
|---|---|---|
| 2025 | $5,263 -0.2% | $49,393 -5.5% |
| 2024 | $5,275 +61.7% | $52,271 |
| 2023 | $3,261 -1.5% | $52,271 +64.8% |
| 2022 | $3,311 +50.6% | $31,724 -2.8% |
| 2021 | $2,199 | $32,637 +12.9% |
| 2020 | $2,199 +1.2% | $28,896 |
| 2019 | $2,172 +8.6% | $28,896 +8.5% |
| 2018 | $1,999 | $26,630 |
| 2017 | $1,999 +30% | $26,630 +12% |
| 2016 | $1,538 +100% | $23,773 |
| 2015 | $769 -29.4% | $23,773 +27.8% |
| 2014 | $1,089 +5.4% | $18,607 |
| 2013 | $1,033 -42.7% | $18,607 +2.4% |
| 2012 | $1,803 -9% | $18,172 |
| 2011 | $1,982 0% | $18,172 -9.6% |
| 2010 | $1,983 +57.4% | $20,100 |
| 2009 | $1,260 +0.3% | $20,100 -2.9% |
| 2008 | $1,255 -34.1% | $20,700 |
| 2007 | $1,904 +0.1% | $20,700 +8.5% |
| 2006 | $1,903 +3% | $19,070 +5.1% |
| 2005 | $1,846 +9.1% | $18,140 |
| 2004 | $1,692 +4.1% | $18,140 |
| 2003 | $1,625 +1.8% | $18,140 +4.9% |
| 2002 | $1,596 -3.7% | $17,290 +5.6% |
| 2001 | $1,657 +4.4% | $16,370 |
| 2000 | $1,587 | $16,370 |
Find assessor info on the county website
Neighborhood: 80128
Nearby homes
- $717,6004 bd3 ba2.7k sqft6235 W Canyon Ave, Littleton, CO 80128Off Market

- $625,0004 bd3 ba2.3k sqft7764 S Harlan Way, Littleton, CO 80128Sold
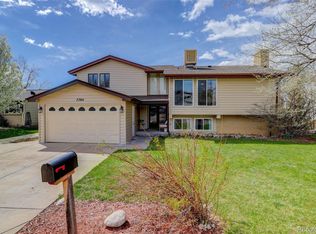
- $565,2004 bd3 ba1.1k sqft7760 S Harlan Way, Littleton, CO 80128Off Market
- $596,3004 bd3 ba2.2k sqft7770 S Harlan Way, Littleton, CO 80128Off Market
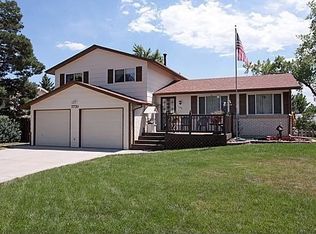
- $735,0004 bd3 ba2.8k sqft7790 S Harlan Way, Littleton, CO 80128Sold
- $654,7003 bd3 ba2.2k sqft6280 W Canyon Ave, Littleton, CO 80128Off Market
- $673,4003 bd3 ba2.7k sqft6240 W Canyon Ave, Littleton, CO 80128Off Market
- $604,7004 bd2 ba2.3k sqft7800 S Kendall Blvd, Littleton, CO 80128Off Market
Nearby schools
GreatSchools rating
- 5/10Columbine Hills Elementary SchoolGrades: PK-5Distance: 0.2 mi
- 6/10Ken Caryl Middle SchoolGrades: 6-8Distance: 0.5 mi
- 8/10Columbine High SchoolGrades: 9-12Distance: 2 mi
Schools provided by the listing agent
- Elementary: Columbine Hills
- Middle: Ken Caryl
- High: Columbine
- District: Jefferson County R-1
Source: REcolorado as distributed by MLS GRID. This data may not be complete. We recommend contacting the local school district to confirm school assignments for this home.
Get a cash offer in 3 minutes
Find out how much your home could sell for in as little as 3 minutes with a no-obligation cash offer.
Estimated market value
$789,400
Get a cash offer in 3 minutes
Find out how much your home could sell for in as little as 3 minutes with a no-obligation cash offer.
Estimated market value
$789,400
- Colorado
- Jefferson County
- Littleton
- 80128
- 6275 W Canyon Avenue
Nearby cities
Nearby neighborhoods
Nearby zip codes
Other Littleton Topics
