This house vibes. It vibes hard. It says, "Martini. Shaken, not stirred," in a way that only a real 007 can. Come on in and check out this stunning home that is so fresh, it rivals the apples you can snag in the backyard garden. 7790 S Harlan is tucked into one of the most coveted pockets of Littleton. This swoon-worthy mid-century modern ranch is equal parts cool, comfortable, and quietly impressive. Sitting on a massive corner lot, this four-bedroom, three-bath beauty delivers effortless style, thoughtful updates and natural light for days. Inside, you’ll find stunning finishes throughout—the kind that make you pause, smile, and mentally start placing your furniture before you’ve even finished the tour. Clean mid-century lines meet warm, tasteful updates, creating a home that feels both timeless and refreshingly current. Step outside and the charm keeps going. The backyard feels like your own private retreat, complete with an apple tree, raspberries, and sweet-smelling honeysuckle that makes summer evenings downright magical. Add in solar panels for energy-smart living, and you’ve got beauty and brains in one irresistible package. Location? Hard to beat. Around the corner from a neighborhood park, perfect for baseball games, playground adventures, or an evening stroll. Just minutes to Chatfield Reservoir for boating, paddleboarding, biking, and Colorado-style weekend fun. All tucked away on a quiet street, yet close to everything that makes Littleton so beloved—dining, shopping, trails, and community charm. Stylish. Sun-filled. Perfectly positioned. This isn’t just a house, it’s Littleton living at its absolute finest. Sellers have installed a brand new furnace, new radon mitigation system, upgraded the electrical, new garage door opener, newer water heater, and so much more! Did we mention all of the vibes?
Sold for $735,000
$735,000
7790 S Harlan Way, Littleton, CO 80128
4beds
2,886sqft
Single Family Residence
Built in 1969
9,975 Square Feet Lot
$731,600 Zestimate®
$255/sqft
$3,335 Estimated rent
Home value
$731,600
$695,000 - $775,000
$3,335/mo
Zestimate® history
Owner options
List your home for rent
$3,335/mo
Rent Zestimate®
Find your next renter with Zillow Rental Manager. Plus, with online applications, you can quickly screen prospective tenants – for free.
$3,335/mo
Rent Zestimate®
Refinance and save
$3,445/mo
Est. payment
Refinancing to a lower rate could help reduce your monthly payments and save thousands over the life of the loan.
$3,445/mo
Est. payment
Explore your selling options
Work with a Zillow partner agent
Leverage their expertise and Zillow's premium Showcase listings to get your home seen by more buyers.
Get startedList with your own agent
Get your home in front of millions of buyers by listing it on Zillow.
Learn how to do itSell it yourself
Take full control of how buyers see your home on Zillow by listing For Sale by Owner (FSBO).
List your homeWhat's special
Zillow last checked:
Listing updated:
Listed by:
Jenna McMenaman 303-912-0338 Jenna@madisonprops.com,
Madison & Company Properties,
Pandora John Properties 303-618-4900,
Madison & Company Properties
Bought with:
Betsy McKee, 100056613
eXp Realty, LLC
Source: REcolorado as distributed by MLS GRID,MLS#: 3864539
Facts & features
Interior
Bedrooms & bathrooms
- Bedrooms: 4
- Bathrooms: 3
- Full bathrooms: 1
- 3/4 bathrooms: 2
- Main level bathrooms: 2
- Main level bedrooms: 3
Bedroom
- Features: Primary Suite
- Level: Main
Bedroom
- Level: Main
Bedroom
- Level: Main
Bedroom
- Level: Basement
Bathroom
- Features: En Suite Bathroom, Primary Suite
- Level: Main
Bathroom
- Level: Basement
Bathroom
- Level: Main
Exercise room
- Level: Basement
Family room
- Level: Main
Great room
- Level: Main
Kitchen
- Level: Main
Living room
- Level: Basement
Utility room
- Level: Basement
Heating
- Forced Air, Natural Gas
Cooling
- Evaporative Cooling
Appliances
- Included: Dishwasher, Dryer, Freezer, Gas Water Heater, Microwave, Range, Refrigerator, Washer
- Laundry: In Unit
Features
- Built-in Features, Butcher Counters, Ceiling Fan(s), Granite Counters, High Ceilings, High Speed Internet, Open Floorplan, Primary Suite
- Flooring: Concrete, Tile, Vinyl
- Basement: Finished
- Number of fireplaces: 1
- Fireplace features: Family Room, Wood Burning
Interior area
- Total structure area: 2,886
- Total interior livable area: 2,886 sqft
- Finished area above ground: 1,443
- Finished area below ground: 722
Property
Parking
- Total spaces: 2
- Parking features: Asphalt, Concrete
- Attached garage spaces: 2
Features
- Levels: One
- Stories: 1
- Patio & porch: Front Porch, Patio
- Exterior features: Garden, Private Yard, Rain Gutters
- Fencing: Partial
- Has view: Yes
- View description: Mountain(s)
Lot
- Size: 9,975 Square Feet
- Features: Corner Lot, Level
- Residential vegetation: Grassed, Wooded
Details
- Parcel number: 073907
- Zoning: R-1A
- Special conditions: Standard
Construction
Type & style
- Home type: SingleFamily
- Architectural style: Mid-Century Modern
- Property subtype: Single Family Residence
Materials
- Brick, Concrete, Frame, Wood Siding
- Foundation: Concrete Perimeter, Slab
- Roof: Composition
Condition
- Updated/Remodeled
- Year built: 1969
Utilities & green energy
- Electric: 110V, 220 Volts
- Sewer: Public Sewer
- Water: Public
- Utilities for property: Cable Available, Electricity Connected, Natural Gas Connected
Community & HOA
Community
- Subdivision: Columbine Hills
HOA
- Has HOA: Yes
- HOA fee: $25 annually
- HOA name: Columbine Hills
- HOA phone: 303-906-9922
Location
- Region: Littleton
Financial & listing details
- Price per square foot: $255/sqft
- Tax assessed value: $627,704
- Annual tax amount: $4,240
- Date on market: 4/24/2026
- Listing terms: 1031 Exchange,Cash,Conventional,FHA,Other,VA Loan
- Exclusions: Seller's Personal Property And Staging Items From Stage Advice
- Ownership: Individual
- Electric utility on property: Yes
- Road surface type: Paved
Price history
| Date | Event | Price |
|---|---|---|
| 6/9/2026 | Sold | $735,000+1.4%$255/sqft |
Source:  REcolorado as distributed by MLS GRID #3864539 Report a problem REcolorado as distributed by MLS GRID #3864539 Report a problem | ||
| 5/15/2026 | Pending sale | $725,000$251/sqft |
Source: REcolorado as distributed by MLS GRID #3864539 Report a problem | ||
| 5/13/2026 | Price change | $725,000+0.7%$251/sqft |
Source: REcolorado as distributed by MLS GRID #3864539 Report a problem | ||
| 4/27/2026 | Pending sale | $720,000$249/sqft |
Source: REcolorado as distributed by MLS GRID #3864539 Report a problem | ||
| 4/24/2026 | Listed for sale | $720,000+60.9%$249/sqft |
Source: REcolorado as distributed by MLS GRID #3864539 Report a problem | ||
| 2/15/2019 | Sold | $447,500-0.6%$155/sqft |
Source: Public Record Report a problem | ||
| 1/29/2019 | Pending sale | $450,000$156/sqft |
Source: PROFESSIONAL BROKERS GROUP #2601382 Report a problem | ||
| 1/27/2019 | Price change | $450,000-2.2%$156/sqft |
Source: PROFESSIONAL BROKERS GROUP #2601382 Report a problem | ||
| 1/2/2019 | Price change | $459,900-1.1%$159/sqft |
Source: PROFESSIONAL BROKERS GROUP #2601382 Report a problem | ||
| 12/6/2018 | Price change | $465,000-2.9%$161/sqft |
Source: PROFESSIONAL BROKERS GROUP #2601382 Report a problem | ||
| 11/12/2018 | Price change | $479,000-0.2%$166/sqft |
Source: PROFESSIONAL BROKERS GROUP #2601382 Report a problem | ||
| 11/1/2018 | Price change | $480,000-2%$166/sqft |
Source: PROFESSIONAL BROKERS GROUP #2601382 Report a problem | ||
| 10/25/2018 | Listed for sale | $490,000+44.1%$170/sqft |
Source: PROFESSIONAL BROKERS GROUP #2601382 Report a problem | ||
| 2/17/2016 | Sold | $340,150+3.1%$118/sqft |
Source: Public Record Report a problem | ||
| 10/23/2015 | Listed for sale | $330,000$114/sqft |
Source: Owner Report a problem | ||
Public tax history
| Year | Property taxes | Tax assessment |
|---|---|---|
| 2025 | $3,863 -0.2% | $39,232 +2.2% |
| 2024 | $3,872 +10.5% | $38,370 |
| 2023 | $3,504 -1.5% | $38,370 +12.6% |
| 2022 | $3,557 +29.6% | $34,088 -2.8% |
| 2021 | $2,744 | $35,069 +29.2% |
| 2020 | $2,744 +1.2% | $27,140 |
| 2019 | $2,710 +5.5% | $27,140 +8.7% |
| 2018 | $2,569 | $24,972 |
| 2017 | $2,569 +81.3% | $24,972 +10.8% |
| 2016 | $1,417 +100% | $22,531 |
| 2015 | $709 -28.4% | $22,531 +27.8% |
| 2014 | $989 +5.7% | $17,636 |
| 2013 | $936 -45.2% | $17,636 +2.5% |
| 2012 | $1,707 -8.8% | $17,209 |
| 2011 | $1,873 -0.1% | $17,209 -9.4% |
| 2010 | $1,874 +60.9% | $19,000 |
| 2009 | $1,165 +0.3% | $19,000 -3.7% |
| 2008 | $1,161 +6.4% | $19,740 |
| 2007 | $1,090 -42.1% | $19,740 +4.6% |
| 2006 | $1,884 -4.2% | $18,880 -2.2% |
| 2005 | $1,966 +9.1% | $19,310 |
| 2004 | $1,801 +124.1% | $19,310 |
| 2003 | $804 -49.1% | $19,310 +12.9% |
| 2002 | $1,579 +3.9% | $17,100 +13.9% |
| 2001 | $1,520 +4.4% | $15,010 |
| 2000 | $1,455 | $15,010 |
Find assessor info on the county website
Neighborhood: 80128
Nearby homes
- $726,0004 bd3 ba2.7k sqft6235 W Canyon Ave, Littleton, CO 80128Off Market

- $611,8004 bd3 ba1.9k sqft7784 S Harlan Way, Littleton, CO 80128Off Market
- $603,6004 bd3 ba2.2k sqft7770 S Harlan Way, Littleton, CO 80128Off Market
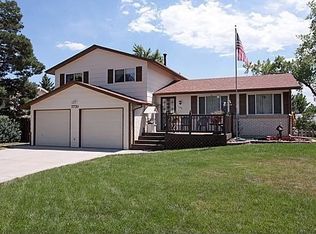
- $560,3004 bd3 ba1.3k sqft6177 W Canyon Ave, Littleton, CO 80128Off Market
- $514,1003 bd3 ba1.2k sqft7789 S Harlan Way, Littleton, CO 80128Off Market
- $800,7004 bd3 ba3k sqft6210 W Canyon Ave, Littleton, CO 80128Off Market
- $780,0004 bd3 ba2.8k sqft6275 W Canyon Ave, Littleton, CO 80128Sold
- $675,1003 bd3 ba2.7k sqft6240 W Canyon Ave, Littleton, CO 80128Off Market
Nearby schools
GreatSchools rating
- 5/10Columbine Hills Elementary SchoolGrades: PK-5Distance: 0.1 mi
- 6/10Ken Caryl Middle SchoolGrades: 6-8Distance: 0.5 mi
- 8/10Columbine High SchoolGrades: 9-12Distance: 2 mi
Schools provided by the listing agent
- Elementary: Columbine Hills
- Middle: Ken Caryl
- High: Columbine
- District: Jefferson County R-1
Source: REcolorado as distributed by MLS GRID. This data may not be complete. We recommend contacting the local school district to confirm school assignments for this home.
Get a cash offer in 3 minutes
Find out how much your home could sell for in as little as 3 minutes with a no-obligation cash offer.
Estimated market value
$731,600
Get a cash offer in 3 minutes
Find out how much your home could sell for in as little as 3 minutes with a no-obligation cash offer.
Estimated market value
$731,600
- Colorado
- Jefferson County
- Littleton
- 80128
- 7790 S Harlan Way
Nearby cities
Nearby neighborhoods
Nearby zip codes
Other Littleton Topics
