Phase 3- Lot 12 New Construction Detached VIEW home in La Mesa. 3,105 sq. ft. Plan 2 in the Summit Estates Community. Quick Move-in! Upgraded with over $155,000 in options, including Seta Color Maple cabinets with satin nickel square pulls, upgraded flooring, kitchen countertops and balcony off primary. 5Be/4.5Ba/2-car garage. Multi-gen suite with kitchenette for extended family. Solar is included and is owned, not leased. Go into contract by 8/31/2026 using the builder's designated lender and receive up to $30k builder incentives! Phase 3- Lot 12 New Construction Detached VIEW home in La Mesa. 3,105 sq. ft. Plan 2 in the Summit Estates Community. Quick Move-in! Upgraded with over $155,000 in options, including Seta Color Maple cabinets with satin nickel square pulls, upgraded flooring and kitchen countertops and balcony off primary. 5Be/4.5Ba/2-car garage. Multi-gen suite with kitchenette for extended family. Solar is included and is owned, not leased. Go into contract by 8/31/2026 using the builder's designated lender and receive up to $30k builder incentives!
For sale
$1,711,990
7765 La Mesa Blvd, La Mesa, CA 91941
5beds
3,105sqft
:
Get pre-qualified$11,090/mo
Single Family Residence
Built in 2026
-- sqft lot
$1,705,800 Zestimate®
$551/sqft
$468/mo HOA
What's special
- 9 days |
- 282 |
- 5 |
Zillow last checked:
Listing updated:
Listed by:
Michael Sabourin DRE #00594608 858-458-9700,
The Cove Realty Group
Source: SDMLS,MLS#: 260018841 Originating MLS: SDMLS
Originating MLS: SDMLSFacts & features
Interior
Bedrooms & bathrooms
- Bedrooms: 5
- Bathrooms: 5
- Full bathrooms: 4
- 1/2 bathrooms: 1
Heating
- Forced Air Unit
Cooling
- Central Forced Air
Appliances
- Included: Dishwasher, Disposal, Fire Sprinklers, Garage Door Opener, Microwave, Solar Panels, Counter Top, Gas Cooking
- Laundry: Electric, Gas
Features
- Number of fireplaces: 1
- Fireplace features: FP in Living Room
Interior area
- Total structure area: 3,105
- Total interior livable area: 3,105 sqft
Video & virtual tour
Property
Parking
- Total spaces: 4
- Parking features: Attached
- Garage spaces: 2
Features
- Levels: 2 Story
- Stories: 2
- Pool features: N/K
- Fencing: Partial,Vinyl
Details
- Parcel number: 99999999
- Zoning: R1
- Zoning description: R1
Construction
Type & style
- Home type: SingleFamily
- Property subtype: Single Family Residence
Materials
- Stucco
- Roof: Concrete
Condition
- Year built: 2026
Utilities & green energy
- Sewer: Sewer Connected
- Water: Meter on Property
Community & HOA
Community
- Subdivision: LA MESA
HOA
- Services included: Common Area Maintenance, Gated Community, Limited Insurance
- HOA fee: $468 monthly
- HOA name: Summit Estates HOA
Location
- Region: La Mesa
Financial & listing details
- Price per square foot: $551/sqft
- Date on market: 8/1/2026
- Listing terms: Cash,Conventional,VA
Estimated market value
$1,705,800
$1.62M - $1.79M
$6,654/mo
Price history
| Date | Event | Price |
|---|---|---|
| 8/1/2026 | Listed for sale | $1,711,990+3.7%$551/sqft |
Source:  SDMLS #260018841 Report a problem SDMLS #260018841 Report a problem | ||
| 5/11/2026 | Listing removed | $1,650,990$532/sqft |
Source: SDMLS #260003221 Report a problem | ||
| 4/22/2026 | Price change | $1,650,990+0.1%$532/sqft |
Source: SDMLS #260003221 Report a problem | ||
| 3/29/2026 | Price change | $1,649,990+0.9%$531/sqft |
Source: SDMLS #260003221 Report a problem | ||
| 2/10/2026 | Listed for sale | $1,634,990$527/sqft |
Source: SDMLS #260003221 Report a problem | ||
| 1/13/2026 | Listing removed | $1,634,990$527/sqft |
Source: SDMLS #250041550 Report a problem | ||
| 11/11/2025 | Price change | $1,634,990+0.2%$527/sqft |
Source: SDMLS #250041550 Report a problem | ||
| 10/13/2025 | Listed for sale | $1,630,990$525/sqft |
Source: SDMLS #250041550 Report a problem | ||
Public tax history
Tax history is unavailable.
Monthly payment
Est. payment
Payment breakdown
Explore the cost of this home by adjusting the details. Changes won't be saved.Climate risks
Neighborhood: 91941
Nearby schools
GreatSchools rating
- 6/10Lemon Grove Academy ElementaryGrades: K-6Distance: 0.6 mi
- 4/10Lemon Grove Academy For The Sciences And HumanitiesGrades: 6-8Distance: 0.8 mi
- 4/10Mount Miguel High SchoolGrades: 9-12Distance: 2 mi
- $1,174,4004 bd3 ba2.8k sqft3818 Costa Bella Way, La Mesa, CA 91941Off Market
- $1,450,000-- bd-- ba-- sqftDenver Dr, La mesa, CA 91941Off Market
- $1,414,3043 bd4 ba2.4k sqft7790 La Mesa Blvd, La Mesa, CA 91941Sold
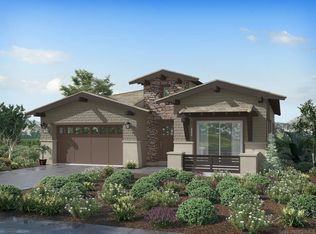
- $1,494,9903 bd4 ba2.4k sqft7740 La Mesa Summit Dr, La Mesa, CA 91941Pending
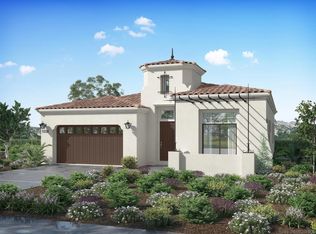
- $1,521,2005 bd3 ba3.1k sqft7745 Eastridge Dr, La Mesa, CA 91941Off Market
- $1,734,7814 bd5 ba3.9k sqft7800 La Mesa Summit Dr, La Mesa, CA 91941Sold
- $1,437,9905 bd5 ba3.1k sqft7760 La Mesa Blvd, La Mesa, CA 91941Pending
- $1,239,1003 bd2 ba2.4k sqft7755 Eastridge Dr, La Mesa, CA 91941Off Market
A local agent can set up tours, give advice and negotiate with sellers.
Similar homes
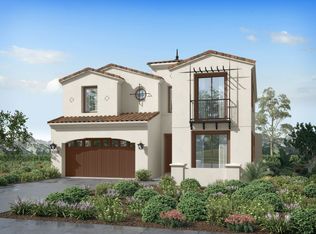
- from $1,620,9905 bd5 ba3k sqftResidence 2 Plan, Summit Estates, La Mesa, CA 91941New Construction
 Cornerstone Communities
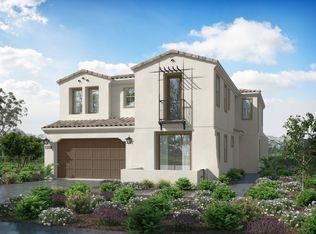
 - from $1,796,9906 bd6 ba3.6k sqftResidence 3 Plan, Summit Estates, La Mesa, CA 91941New Construction
 Cornerstone Communities
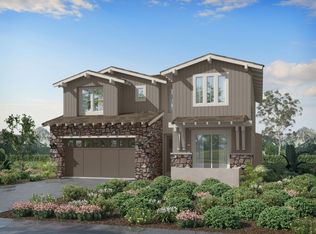
 - $1,620,9905 bd5 ba3k sqft7755 La Mesa Summit Dr, La Mesa, CA 91941New Construction
 Cornerstone Communities

 - $1,796,9904 bd5 ba3.6k sqft7830 La Mesa Summit Dr, La Mesa, CA 91941New Construction
 Cornerstone Communities
 - $1,824,9904 bd5 ba3.6k sqft7835 La Mesa Summit Dr, La Mesa, CA 91941New ConstructionCornerstone Communities
- from $1,378,9903 bd4 ba2.4k sqftResidence 1 Plan, Summit Estates, La Mesa, CA 91941New ConstructionCornerstone Communities
- $--4 bd3 ba3.1k sqft3021 Pointe Pkwy, Spring Valley, CA 91977AuctionServiceLink Auction
- $1,521,9903 bd4 ba2.4k sqft7845 La Mesa Summit Dr, La Mesa, CA 91941New ConstructionCornerstone Communities
- $1,378,9903 bd4 ba2.4k sqft7810 La Mesa Summit Dr, La Mesa, CA 91941New ConstructionCornerstone Communities
- $1,239,9994 bd3 ba2.2k sqft3870 Rojo Tierra Rd, La Mesa, CA 91941For SaleMLS ID #260010786, Michael Alves, Michael Alves. SDMLS
- $--4 bd3 ba2.3k sqft8569 Prospect Ct, Santee, CA 92071AuctionXome
- $1,750,0005 bd6 ba3k sqft4154-58 Estrella Ave, San Diego, CA 92105For SaleMLS ID #NDP2605804, Eric von Bluecher, Lee & Associates. CRMLS
- $1,399,0004 bd3 ba2.2k sqft7188 Melotte St, San Diego, CA 92119For SaleMLS ID #260018582, Ricky Silber, Real Broker. SDMLS
- $1,589,0004 bd3 ba2k sqft12585 Swan Canyon Pl, San Diego, CA 92131For SaleMLS ID #260019392, Brent J Kuykendall, Keller Williams Realty. SDMLS
- $1,209,9994 bd3 ba2.1k sqft3915 Rojo Tierra Rd, La Mesa, CA 91941For SaleMLS ID #260015203, Michael Alves, Michael Alves. SDMLS
- $1,150,0005 bd3 ba2.2k sqft856 Misty Meadow Ct, Chula Vista, CA 91910For SaleMLS ID #260019572, Ulises Vera, Equity Pacific Coast. SDMLS
- $1,209,9994 bd3 ba2.1k sqft3925 Rojo Tierra Rd, La Mesa, CA 91941For SaleMLS ID #260010782, Michael Alves, Michael Alves. SDMLS
- $--4 bd3 ba2.3k sqft1013 Oak Hill Dr, Chula Vista, CA 91915AuctionAuction.com 2
- $1,799,9004 bd3 ba2.5k sqft12298 Mannix Rd, San Diego, CA 92129For SaleMLS ID #260019145, Dan Christensen, Keller Williams Realty. SDMLS
- $1,199,9903 bd3 ba1.7k sqft12256 Pepper Tree Ln, Poway, CA 92064For SaleMLS ID #260019398, Tina Do, Fathom Realty Group, Inc. SDMLS
Local buyer's agents are ready to help
