Discover the epitome of Manchester living in this enchanting split-level home! Nestled in a desirable cul-de-sac, this 4-bed, 1.75-bath sanctuary boasts a NEW ROOF, full wood sheathing replacement and gutters. Step inside to an open, airy layout, enhanced by freshly painted walls and laminate flooring. The primary bedroom features an ensuite. French doors lead to the backyard oasis where you can enjoy the serenity of the greenbelt views from your newly renovated back deck, perfect for entertaining or simply unwinding. Cozy up to the ambiance of a wood-burning fireplace. Plenty of room for your vehicles and RV parking. With a spacious yard and proximity to the ferry, this home offers both comfort and convenience. Move-in ready. Welcome home!
Sold
Listed by: Windermere Prof Partners • Kristin Rubatino
Bought with: SKP
$438,000
7766 E Van Buren Street, Port Orchard, WA 98366
4beds
1,400sqft
Single Family Residence
Built in 1984
7,405 Square Feet Lot
$471,300 Zestimate®
$313/sqft
$2,676 Estimated rent
Home value
$471,300
$448,000 - $495,000
$2,676/mo
Zestimate® history
Owner options
List your home for rent
$2,676/mo
Rent Zestimate®
Find your next renter with Zillow Rental Manager. Plus, with online applications, you can quickly screen prospective tenants – for free.
$2,676/mo
Rent Zestimate®
Refinance and save
$2,671/mo
Est. payment
Refinancing to a lower rate could help reduce your monthly payments and save thousands over the life of the loan.
$2,671/mo
Est. payment
Explore your selling options
Work with a Zillow partner agent
Leverage their expertise and Zillow's premium Showcase listings to get your home seen by more buyers.
Get startedList with your own agent
Get your home in front of millions of buyers by listing it on Zillow.
Learn how to do itSell it yourself
Take full control of how buyers see your home on Zillow by listing For Sale by Owner (FSBO).
List your homeWhat's special
Zillow last checked:
Listing updated:
Listed by:
Kristin Rubatino,
Windermere Prof Partners
Bought with:
Jenn Owens, 20119335
SKP
Source: NWMLS as distributed by MLS GRID,MLS#: 2250477
Facts & features
Interior
Bedrooms & bathrooms
- Bedrooms: 4
- Bathrooms: 2
- Full bathrooms: 1
- 3/4 bathrooms: 1
Bedroom
- Level: Second
Bedroom
- Level: Second
Bedroom
- Level: Lower
Bedroom
- Level: Lower
Bathroom full
- Level: Second
Bathroom three quarter
- Level: Lower
Entry hall
- Level: Split
Kitchen with eating space
- Level: Second
Living room
- Level: Second
Utility room
- Level: Garage
Heating
- Fireplace, Forced Air, Wood
Cooling
- Forced Air
Appliances
- Included: Dishwashers_, Dryer(s), GarbageDisposal_, Microwaves_, Refrigerators_, Washer(s), Dishwasher(s), Garbage Disposal, Microwave(s), Refrigerator(s), Water Heater: Electric, Water Heater Location: Garage
Features
- Dining Room
- Flooring: Laminate, Slate, Carpet
- Doors: French Doors
- Windows: Double Pane/Storm Window
- Basement: Daylight,Finished
- Number of fireplaces: 1
- Fireplace features: Wood Burning, Upper Level: 1, Fireplace
Interior area
- Total structure area: 1,400
- Total interior livable area: 1,400 sqft
Property
Parking
- Total spaces: 1
- Parking features: Attached Garage
- Attached garage spaces: 1
Features
- Levels: Multi/Split
- Entry location: Split
- Patio & porch: Wall to Wall Carpet, Laminate Hardwood, Double Pane/Storm Window, Dining Room, French Doors, Fireplace, Water Heater
- Has view: Yes
- View description: Territorial
Lot
- Size: 7,405 Square Feet
- Dimensions: 39 x 93 x 115 x 125
- Features: Cul-De-Sac, Dead End Street, Paved
Details
- Parcel number: 55150000040003
- Zoning description: Manchester Village Residential,Jurisdiction: City
- Special conditions: Standard
Construction
Type & style
- Home type: SingleFamily
- Architectural style: Split Entry
- Property subtype: Single Family Residence
Materials
- Wood Siding
- Foundation: Poured Concrete
- Roof: Composition
Condition
- Good
- Year built: 1984
- Major remodel year: 1988
Utilities & green energy
- Electric: Company: PSE
- Sewer: Sewer Connected, Company: Public Works
- Water: Public, Company: Manchester
- Utilities for property: Astound, Astound
Community & HOA
Community
- Subdivision: Manchester
Location
- Region: Pt Orchard
Financial & listing details
- Price per square foot: $313/sqft
- Tax assessed value: $360,050
- Annual tax amount: $3,061
- Date on market: 7/14/2024
- Cumulative days on market: 738 days
- Listing terms: Conventional,FHA,VA Loan
- Inclusions: Dishwashers, Dryers, GarbageDisposal, Microwaves, Refrigerators, Washers
Price history
| Date | Event | Price |
|---|---|---|
| 8/12/2024 | Sold | $438,000-2.7%$313/sqft |
Source:  NWMLS as distributed by MLS GRID #2250477 Report a problem NWMLS as distributed by MLS GRID #2250477 Report a problem | ||
| 7/14/2024 | Pending sale | $450,000$321/sqft |
Source: NWMLS as distributed by MLS GRID #2250477 Report a problem | ||
| 6/13/2024 | Listed for sale | $450,000+80.5%$321/sqft |
Source: NWMLS as distributed by MLS GRID #2250477 Report a problem | ||
| 7/14/2006 | Sold | $249,280+27.7%$178/sqft |
Source: Public Record Report a problem | ||
| 12/2/2005 | Sold | $195,280$139/sqft |
Source: Public Record Report a problem | ||
Public tax history
| Year | Property taxes | Tax assessment |
|---|---|---|
| 2024 | $3,022 +3.3% | $360,050 +0.1% |
| 2023 | $2,926 +0.7% | $359,730 |
| 2022 | $2,906 +4.4% | $359,730 +24.7% |
| 2021 | $2,785 +8.3% | $288,480 +14.5% |
| 2020 | $2,572 +21.9% | $251,860 +13.8% |
| 2019 | $2,110 -9% | $221,410 +27.2% |
| 2018 | $2,319 | $174,130 |
| 2017 | $2,319 +20.6% | $174,130 +10.5% |
| 2016 | $1,923 +1.2% | $157,550 +1.8% |
| 2015 | $1,900 | $154,720 +12.3% |
| 2014 | $1,900 +3.3% | $137,730 |
| 2013 | $1,840 +16.2% | $137,730 -3.6% |
| 2012 | $1,584 +4% | $142,820 -3% |
| 2011 | $1,523 +1.1% | $147,220 -6% |
| 2010 | $1,506 +4.3% | $156,650 -9.3% |
| 2009 | $1,444 -0.7% | $172,790 -4.3% |
| 2008 | $1,455 -4.4% | $180,560 +6.7% |
| 2007 | $1,521 +4.3% | $169,280 +34.7% |
| 2005 | $1,459 | $125,650 +18.8% |
| 2002 | -- | $105,770 +3.1% |
| 2001 | $1,001 -22.5% | $102,560 +11.6% |
| 2000 | $1,291 | $91,900 |
Find assessor info on the county website
Neighborhood: Manchester
Nearby homes
- $410,0003 bd2 ba1.3k sqft7780 E Van Buren St, Port Orchard, WA 98366Pending

- $480,0003 bd3 ba1.5k sqft7724 E Van Buren St, Pt Orchard, WA 98366Sold
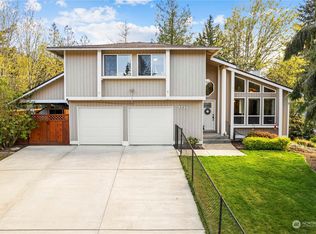
- $502,4003 bd-- ba1.4k sqft7703 E Van Buren Ave, Pt Orchard, WA 98366Off Market
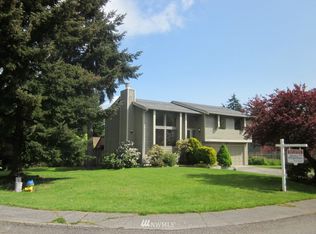
- $495,0003 bd2 ba1.5k sqft6392 E Party Place Ln, Pt Orchard, WA 98366Sold
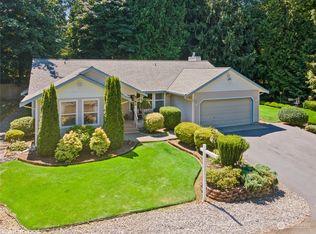
- $375,0001 bd1 ba432 sqft1352 Puget Dr E, Pt Orchard, WA 98366Sold
- $515,0004 bd3 ba1.7k sqft7640 E Van Buren St, Pt Orchard, WA 98366Sold
- $860,0003 bd4 ba3k sqft1464 Puget Dr E, Pt Orchard, WA 98366Sold
- $636,3003 bd2 ba2.1k sqft7610 E Van Buren Ave, Pt Orchard, WA 98366Off Market
Nearby schools
GreatSchools rating
- 6/10Manchester Elementary SchoolGrades: PK-5Distance: 0.5 mi
- 8/10John Sedgwick Junior High SchoolGrades: 6-8Distance: 2.9 mi
- 7/10South Kitsap High SchoolGrades: 9-12Distance: 3.5 mi
Schools provided by the listing agent
- Elementary: Manchester Elem
- Middle: John Sedgwick Jnr Hi
- High: So. Kitsap High
Source: NWMLS as distributed by MLS GRID. This data may not be complete. We recommend contacting the local school district to confirm school assignments for this home.
Get a cash offer in 3 minutes
Find out how much your home could sell for in as little as 3 minutes with a no-obligation cash offer.
Estimated market value
$471,300
Get a cash offer in 3 minutes
Find out how much your home could sell for in as little as 3 minutes with a no-obligation cash offer.
Estimated market value
$471,300
- Washington
- Kitsap County
- Port Orchard
- 98366
- Manchester
- 7766 E Van Buren Street
Nearby cities
Nearby neighborhoods
Nearby zip codes
Other Port Orchard Topics
