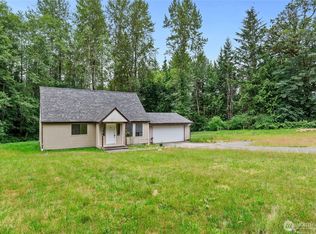
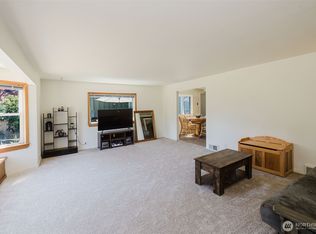
Manchester is one of those neighborhoods people don’t stumble across, they seek it out. This home sits right in the heart of it, with Manchester Elementary just a short walk away and the waterfront practically in your backyard. Whether you’re catching a sunset at Manchester State Park, grabbing the Southworth ferry over to Seattle, or just watching the Puget Sound do its thing, this location genuinely delivers.The home itself is a solid split level with 3 bedrooms and 1.5 baths on a spacious lot. Out back you'll find privacy with no rear neighbors, just a peaceful wood backdrop that gives the yard a level of privacy that’s hard to find at this price point. It’s quiet, it’s green, and it feels tucked away.Here’s the honest part: this one needs some love. But that’s also the opportunity. Priced to reflect the work ahead, this is your chance to get into Manchester, a neighborhood where homes don’t come up often and don’t sit long when they do... and make it exactly what you want it to be. The bones are there. The location is there. Now it just needs you.
Pending
Listed by: Skyline Properties, Inc. • Kyle Jochen
Price cut: $15K (7/1)
$410,000
7780 E Van Buren Street, Port Orchard, WA 98366
3beds
1,398sqft
:
Get pre-qualified$2,524/mo
Single Family Residence
Built in 1984
7,405 Square Feet Lot
$409,500 Zestimate®
$293/sqft
$-- HOA
What's special
Spacious lotPeaceful wood backdrop
- 48 days |
- 749 |
- 54 |
Zillow last checked:
Listing updated:
Listed by:
Kyle Jochen,
Skyline Properties, Inc.
Source: NWMLS as distributed by MLS GRID,MLS#: 2524356
Facts & features
Interior
Bedrooms & bathrooms
- Bedrooms: 3
- Bathrooms: 2
- Full bathrooms: 1
- 1/2 bathrooms: 1
- Main level bathrooms: 1
- Main level bedrooms: 2
Primary bedroom
- Level: Main
Bedroom
- Level: Lower
Bedroom
- Level: Main
Bathroom full
- Level: Main
Other
- Level: Lower
Den office
- Level: Lower
Entry hall
- Level: Main
Kitchen with eating space
- Level: Main
Living room
- Level: Main
Heating
- Wall Furnace, Electric
Cooling
- None
Appliances
- Included: Dishwasher, Dryer, Microwave, Refrigerator, Stove(s)/Range(s), Washer, Dishwasher(s), Dryer(s), Microwave(s), Refrigerator(s), Washer(s), Water Heater: Electric, Water Heater Location: Garage
Features
- Bath Off Primary
- Flooring: Laminate, Vinyl
- Windows: Dbl Pane/Storm Window
- Basement: None
- Has fireplace: No
Interior area
- Total structure area: 1,398
- Total interior livable area: 1,398 sqft
Property
Parking
- Total spaces: 1
- Parking features: Attached Garage, RV Parking
- Has attached garage: Yes
- Covered spaces: 1
Features
- Levels: Multi/Split
- Entry location: Main
- Patio & porch: Bath Off Primary, Dbl Pane/Storm Window, Vaulted Ceiling(s), Water Heater
- Has view: Yes
- View description: Territorial
Lot
- Size: 7,405 Square Feet
- Features: Cul-De-Sac, Dead End Street, Paved, Secluded, Deck, Dog Run, Fenced-Partially, Outbuildings, RV Parking
- Topography: Level
- Residential vegetation: Wooded
Details
- Parcel number: 55150000030004
- Zoning: MVR
- Zoning description: Jurisdiction: County
- Special conditions: Standard
Construction
Type & style
- Home type: SingleFamily
- Architectural style: Modern,Split Entry
- Property subtype: Single Family Residence
Materials
- Metal/Vinyl
- Foundation: Poured Concrete
- Roof: Composition
Condition
- Good
- Year built: 1984
- Major remodel year: 1984
Utilities & green energy
- Electric: Company: PSE
- Sewer: Sewer Connected, Company: Kitsap County
- Water: Public, Company: Manchester Water District
Community & HOA
Community
- Subdivision: Manchester
Location
- Region: Port Orchard
Financial & listing details
- Price per square foot: $293/sqft
- Tax assessed value: $372,390
- Annual tax amount: $3,280
- Date on market: 6/20/2026
- Cumulative days on market: 34 days
- Listing terms: Conventional,FHA,VA Loan
- Inclusions: Dishwasher(s), Dryer(s), Microwave(s), Refrigerator(s), Stove(s)/Range(s), Washer(s)
Estimated market value
$409,500
$389,000 - $430,000
$2,642/mo
Price history
| Date | Event | Price |
|---|---|---|
| 7/4/2026 | Pending sale | $410,000$293/sqft |
Source:  NWMLS as distributed by MLS GRID #2524356 Report a problem NWMLS as distributed by MLS GRID #2524356 Report a problem | ||
| 7/1/2026 | Price change | $410,000-3.5%$293/sqft |
Source: NWMLS as distributed by MLS GRID #2524356 Report a problem | ||
| 6/18/2026 | Listed for sale | $425,000$304/sqft |
Source: NWMLS as distributed by MLS GRID #2524356 Report a problem | ||
| 6/14/2026 | Pending sale | $425,000$304/sqft |
Source: NWMLS as distributed by MLS GRID #2524356 Report a problem | ||
| 6/5/2026 | Listed for sale | $425,000+74.2%$304/sqft |
Source: NWMLS as distributed by MLS GRID #2524356 Report a problem | ||
| 11/21/2017 | Sold | $244,000-2.4%$175/sqft |
Source: NWMLS as distributed by MLS GRID #1162097 Report a problem | ||
| 10/23/2017 | Pending sale | $249,950$179/sqft |
Source: Windermere Real Estate/Port Orchard #1162097 Report a problem | ||
| 7/26/2017 | Price change | $249,950-5.7%$179/sqft |
Source: Windermere Real Estate/Port Orchard #1162097 Report a problem | ||
| 7/16/2017 | Listed for sale | $264,950$190/sqft |
Source: Windermere Real Estate/Port Orchard #1162097 Report a problem | ||
Public tax history
| Year | Property taxes | Tax assessment |
|---|---|---|
| 2024 | $3,125 +3.2% | $372,390 |
| 2023 | $3,029 +0.7% | $372,390 |
| 2022 | $3,009 +4.4% | $372,390 +24.7% |
| 2021 | $2,883 +8.2% | $298,640 +14.5% |
| 2020 | $2,663 +24.3% | $260,750 +15.9% |
| 2019 | $2,143 -8.9% | $224,890 +27.2% |
| 2018 | $2,353 | $176,780 |
| 2017 | $2,353 +20.6% | $176,780 +10.6% |
| 2016 | $1,951 +1.3% | $159,870 +1.8% |
| 2015 | $1,926 | $156,980 +11.7% |
| 2014 | $1,926 +3.3% | $140,500 |
| 2013 | $1,865 +15.7% | $140,500 -3.5% |
| 2012 | $1,613 +4% | $145,590 -3% |
| 2011 | $1,551 +1.1% | $150,060 -6% |
| 2010 | $1,534 +4.3% | $159,620 -9.3% |
| 2009 | $1,470 -0.7% | $175,980 -4.3% |
| 2008 | $1,480 -4.2% | $183,850 +6.9% |
| 2007 | $1,544 +3.6% | $171,980 +33.9% |
| 2005 | $1,490 | $128,450 +18.3% |
| 2002 | -- | $108,620 -5.8% |
| 2001 | $1,098 -22.7% | $115,260 +14% |
| 2000 | $1,420 | $101,070 |
Find assessor info on the county website
Monthly payment
Est. payment
Payment breakdown
Explore the cost of this home by adjusting the details. Changes won't be saved.Climate risks
Neighborhood: Manchester
Nearby schools
GreatSchools rating
- 6/10Manchester Elementary SchoolGrades: PK-5Distance: 0.5 mi
- 8/10John Sedgwick Junior High SchoolGrades: 6-8Distance: 2.9 mi
- 7/10South Kitsap High SchoolGrades: 9-12Distance: 3.5 mi
Schools provided by the listing agent
- Elementary: Manchester Elem
- Middle: John Sedgwick Jnr Hi
- High: So. Kitsap High
Source: NWMLS as distributed by MLS GRID. This data may not be complete. We recommend contacting the local school district to confirm school assignments for this home.
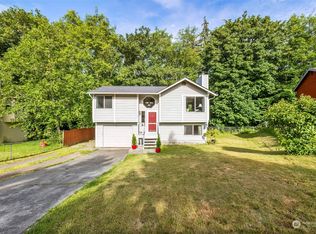
- $438,0004 bd2 ba1.4k sqft7766 E Van Buren St, Pt Orchard, WA 98366Sold
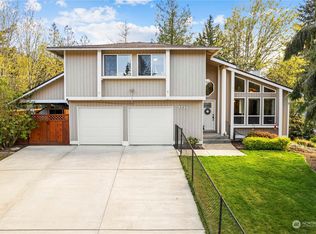
- $480,0003 bd3 ba1.5k sqft7724 E Van Buren St, Pt Orchard, WA 98366Sold
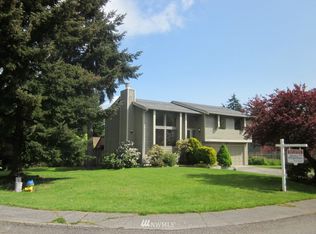
- $507,3003 bd-- ba1.4k sqft7703 E Van Buren Ave, Pt Orchard, WA 98366Off Market
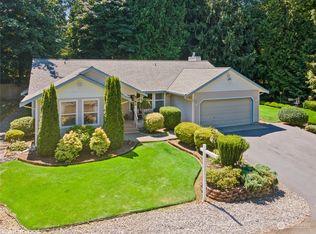
- $495,0003 bd2 ba1.5k sqft6392 E Party Place Ln, Pt Orchard, WA 98366Sold
- $375,0001 bd1 ba432 sqft1352 Puget Dr E, Pt Orchard, WA 98366Sold
- $860,0003 bd4 ba3k sqft1464 Puget Dr E, Pt Orchard, WA 98366Sold
- $405,0003 bd2 ba1.4k sqft7642 E Klondike Ct, Pt Orchard, WA 98366Sold
- $515,0004 bd3 ba1.7k sqft7640 E Van Buren St, Pt Orchard, WA 98366Sold
A local agent can set up tours, give advice and negotiate with sellers.
Similar homes
- $525,0003 bd2 ba1.4k sqftHaywards Home Tr, Port Orchard, WA 98366Active
 MLS ID #2552924, Sheryl Wingate. NWMLS as distributed by MLS GRID
 - $490,0003 bd2 ba1.3k sqft3857 Creek View Court SE, Port Orchard, WA 98366Active
 MLS ID #2551451, Amie Lacher Pickering. NWMLS as distributed by MLS GRID
 - $420,0003 bd2 ba1.3k sqft143 Dora Avenue, Bremerton, WA 98312Active
 MLS ID #2558405, Marlene Scheffer. NWMLS as distributed by MLS GRID
 - $475,0003 bd3 ba1.6k sqft3981 Coronet Place SE, Port Orchard, WA 98366Active
 MLS ID #2544727, Jule' Gunn. NWMLS as distributed by MLS GRID
 - $500,0004 bd3 ba1.7k sqft1917 Higgins Road SE, Port Orchard, WA 98366ActiveMLS ID #2548796, Janet Carmona. NWMLS as distributed by MLS GRID
- $515,0003 bd2 ba1.5k sqft2349 SE Sinclair View Drive, Port Orchard, WA 98366ContingentMLS ID #2535164, Jason D Krause. NWMLS as distributed by MLS GRID
- $550,0003 bd2 ba1.6k sqft2440 Lincoln Avenue SE, Port Orchard, WA 98366ActiveMLS ID #2538108, Grayson Krause. NWMLS as distributed by MLS GRID
- $500,0004 bd3 ba2k sqftSouth Sidney..., Port Orchard, WA 98366ActiveMLS ID #2549802, Shari Evans. NWMLS as distributed by MLS GRID
- $550,0003 bd2 ba1.9k sqft3512 SE Salmonberry Road, Port Orchard, WA 98366ActiveMLS ID #2543181, Dan Marks. NWMLS as distributed by MLS GRID
- $425,0003 bd3 ba1.4k sqft288 NE Fallon Street, Bremerton, WA 98311ActiveMLS ID #2559161, Lindsay Martin. NWMLS as distributed by MLS GRID
- $414,7772 bd1 ba900 sqft3706 W Arsenal, Bremerton, WA 98312ActiveMLS ID #2531993, James J Bergstrom. NWMLS as distributed by MLS GRID
- $550,0004 bd3 ba2k sqft3507 Nanette Lane SE, Port Orchard, WA 98366ActiveMLS ID #2543379, Dana Stone. NWMLS as distributed by MLS GRID
- $400,0003 bd2 ba912 sqftStansberry Lake, Gig Harbor, WA 98329ActiveMLS ID #2542175, Michelle Thomas. NWMLS as distributed by MLS GRID
- $385,0003 bd2 ba1.2k sqft2035 Chico Way NW, Bremerton, WA 98312ActiveMLS ID #2539166, Spencer Bowen. NWMLS as distributed by MLS GRID
- $439,9503 bd2 ba1k sqft13107 140th Avenue NW, Gig Harbor, WA 98329ActiveMLS ID #2529579, Ron Gates. NWMLS as distributed by MLS GRID
- $499,9993 bd2 ba1.6k sqft1408 Winfield Avenue, Bremerton, WA 98310ActiveMLS ID #2509976, Kim M. Stewart. NWMLS as distributed by MLS GRID
- $398,5002 bd1 ba830 sqft3640 W C Street, Bremerton, WA 98312ActiveMLS ID #2510121, Daphne L Gibler. NWMLS as distributed by MLS GRID
- $450,0004 bd3 ba1.5k sqft4837 Bowwood Circle NE, Bremerton, WA 98310ActiveMLS ID #2548894, Mark Plastina. NWMLS as distributed by MLS GRID
- $491,0003 bd3 ba1.5k sqftHoneysett Place, Silverdale, WA 98383ActiveMLS ID #2557352, Jill M. Wallen. NWMLS as distributed by MLS GRID
- $463,0003 bd2 ba1.3k sqft22250 NE Sea Vista, Poulsbo, WA 98370ActiveMLS ID #2547222, Victoria Pearson. NWMLS as distributed by MLS GRID
